This spacious second-level ranch-style home is nestled in the highly desirable Coach Homes of Stonebrook, offering an ideal location close to shopping, dining, and a nearby golf course. Designed for both comfort and style, the home features a modern open-concept living room that seamlessly blends the living and dining areas-perfect for everyday living and entertaining. A neutral color palette flows throughout, complemented by white six-panel doors and trim, along with tasteful crown molding and wainscoting. The living room is a true highlight, showcasing vaulted ceilings, a sliding patio door that opens to a private balcony, and a marble-tiled gas fireplace that creates a warm and inviting focal point. The kitchen is both functional and stylish, featuring 42" maple cabinets, a convenient breakfast island, sleek appliances, a pantry closet, and ample Corian countertop space. Classic ceramic tile flooring and a coordinating backsplash complete the space, making it ideal for cooking, gathering, and entertaining. The primary suite offers a peaceful retreat with a generous walk-in closet and a private en-suite bathroom that includes a walk-in shower and linen closet. Both bathrooms continue the upscale feel with maple vanities, Corian countertops, and ceramic tile flooring and surrounds. A versatile loft provides flexible living space and can easily serve as a family room, home office, or be converted into a third bedroom. For added convenience, the laundry room-with washer and dryer included-is located near the bedrooms. This move-in-ready home offers a quick close and is well maintained. Don't miss the opportunity to own a beautiful home in a welcoming community.
Closed
$280,000
6787 E Monticello Ct Unit 6787, Gurnee, IL 60031
2beds
1,603sqft
Condominium, Single Family Residence
Built in 1994
-- sqft lot
$284,400 Zestimate®
$175/sqft
$2,329 Estimated rent
Home value
$284,400
$259,000 - $313,000
$2,329/mo
Zestimate® history
Owner options
List your home for rent
$2,329/mo
Rent Zestimate®
Find your next renter with Zillow Rental Manager. Plus, with online applications, you can quickly screen prospective tenants – for free.
$2,329/mo
Rent Zestimate®
Refinance and save
$2,507/mo
Est. payment
Refinancing to a lower rate could help reduce your monthly payments and save thousands over the life of the loan.
$2,507/mo
Est. payment
Explore your selling options
Work with a Zillow partner agent
Leverage their expertise and Zillow's premium Showcase listings to get your home seen by more buyers.
Get startedList with your own agent
Get your home in front of millions of buyers by listing it on Zillow.
Learn how to do itSell it yourself
Take full control of how buyers see your home on Zillow by listing For Sale by Owner (FSBO).
List your homeWhat's special
Marble-tiled gas fireplacePrivate balconyBreakfast islandNeutral color paletteVaulted ceilingsAmple corian countertop spaceSleek appliances
Zillow last checked:
Listing updated:
Listed by:
Renee Trojan 815-575-6593,
RE/MAX Plaza
Bought with:
Jetta Grano
Jameson Sotheby's International Realty
Source: MRED as distributed by MLS GRID,MLS#: 12588484
Facts & features
Interior
Bedrooms & bathrooms
- Bedrooms: 2
- Bathrooms: 2
- Full bathrooms: 2
Rooms
- Room types: Loft
Primary bedroom
- Features: Flooring (Carpet), Window Treatments (Blinds, Double Pane Windows, Screens), Bathroom (Full, Shower Only)
- Level: Second
- Area: 272 Square Feet
- Dimensions: 16X17
Bedroom 2
- Features: Flooring (Carpet), Window Treatments (Blinds, Double Pane Windows, Screens)
- Level: Second
- Area: 120 Square Feet
- Dimensions: 10X12
Dining room
- Features: Flooring (Carpet)
- Level: Second
- Area: 168 Square Feet
- Dimensions: 12X14
Kitchen
- Features: Kitchen (Eating Area-Breakfast Bar, Island, Pantry-Closet, SolidSurfaceCounter), Flooring (Ceramic Tile), Window Treatments (Blinds, Double Pane Windows, Screens)
- Level: Second
- Area: 182 Square Feet
- Dimensions: 13X14
Laundry
- Features: Flooring (Vinyl)
- Level: Second
- Area: 63 Square Feet
- Dimensions: 7X9
Living room
- Features: Flooring (Carpet), Window Treatments (Double Pane Windows)
- Level: Second
- Area: 238 Square Feet
- Dimensions: 14X17
Loft
- Features: Flooring (Carpet), Window Treatments (Blinds, Double Pane Windows, Screens)
- Level: Second
- Area: 156 Square Feet
- Dimensions: 12X13
Heating
- Natural Gas
Cooling
- Central Air
Appliances
- Included: Range, Microwave, Dishwasher, Refrigerator, Washer, Dryer, Disposal, Gas Cooktop, Gas Oven
- Laundry: Washer Hookup, Electric Dryer Hookup, In Unit
Features
- Vaulted Ceiling(s), Walk-In Closet(s), Special Millwork, Pantry
- Doors: 6 Panel Door(s), Sliding Glass Door(s)
- Windows: Double Pane Windows
- Basement: None
- Number of fireplaces: 1
- Fireplace features: Attached Fireplace Doors/Screen, Gas Log, Living Room
Interior area
- Total structure area: 1,603
- Total interior livable area: 1,603 sqft
Property
Parking
- Total spaces: 2
- Parking features: Asphalt, Garage Door Opener, Yes, Garage Owned, Attached, Garage
- Attached garage spaces: 2
- Has uncovered spaces: Yes
Accessibility
- Accessibility features: No Disability Access
Features
- Exterior features: Balcony
Details
- Parcel number: 07172012580000
- Special conditions: None
Construction
Type & style
- Home type: Condo
- Property subtype: Condominium, Single Family Residence
Materials
- Vinyl Siding, Brick
- Foundation: Concrete Perimeter
- Roof: Asphalt
Condition
- New construction: No
- Year built: 1994
Utilities & green energy
- Sewer: Public Sewer
- Water: Public
Community & HOA
Community
- Subdivision: Stonebrook
HOA
- Has HOA: Yes
- Services included: Insurance, Exterior Maintenance, Lawn Care, Scavenger, Snow Removal
- HOA fee: $370 monthly
Location
- Region: Gurnee
Financial & listing details
- Price per square foot: $175/sqft
- Annual tax amount: $6,797
- Date on market: 3/16/2026
- Listing terms: Conventional
- Ownership: Condo
Price history
| Date | Event | Price |
|---|---|---|
| 5/8/2026 | Sold | $280,000+0.4%$175/sqft |
Source:  MRED as distributed by MLS GRID #12588484 Report a problem MRED as distributed by MLS GRID #12588484 Report a problem | ||
| 5/7/2026 | Pending sale | $279,000$174/sqft |
Source: MRED as distributed by MLS GRID #12588484 Report a problem | ||
| 4/28/2026 | Contingent | $279,000$174/sqft |
Source: MRED as distributed by MLS GRID #12588484 Report a problem | ||
| 4/28/2026 | Pending sale | $279,000$174/sqft |
Source: MRED as distributed by MLS GRID #12588484 Report a problem | ||
| 3/24/2026 | Contingent | $279,000$174/sqft |
Source: MRED as distributed by MLS GRID #12588484 Report a problem | ||
| 3/16/2026 | Listed for sale | $279,000+29.8%$174/sqft |
Source: MRED as distributed by MLS GRID #12588484 Report a problem | ||
| 7/30/2008 | Sold | $215,000$134/sqft |
Source: MRED as distributed by MLS GRID #06809417 Report a problem | ||
Public tax history
Tax history is unavailable.
Neighborhood: 60031
Nearby homes
- $310,0002 bd2 ba1.9k sqft6781 E Monticello Ct, Gurnee, IL 60031Sold

- $284,4002 bd2 ba1.6k sqft6787 E Monticello Ct, Gurnee, IL 60031Off Market
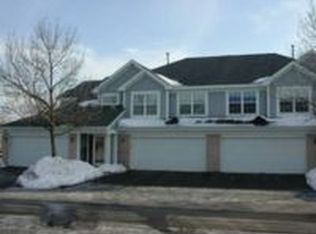
- $311,9002 bd2 ba1.5k sqft6799 E Monticello Ct, Gurnee, IL 60031Off Market
- $243,1392 bd2 ba1.6k sqft6793 E Monticello Ct, Gurnee, IL 60031Off Market
- $296,4002 bd2 ba1.5k sqft6799 E Monticello Ct #0, Gurnee, IL 60031Off Market
- $12-- bd-- ba-- sqftE Monticello Ct, Gurnee, IL 60031Off Market
- $314,9002 bd2 ba1.5k sqft6796 E Monticello Ct, Gurnee, IL 60031Off Market
- $312,7002 bd2 ba1.5k sqft6778 E Monticello Ct, Gurnee, IL 60031Off Market
- $291,9002 bd2 ba1.6k sqft6790 E Monticello Ct, Gurnee, IL 60031Off Market
Nearby schools
GreatSchools rating
- 5/10Woodland Intermediate SchoolGrades: 4-5Distance: 0.7 mi
- 5/10Woodland Middle SchoolGrades: 6-8Distance: 2 mi
- 9/10Warren Township High SchoolGrades: 9-12Distance: 1.5 mi
Schools provided by the listing agent
- High: Warren Township High School
- District: 50
Source: MRED as distributed by MLS GRID. This data may not be complete. We recommend contacting the local school district to confirm school assignments for this home.
Get a cash offer in 3 minutes
Find out how much your home could sell for in as little as 3 minutes with a no-obligation cash offer.
Estimated market value
$284,400
Get a cash offer in 3 minutes
Find out how much your home could sell for in as little as 3 minutes with a no-obligation cash offer.
Estimated market value
$284,400
- Illinois
- Lake County
- Gurnee
- 60031
- 6787 E Monticello Ct Unit 6787
Nearby cities
Nearby zip codes
Other Gurnee Topics
