Shop and home are perfection plus! Serene living situated on a private, peaceful 1 acre wooded, manicured lot, this 2018 built home features a large fenced-in backyard with abundant wildlife making it the ideal country retreat! Modern comforts and country charm! The hobbyist, mechanic, car enthusiast or woodworker/craftsman will surely enjoy the 30 x 40 steel, insulated/heated workshop - truly a standout feature. It includes a tin ceiling and vehicle hoist for 7,000 lbs offering ample space for projects and storage. The home is meticulously maintained showcasing pride of ownership at every turn. Step inside to discover the high-quality finishes of hickory cabinetry, rich-toned LVP flooring, accent recessed lighting with handsome stone surrounding the gas burning fireplace. Primary suite is adorned with barnwood accent wall, two large walk-in closets, a beautifully tiled step-in shower and stylish dual sink vanity. Second bedroom and third (used as office) share the delightful full hall bath. Sunlight and treed views filter in through the large windows in all rooms. Updates this past year include new plush carpeting, fresh paint in home and garage, new stainless LG kitchen appliances. New toilets and shower heads. Spring Water Osmosis System installed. New ceiling fans for bedroom and gazebo. Added a blacktop driveway with extra parking pad! New gutters. Gorgeous new landscape of flower and rock beds surround both home and shop. Relax and enjoy the fresh air from your 14 x 27 deck or from the 10ft screened-in gazebo, complete with an electric ceiling fan and outlet. Ease of living with a heated attached garage (24 x 26). The impressive shop has new sheetrock, paint, insulated walls and ceiling plus new sidewall garage door opener for the 12ft high door. Thoughtfully designed, this home was built with plenty of storage in the full crawl space. Easy access to main roads and the cities. Let tranquility of nature surround you! Mazaska Lake is just down the road with a public launch. Treat yourself to a new lifestyle in this truly exceptional rare find!
Active with contingency
Price cut: $20.2K (7/17)
$499,700
6787 Fairfax Way, Faribault, MN 55021
3beds
1,456sqft
Single Family
Built in 2018
1.02 Acres Lot
$495,400 Zestimate®
$343/sqft
$-- HOA
What's special
Accent recessed lightingNew plush carpetingBeautifully tiled step-in showerStylish dual sink vanityRich-toned lvp flooring
- 64 days |
- 816 |
- 40 |
Likely to sell faster than
Zillow last checked:
Listing updated:
Listed by:
Lori A McCahey 651-398-4138,
Coldwell Banker Realty
Source: NorthstarMLS as distributed by MLS GRID,MLS#: 7093453
Facts & features
Interior
Bedrooms & bathrooms
- Bedrooms: 3
- Bathrooms: 2
- Full bathrooms: 1
- 3/4 bathrooms: 1
Bedroom
- Level: Main
- Area: 628.63 Square Feet
- Dimensions: 26'9 x 23'6
Bedroom 2
- Level: Main
- Area: 130.83 Square Feet
- Dimensions: 13'1 x 10
Bedroom 3
- Level: Main
- Area: 127.46 Square Feet
- Dimensions: 13'5 x 9'6
Deck
- Level: Main
- Area: 373.54 Square Feet
- Dimensions: 27'2 x 13'9
Dining room
- Level: Main
- Area: 205.72 Square Feet
- Dimensions: 15'4 x 13'5
Garage
- Level: Main
- Area: 628.63 Square Feet
- Dimensions: 26'9 x 23'6
Other
- Level: Main
- Area: 98.31 Square Feet
- Dimensions: 10'1 x 9'9
Kitchen
- Level: Main
- Area: 162.12 Square Feet
- Dimensions: 13'5 x 12'1
Laundry
- Level: Main
- Area: 98.58 Square Feet
- Dimensions: 14'1 x 7
Living room
- Level: Main
- Area: 297.4 Square Feet
- Dimensions: 22'2 x 13'5
Porch
- Level: Main
- Area: 75.79 Square Feet
- Dimensions: 8'11 x 8'6
Other
- Level: Lower
Workshop
- Level: Main
- Area: 1200 Square Feet
- Dimensions: 30 x 40
Heating
- Forced Air
Cooling
- Central Air
Appliances
- Included: Air-To-Air Exchanger, Dishwasher, Dryer, Water Osmosis System, Microwave, Range, Refrigerator, Stainless Steel Appliance(s), Washer, Water Softener Owned
- Laundry: Laundry Room, Main Level
Features
- Basement: Block,Crawl Space,Drain Tiled,Storage Space,Sump Basket,Sump Pump,Unfinished
- Number of fireplaces: 1
- Fireplace features: Gas, Living Room, Stone
Interior area
- Total structure area: 1,456
- Total interior livable area: 1,456 sqft
- Finished area above ground: 1,456
- Finished area below ground: 0
Property
Parking
- Total spaces: 4
- Parking features: Attached, Asphalt, Garage, Garage Door Opener, Heated Garage, Insulated Garage, Multiple Garages, Paved Lot
- Attached garage spaces: 4
- Has uncovered spaces: Yes
- Details: Garage Dimensions (23 x 27), Garage Door Height (8), Garage Door Width (18)
Accessibility
- Accessibility features: No Stairs Internal
Features
- Levels: One
- Stories: 1
- Patio & porch: Deck, Front Porch, Rear Porch, Screened
- Fencing: Chain Link,Full
Lot
- Size: 1.02 Acres
- Dimensions: 240 x 181 x 166 x 74 x 191
- Features: Corner Lot, Tree Coverage - Heavy
Details
- Additional structures: Garage(s), Gazebo, Workshop
- Foundation area: 1456
- Parcel number: 0631426064
- Zoning description: Residential-Single Family
Construction
Type & style
- Home type: SingleFamily
- Property subtype: Single Family
Materials
- Roof: Age 8 Years or Less,Architectural Shingle,Asphalt,Pitched
Condition
- New construction: No
- Year built: 2018
Utilities & green energy
- Electric: 100 Amp Service
- Gas: Natural Gas
- Sewer: Private Sewer, Septic System Compliant - Yes
- Water: Well
Community & HOA
Community
- Subdivision: Jen-Wayne Dells Add 01
HOA
- Has HOA: No
Location
- Region: Faribault
Financial & listing details
- Price per square foot: $343/sqft
- Tax assessed value: $430,700
- Annual tax amount: $3,284
- Date on market: 6/17/2026
Estimated market value
$495,400
$471,000 - $520,000
$2,201/mo
Price history
| Date | Event | Price |
|---|---|---|
| 7/17/2026 | Price change | $499,700-3.9%$343/sqft |
Source:  NorthstarMLS as distributed by MLS GRID #7093453 Report a problem NorthstarMLS as distributed by MLS GRID #7093453 Report a problem | ||
| 6/17/2026 | Listed for sale | $519,900+4%$357/sqft |
Source: NorthstarMLS as distributed by MLS GRID #7093453 Report a problem | ||
| 12/30/2024 | Sold | $500,000-2%$343/sqft |
Source: NorthstarMLS as distributed by MLS GRID #6616944 Report a problem | ||
| 11/27/2024 | Pending sale | $510,000$350/sqft |
Source: NorthstarMLS as distributed by MLS GRID #6616944 Report a problem | ||
| 10/17/2024 | Listed for sale | $510,000$350/sqft |
Source: NorthstarMLS as distributed by MLS GRID #6616944 Report a problem | ||
Public tax history
| Year | Property taxes | Tax assessment |
|---|---|---|
| 2025 | $3,238 +3% | $430,700 +3.4% |
| 2024 | $3,144 +2.6% | $416,700 +2.4% |
| 2023 | $3,064 +17% | $406,900 +8.9% |
| 2022 | $2,618 +4.7% | $373,800 +24.3% |
| 2021 | $2,500 +10.8% | $300,800 +5% |
| 2020 | $2,256 | $286,500 +5.9% |
| 2019 | $2,256 +2028.3% | $270,500 +1239.1% |
| 2018 | $106 +55.9% | $20,200 |
| 2017 | $68 -32% | $20,200 |
| 2016 | $100 | $20,200 -23.5% |
| 2015 | $100 -29.6% | $26,400 |
| 2007 | $142 | -- |
Find assessor info on the county website
Monthly payment
Est. payment
Payment breakdown
Explore the cost of this home by adjusting the details. Changes won't be saved.Climate risks
Neighborhood: 55021
Nearby schools
GreatSchools rating
- 6/10Lincoln Elementary SchoolGrades: K-5Distance: 7.4 mi
- 2/10Faribault Middle SchoolGrades: 6-8Distance: 9 mi
- 4/10Faribault Senior High SchoolGrades: 9-12Distance: 8 mi
- $388,1002 bd2 ba1.1k sqft6783 Fairfax Way, Faribault, MN 55021Off Market
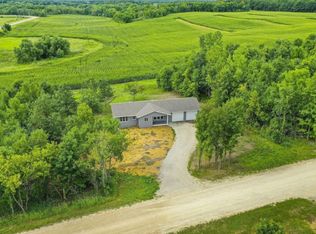
- $319,9003 bd2 ba1k sqft6790 Fairfax Way, Faribault, MN 55021Off Market
- $324,8002 bd1 ba1.2k sqft6780 Fairfax Way, Faribault, MN 55021Off Market
- $355,8003 bd2 ba1.2k sqft6770 Fairfax Way, Faribault, MN 55021Off Market
- $247,200-- bd-- ba-- sqft6770 Fairfax Way, Faribault, MN 55021Off Market
- $500,0003 bd2 ba1.8k sqft6760 Fairfax Way, Faribault, MN 55021Sold
- $527,1003 bd2 ba1.4k sqft14625 Fairbanks Ave, Lonsdale, MN 55046Off Market
- $383,0002 bd2 ba1.1k sqft6748 Fairfax Way, Faribault, MN 55021Off Market
A local agent can set up tours, give advice and negotiate with sellers.
A local lender can help you make sure your offer is ready when you are.
Similar homes
- $449,9002 bd2 ba1.5k sqft6685 Fairfax Way, Faribault, MN 55021For Sale

 MLS ID #7116954, Adam P Rein, Bridge Realty, LLC. NorthstarMLS as distributed by MLS GRID
 - $549,9993 bd2 ba1.9k sqft6200 French Lake Trl, Faribault, MN 55021For Sale
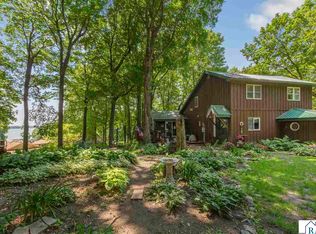 MLS ID #7040231, Cara Bishop, True Real Estate. RASM
 - $360,0003 bd2 ba1.6k sqft4488 Roberds Lake Trl, Faribault, MN 55021For Sale
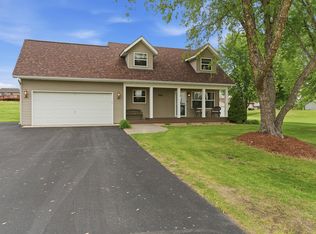 MLS ID #7097912, Briana Williams, RE/MAX Advantage Plus. NorthstarMLS as distributed by MLS GRID
 - $414,9002 bd1 ba1k sqft17571 Roberds Lake Blvd, Faribault, MN 55021For Sale
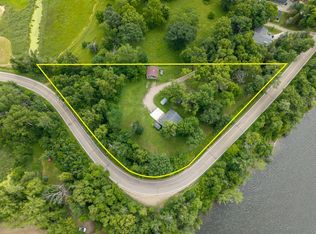 MLS ID #7097002, David C. Campbell, Weichert, REALTORS- Heartland. NorthstarMLS as distributed by MLS GRID
 - $299,9004 bd2 ba1.9k sqft1516 Wellington Cres, Faribault, MN 55021For SaleMLS ID #7129045, Ryan Edick, Reliance Realty Advisers, LLC. NorthstarMLS as distributed by MLS GRID
- $498,0002 bd2 ba1.6k sqft2213 Hiersche Rd, Faribault, MN 55021For SaleMLS ID #7106636, David Bauer, Re/Max Advantage Plus. NorthstarMLS as distributed by MLS GRID
- $499,0004 bd3 ba2.1k sqft2125 13th St NW, Faribault, MN 55021New ConstructionMLS ID #7090389, David C. Campbell, Weichert, REALTORS- Heartland. NorthstarMLS as distributed by MLS GRID
- $475,0003 bd2 ba2.1k sqft10525 210th St W, Morristown, MN 55052For SaleMLS ID #7030579, Evan Knutson, Weichert, REALTORS- Heartland. NorthstarMLS as distributed by MLS GRID
- $565,0003 bd2 ba2.1k sqft11100 Dupont Ct, Elko, MN 55020For SaleMLS ID #7124447, Corey Tutewohl, Keller Williams Preferred Rlty. NorthstarMLS as distributed by MLS GRID
- $550,0003 bd2 ba1.8k sqft20355 Cedar Lake Trl, Morristown, MN 55052For SaleMLS ID #267041061, SONJA ZOET, Real Broker, LLC. RASM
- $299,0003 bd2 ba1.5k sqft2517 Woodland Dr, Faribault, MN 55021For SaleMLS ID #7104364, David C. Campbell, Weichert, REALTORS- Heartland. NorthstarMLS as distributed by MLS GRID
- $375,0004 bd2 ba2.1k sqft2130 198th St W, Faribault, MN 55021For SaleMLS ID #7051453, Anita MacKay, Edina Realty, Inc.. NorthstarMLS as distributed by MLS GRID
- $354,9003 bd2 ba2k sqft2206 W Hill St, Faribault, MN 55021For SaleMLS ID #7114379, Rick Tonjum, Edina Realty, Inc.. NorthstarMLS as distributed by MLS GRID
- $349,9004 bd2 ba1.7k sqft410 Littleford Ln, Faribault, MN 55021For SaleMLS ID #7115464, Rick Tonjum, Edina Realty, Inc.. NorthstarMLS as distributed by MLS GRID
- $319,9003 bd2 ba1.4k sqft2821 Hanson Ave, Faribault, MN 55021For SaleMLS ID #7090851, Maddi Olson, eXp Realty. NorthstarMLS as distributed by MLS GRID
- $399,9003 bd2 ba1.6k sqft2702 Park Ave NW, Faribault, MN 55021New ConstructionMLS ID #7120047, Lacie Nelson, eXp Realty. NorthstarMLS as distributed by MLS GRID
- $528,8442 bd2 ba1.4k sqft2605 Hanson Ave, Faribault, MN 55021For SaleMLS ID #7028132, Jaren Fitzke, Fitzke Real Estate. NorthstarMLS as distributed by MLS GRID
- $320,0003 bd3 ba1.4k sqft412 Prairie Ave, Faribault, MN 55021For SaleMLS ID #7049708, Rodney D. Tietz, True Life Real Estate Solution. NorthstarMLS as distributed by MLS GRID
- $409,9003 bd2 ba1.7k sqft9195 Prairie St, Elko New Market, MN 55020For SaleMLS ID #7044978, Ryan Custodio, Re/Max Advantage Plus. NorthstarMLS as distributed by MLS GRID
- $324,9003 bd2 ba2.1k sqft717 Colonial Cir, Faribault, MN 55021For SaleMLS ID #7100884, Ben Gillard, RE/MAX Venture. NorthstarMLS as distributed by MLS GRID
