Skip main navigation
Sold for $655,000
  • $655,000

    6787 Locust Dr, Troy, MI 48098

    5beds
    4,097sqft
    Single Family Residence
    Built in 1985
    0.45 Acres Lot
    $777,500 Zestimate®
    $160/sqft
    $4,468 Estimated rent

    Home value

    $777,500

    $739,000 - $824,000

    $4,468/mo

    Zestimate® history
    Loading
    Loading...

    Owner options

    List your home for rent

    $4,468/mo

    Rent Zestimate®

    Find your next renter with Zillow Rental Manager. Plus, with online applications, you can quickly screen prospective tenants – for free.

    Learn more

    $4,468/mo

    Rent Zestimate®

    Refinance and save

    $4,321/mo

    Est. payment

    Refinancing to a lower rate could help reduce your monthly payments and save thousands over the life of the loan.

    See today's rates

    $4,321/mo

    Est. payment

    Explore your selling options

    Work with a Zillow partner agent

    Leverage their expertise and Zillow's premium Showcase listings to get your home seen by more buyers.

    Get started

    List with your own agent

    Get your home in front of millions of buyers by listing it on Zillow.

    Learn how to do it

    Sell it yourself

    Take full control of how buyers see your home on Zillow by listing For Sale by Owner (FSBO).

    List your home

    What's special

    Farmhouse sinkHot water tankExtra-wide drivewayExpansive outdoor entertainment deckHighly-sought-after forest creek subPrimary bedroom walk-in closetGreat room
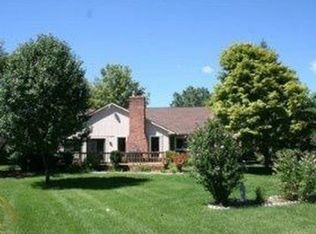
    Located on a corner lot in the highly-sought-after Forest Creek Sub, this 2013 remodeled intricately-designed, move-in-ready home boasts a cozy open-layout living space, 2-story entrance foyer with ceramic floors, great room with skylights for natural light, grand formal dining room with fireplace, an expansive outdoor entertainment deck with a gazebo, and a side-facing attached 2-car garage. The kitchen features ample granite countertop space, farmhouse sink, double ovens and breakfast nook that leads to the deck. Each of the 5 bedrooms are fitted with spacious walk-in closets. The Primary Bedroom walk-in closet will not disappoint. Surrounded by matured trees and manicured landscaping, the extra-wide driveway provides more than enough space to accommodate your guests. Mechanical details: Roof & 2nd floor windows (2015), 2 separate HVAC units & controls, AC & Hot Water Tank (2013). This home is a definite MUST SEE!

    Zillow last checked:

    Listing updated:

    Listed by:

    Natalie Vermeulen 248-830-2547,

    DOBI Real Estate

    Bought with:

    Keith A Becker, 6501276109

    National Realty Centers, Inc

    Source: Realcomp II,MLS#: 20230078355MLS Logo

    Facts & features

    Interior

    Bedrooms & bathrooms
    • Bedrooms: 5
    • Bathrooms: 4
    • Full bathrooms: 3
    • 1/2 bathrooms: 1
    Primary bedroom
    • Level: Second
    • Dimensions: 6 x 8
    Bedroom
    • Level: Second
    • Dimensions: 12 x 14
    Bedroom
    • Level: Second
    • Dimensions: 10 x 10
    Bedroom
    • Level: Second
    • Dimensions: 13 x 16
    Bedroom
    • Level: Second
    • Dimensions: 12 x 14
    Primary bathroom
    • Level: Second
    • Dimensions: 18 x 18
    Other
    • Level: Second
    • Dimensions: 8 x 9
    Other
    • Level: Upper
    • Dimensions: 9 x 10
    Other
    • Level: Entry
    • Dimensions: 5 x 6
    Other
    • Level: Entry
    • Dimensions: 6 x 10
    Dining room
    • Level: Entry
    • Dimensions: 14 x 24
    Family room
    • Level: Entry
    • Dimensions: 13 x 19
    Great room
    • Level: Entry
    • Dimensions: 14 x 22
    Kitchen
    • Level: Entry
    • Dimensions: 10 x 20
    Laundry
    • Level: Entry
    • Dimensions: 7 x 10
    Library
    • Level: Entry
    • Dimensions: 11 x 13
    Heating
    • Forced Air, Natural Gas
    Cooling
    • Central Air
    Appliances
    • Included: Dishwasher, Disposal, Double Oven, Dryer, Free Standing Refrigerator, Induction Cooktop, Range Hood, Vented Exhaust Fan, Washer
    • Laundry: Laundry Room
    Features
    • Jetted Tub
    • Basement: Finished
    • Has fireplace: Yes
    • Fireplace features: Dining Room, Other Fuels
    Interior area
    • Total interior livable area: 4,097 sqft
    • Finished area above ground: 3,497
    • Finished area below ground: 600

    Property

    Parking
    • Total spaces: 2
    • Parking features: Two Car Garage, Attached, Electricityin Garage, Garage Door Opener, Garage Faces Side
    • Garage spaces: 2
    Features
    • Levels: Two
    • Stories: 2
    • Entry location: GroundLevelwSteps
    • Patio & porch: Covered, Deck, Porch
    • Pool features: None
    Lot
    • Size: 0.45 Acres
    • Dimensions: 116.00 x 168.00
    Details
    • Additional structures: Gazebo
    • Parcel number: 2005129030
    • Special conditions: Short Sale No,Standard

    Construction

    Type & style
    • Home type: SingleFamily
    • Architectural style: Colonial
    • Property subtype: Single Family Residence
    Materials
    • Brick
    • Foundation: Basement, Crawl Space, Poured
    • Roof: Asphalt
    Condition
    • Platted Sub
    • New construction: No
    • Year built: 1985
    • Major remodel year: 2013

    Utilities & green energy

    • Sewer: Public Sewer
    • Water: Public

    Community & neighborhood

    Community
    • Community features: Sidewalks
    Location
    • Region: Troy
    • Subdivision: FOREST CREEK SUB

    HOA & financial

    HOA
    • Has HOA: Yes
    • HOA fee: $91 annually

    Other

    Other facts
    • Listing agreement: Exclusive Right To Sell
    • Listing terms: Cash,Conventional

    Price history

    DateEventPrice
    10/20/2023Sold$655,000-1.5%$160/sqft
    Source: Realcomp II #20230078355 Report a problem
    9/26/2023Pending sale$665,000$162/sqft
    Source: Realcomp II #20230078355 Report a problem
    9/15/2023Listed for sale$665,000+21%$162/sqft
    Source: Realcomp II #20230078355 Report a problem
    6/21/2019Listing removed$549,500$134/sqft
    Source: Coldwell Banker Weir Manuel #219053451 Report a problem
    6/6/2019Listed for sale$549,500+126.7%$134/sqft
    Source: Coldwell Banker Weir Manuel-Bir #219053451 Report a problem
    4/3/2013Sold$242,400+7.7%$59/sqft
    Source: MiRealSource #31125923 Report a problem
    2/3/2013Price change$224,995-10%$55/sqft
    Source: REAL LIVING KEE REALTY #212110688 Report a problem
    1/10/2013Price change$249,900-5.7%$61/sqft
    Source: REAL LIVING KEE REALTY #212110688 Report a problem
    12/6/2012Price change$264,900-3.6%$65/sqft
    Source: REAL LIVING KEE REALTY #212110688 Report a problem
    10/31/2012Listed for sale$274,900-44.3%$67/sqft
    Source: NO COMPANY PROVIDED #212110688 Report a problem
    5/13/2008Sold$493,893$121/sqft
    Source: Public Record Report a problem

    Public tax history

    YearProperty taxesTax assessment
    2024-- $324,690 +23.7%
    2023-- $262,520 +9%
    2022-- $240,940 +3.9%
    2021-- $231,800 +2.2%
    2020-- $226,920 +1.7%
    2019-- $223,100 +16.8%
    2015-- $191,000 +10.3%
    2014-- $173,130 +3.2%
    2011-- $167,790
    2010-- $167,790 -13.1%
    2009-- $193,130 +2%
    2003-- $189,410 +23.7%
    2002-- $153,100 +27%
    2001$4,154 +7.2%$120,510 +3.2%
    2000$3,876 $116,780

    Find assessor info on the county website

    Neighborhood: 48098

    Nearby schools

    GreatSchools rating
    Get a cash offer in 3 minutes
    Find out how much your home could sell for in as little as 3 minutes with a no-obligation cash offer.
    Estimated market value
    $777,500
    Get a cash offer in 3 minutes
    Find out how much your home could sell for in as little as 3 minutes with a no-obligation cash offer.
    Estimated market value
    $777,500