Offer received deadline Monday 6/17 at 9am. Welcome to this newly remodeled gem with modern updates in the highly desirable Oakridge neighborhood! This thoughtful layout sets it apart from typical split-level homes and makes it a must see. Step into the spacious foyer and be greeted by a glass slider offering backyard views & abundant natural light. The staircase, adorned with stylish wallpaper and a dazzling new light fixture, leads to the living areas. This expansive 5-bedroom, 3-bathroom residence offers flexibility with living spaces, bedrooms & full baths on each floor. Enjoy the new luxury vinyl plank flooring and fresh paint throughout, enhancing the bright and stylish atmosphere while contemporary light fixtures add a modern touch to every room.On the main floor, a striking floor-to-ceiling gas fireplace and large picture windows grace the living room & formal dining area. The eat-in kitchen features ample storage & counter space, refreshed cabinets, trendy hardware, and new countertops. The generously sized primary suite has private tree-lined views.Downstairs, the exceptionally large family room features a second floor-to-ceiling gas fireplace, a workout or storage room, a bedroom, and an additional room that can be used as a bedroom or an office space with exterior access. This setup is perfect for those running a business from home, working remotely, or seeking multigenerational living or ADU potential.Outside, the fully fenced backyard is a private haven. Recent system upgrades include a new roof in 2021, new furnace and AC in 2018, and new water heater in 2019, ensuring peace of mind.Nestled in a welcoming, well maintained neighborhood, this home offers access to a private community park, clubhouse & pool just in time for summer! Enjoy the small-town feel with the quaint downtown, smaller schools but with easy access to major shopping & downtown. This fantastic setting is perfect for creating lasting memories & houses don't come up for sale here often.
Sold
$660,000
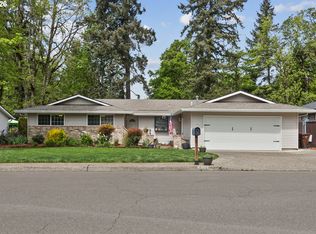
6787 Oakridge Dr, Gladstone, OR 97027
5beds
2,886sqft
Residential, Single Family Residence
Built in 1975
7,405 Square Feet Lot
$684,300 Zestimate®
$229/sqft
$3,755 Estimated rent
Home value
$684,300
$650,000 - $725,000
$3,755/mo
Zestimate® history
Owner options
List your home for rent
$3,755/mo
Rent Zestimate®
Find your next renter with Zillow Rental Manager. Plus, with online applications, you can quickly screen prospective tenants – for free.
$3,755/mo
Rent Zestimate®
Refinance and save
$4,476/mo
Est. payment
Refinancing to a lower rate could help reduce your monthly payments and save thousands over the life of the loan.
$4,476/mo
Est. payment
Explore your selling options
Work with a Zillow partner agent
Leverage their expertise and Zillow's premium Showcase listings to get your home seen by more buyers.
Get startedList with your own agent
Get your home in front of millions of buyers by listing it on Zillow.
Learn how to do itSell it yourself
Take full control of how buyers see your home on Zillow by listing For Sale by Owner (FSBO).
List your homeWhat's special
Zillow last checked:
Listing updated:
Listed by:
Kim Woodhouse 503-915-9954,
eXp Realty, LLC
Bought with:
Lynda O'Neill, 200407243
John L. Scott
Source: RMLS (OR),MLS#: 24017997
Facts & features
Interior
Bedrooms & bathrooms
- Bedrooms: 5
- Bathrooms: 3
- Full bathrooms: 3
- Main level bathrooms: 2
Rooms
- Room types: Bedroom 4, Bedroom 5, Bedroom 2, Bedroom 3, Dining Room, Family Room, Kitchen, Living Room, Primary Bedroom
Primary bedroom
- Features: Suite
- Level: Main
- Area: 156
- Dimensions: 13 x 12
Bedroom 2
- Level: Main
- Area: 120
- Dimensions: 12 x 10
Bedroom 3
- Level: Main
- Area: 120
- Dimensions: 12 x 10
Bedroom 4
- Level: Lower
- Area: 132
- Dimensions: 12 x 11
Bedroom 5
- Features: Exterior Entry
- Level: Lower
- Area: 156
- Dimensions: 13 x 12
Dining room
- Level: Main
- Area: 120
- Dimensions: 12 x 10
Family room
- Features: Fireplace
- Level: Lower
- Area: 255
- Dimensions: 17 x 15
Kitchen
- Features: Disposal
- Level: Main
- Area: 180
- Width: 12
Living room
- Features: Fireplace
- Level: Main
- Area: 300
- Dimensions: 20 x 15
Heating
- Forced Air, Fireplace(s)
Cooling
- Central Air
Appliances
- Included: Dishwasher, Disposal, Free-Standing Range, Free-Standing Refrigerator, Gas Water Heater
- Laundry: Laundry Room
Features
- Suite
- Windows: Aluminum Frames, Storm Window(s)
- Basement: Exterior Entry,Finished
- Number of fireplaces: 2
- Fireplace features: Gas
Interior area
- Total structure area: 2,886
- Total interior livable area: 2,886 sqft
Property
Parking
- Total spaces: 2
- Parking features: Driveway, Garage Door Opener, Attached
- Attached garage spaces: 2
- Has uncovered spaces: Yes
Features
- Levels: Multi/Split
- Stories: 2
- Patio & porch: Patio, Porch
- Exterior features: Yard, Exterior Entry
- Fencing: Fenced
- Has view: Yes
- View description: Trees/Woods
Lot
- Size: 7,405 Square Feet
- Dimensions: 75 x 100
- Features: Level, Trees, SqFt 7000 to 9999
Details
- Parcel number: 00501923
Construction
Type & style
- Home type: SingleFamily
- Property subtype: Residential, Single Family Residence
Materials
- Aluminum Siding
- Foundation: Concrete Perimeter
- Roof: Composition
Condition
- Updated/Remodeled
- New construction: No
- Year built: 1975
Utilities & green energy
- Gas: Gas
- Sewer: Public Sewer
- Water: Public
Community & HOA
HOA
- Has HOA: Yes
- Amenities included: Commons, Party Room, Pool
- HOA fee: $400 annually
Location
- Region: Gladstone
Financial & listing details
- Price per square foot: $229/sqft
- Tax assessed value: $623,124
- Annual tax amount: $5,964
- Date on market: 6/13/2024
- Cumulative days on market: 4 days
- Listing terms: Cash,Conventional,FHA
- Road surface type: Paved
Price history
| Date | Event | Price |
|---|---|---|
| 6/28/2024 | Sold | $660,000+1.6%$229/sqft |
Source:  RMLS (OR) #24017997 Report a problem RMLS (OR) #24017997 Report a problem | ||
| 6/17/2024 | Pending sale | $649,900$225/sqft |
Source: RMLS (OR) #24017997 Report a problem | ||
Public tax history
| Year | Property taxes | Tax assessment |
|---|---|---|
| 2025 | $6,339 +2.9% | $314,603 +3% |
| 2024 | $6,163 +3.3% | $305,440 +3% |
| 2023 | $5,964 +4.1% | $296,544 +3% |
| 2022 | $5,732 +3.8% | $287,907 +3% |
| 2021 | $5,521 +2.4% | $279,522 +3% |
| 2020 | $5,389 +1.2% | $271,381 +3% |
| 2019 | $5,327 +3.8% | $263,477 +3% |
| 2018 | $5,133 | $255,803 +3% |
| 2017 | $5,133 +6.6% | $248,352 +3% |
| 2016 | $4,815 | $241,118 +3% |
| 2015 | $4,815 +3.4% | $234,095 +3% |
| 2014 | $4,657 +5.8% | $227,277 +3% |
| 2013 | $4,401 +3.3% | $220,657 +3% |
| 2012 | $4,260 +1.7% | $214,230 +3% |
| 2011 | $4,190 +2.2% | $207,990 +3% |
| 2010 | $4,100 +3.6% | $201,932 +3% |
| 2009 | $3,956 +5.9% | $196,050 +3% |
| 2008 | $3,736 +3.1% | $190,340 +3% |
| 2007 | $3,623 +18% | $184,796 +3% |
| 2006 | $3,070 +3% | $179,414 +3% |
| 2005 | $2,981 +2.8% | $174,188 +3% |
| 2004 | $2,900 +4.5% | $169,115 +3% |
| 2003 | $2,774 +2.8% | $164,189 +3% |
| 2002 | $2,700 -2% | $159,407 +3% |
| 2001 | $2,756 +5.4% | $154,764 +3% |
| 2000 | $2,614 | $150,256 |
Find assessor info on the county website
Neighborhood: 97027
Nearby homes
- $524,9003 bd3 ba1.7k sqft6777 Oakridge Dr, Gladstone, OR 97027Sold
- $504,7003 bd2 ba1.5k sqft6801 Oakridge Dr, Gladstone, OR 97027Off Market

- $533,9003 bd2 ba1.6k sqft6788 Oakridge Dr, Gladstone, OR 97027Off Market
- $543,4003 bd2 ba1.9k sqft6767 Oakridge Dr, Gladstone, OR 97027Off Market
- $508,9003 bd2 ba1.7k sqft6811 Oakridge Dr, Gladstone, OR 97027Off Market
- $527,7004 bd3 ba1.8k sqft6800 Oakridge Dr, Gladstone, OR 97027Off Market
- $557,2003 bd2 ba1.6k sqft6778 Oakridge Dr, Gladstone, OR 97027Off Market
- $759,5005 bd3 ba3.8k sqft17245 SE Jennings Crest Ln, Milwaukie, OR 97267Off Market
Nearby schools
GreatSchools rating
- NAGladstone Center For Children And FamiliesGrades: PK-KDistance: 0.9 mi
- 7/10Walter L Kraxberger Middle SchoolGrades: 6-8Distance: 0.5 mi
- 6/10Gladstone High SchoolGrades: 9-12Distance: 0.7 mi
Schools provided by the listing agent
- Elementary: John Wetten
- Middle: Kraxberger
- High: Gladstone
Source: RMLS (OR). This data may not be complete. We recommend contacting the local school district to confirm school assignments for this home.
Get a cash offer in 3 minutes
Find out how much your home could sell for in as little as 3 minutes with a no-obligation cash offer.
Estimated market value
$684,300
Get a cash offer in 3 minutes
Find out how much your home could sell for in as little as 3 minutes with a no-obligation cash offer.
Estimated market value
$684,300
- Oregon
- Clackamas County
- Gladstone
- 97027
- 6787 Oakridge Dr
