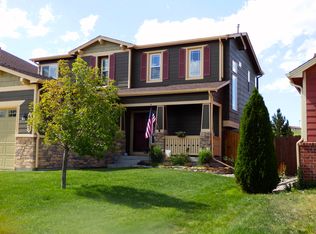
Rare, stunning, John Laing home in highly desirable Greenhaven. Unique floor plan boasts a formal living area with fireplace that greets you upon entry. Walk down the gorgeous hall that is accented by arch ways and ornate walls to be greeted by a huge family room with gorgeous hardwood floors and stunning trey ceilings. Kitchen adjoins and boasts 42 inch cabinets, gorgeous tile inlays, hardwood floors, lazy susan, and a huge pantry. Walk out to the back yard to privacy and a trex deck that spans the length of the home. Mud room with washer and dryer off the garage and a 1/2 path with a pedestal sink area also on the main level. As you reach the top of the stairs to the upper level, you will find a very unique built in office with two separate work stations and tons of cabinetry. The large master bedroom boasts boasts two closets one of which is a walk in. The adjoining master bathroom is gorgeous and has a garden tub, dual sinks with tile inlays for backsplashes, and a free standing shower with a small shower seat, and a private toilet room. Both secondary bedrooms on the main level are very large, have views of Pikes Peak, and have walk in closets. The shared, full bathroom is also very large. The professionally finished basement is perfect for entertaining as well as it is huge and boasts built ins perfect for large, flat screened televisions. The fourth bedroom in the basement is also huge and would be perfect for guests as there is a full bathroom in the basement, as well. In between the formal living area and the great room on the mail level is a courtyard that is completely private and perfect for entertaining. Or, there is also a fire pit in the backyard that can be enjoyed all year long. Back yard is fenced and has no neighbors behind!
This property is off market, which means it's not currently listed for sale or rent on Zillow. This may be different from what's available on other websites or public sources.