Dreaming of resort-style living with golf course views? This stunning ranch-style patio home in Highland Meadows delivers just that--and more! Backing to the third fairway, this home blends style, comfort, and low-maintenance living in one perfect package. Inside, you'll love the bright, open floor plan with soaring ceilings, wood floors, fresh paint, updated lighting, and elegant architectural details. A dedicated office with French doors and plantation shutters makes working from home a breeze. The dining, living, and kitchen spaces flow seamlessly, featuring a cozy gas fireplace with custom walnut mantle, island seating for gatherings, motorized shades, and a sunny breakfast nook. Step outside to the covered deck and soak in the peaceful surroundings. The spacious primary suite offers privacy and comfort with a 5-piece bath and walk-in closet. A second ensuite bedroom, powder bath, and laundry room complete the main floor. Downstairs, the finished basement surprises with a large family room, bathroom, and two bedrooms-one with its own wet bar/kitchenette, perfect for guests or in-laws. A craft room with built-ins and an adjoining workshop provide plenty of space for hobbies and projects. Best of all, lawn care and snow removal are handled for you, leaving time to enjoy the clubhouse, pool, and tennis courts. With picturesque golf course views and a welcoming community, this home offers the best of Northern Colorado living!
Sold for $775,000
$775,000
6787 Spanish Bay Dr, Windsor, CO 80550
4beds
4,288sqft
Single Family Residence
Built in 2006
7,670 Square Feet Lot
$918,000 Zestimate®
$181/sqft
$4,044 Estimated rent
Home value
$918,000
$854,000 - $991,000
$4,044/mo
Zestimate® history
Owner options
List your home for rent
$4,044/mo
Rent Zestimate®
Find your next renter with Zillow Rental Manager. Plus, with online applications, you can quickly screen prospective tenants – for free.
$4,044/mo
Rent Zestimate®
Refinance and save
$5,812/mo
Est. payment
Refinancing to a lower rate could help reduce your monthly payments and save thousands over the life of the loan.
$5,812/mo
Est. payment
Explore your selling options
Work with a Zillow partner agent
Leverage their expertise and Zillow's premium Showcase listings to get your home seen by more buyers.
Get startedList with your own agent
Get your home in front of millions of buyers by listing it on Zillow.
Learn how to do itSell it yourself
Take full control of how buyers see your home on Zillow by listing For Sale by Owner (FSBO).
List your homeWhat's special
Zillow last checked:
Listing updated:
Listed by:
Marsha Petrovic 970-980-6045,
Group Mulberry
Bought with:
Greg Bever, 100030786
Group Harmony
Source: IRES as distributed by MLS GRID,MLS#: 1043241
Facts & features
Interior
Bedrooms & bathrooms
- Bedrooms: 4
- Bathrooms: 4
- Full bathrooms: 2
- 3/4 bathrooms: 1
- 1/2 bathrooms: 1
- Main level bathrooms: 3
Primary bedroom
- Description: Carpet
- Level: Main
- Area: 224 Square Feet
- Dimensions: 14 x 16
Bedroom 2
- Description: Carpet
- Level: Main
- Area: 132 Square Feet
- Dimensions: 11 x 12
Bedroom 3
- Description: Carpet
- Level: Basement
- Area: 176 Square Feet
- Dimensions: 11 x 16
Bedroom 4
- Description: Carpet
- Level: Basement
- Area: 121 Square Feet
- Dimensions: 11 x 11
Dining room
- Description: Wood
- Level: Main
- Area: 156 Square Feet
- Dimensions: 12 x 13
Family room
- Description: Carpet
- Level: Basement
- Area: 378 Square Feet
- Dimensions: 18 x 21
Great room
- Description: Vinyl
- Level: Basement
- Area: 252 Square Feet
- Dimensions: 12 x 21
Kitchen
- Description: Wood
- Level: Main
- Area: 168 Square Feet
- Dimensions: 12 x 14
Laundry
- Description: Tile
- Level: Main
- Area: 64 Square Feet
- Dimensions: 8 x 8
Living room
- Description: Carpet
- Level: Main
- Area: 272 Square Feet
- Dimensions: 16 x 17
Recreation room
- Description: Vinyl
- Level: Basement
- Area: 187 Square Feet
- Dimensions: 11 x 17
Study
- Description: Carpet
- Level: Main
- Area: 154 Square Feet
- Dimensions: 11 x 14
Heating
- Forced Air
Cooling
- Central Air
Appliances
- Included: Electric Range, Dishwasher, Refrigerator, Washer, Dryer, Microwave
- Laundry: Sink, Washer/Dryer Hookup
Features
- Eat-in Kitchen, Separate Dining Room, Open Floorplan, Workshop, Pantry, Walk-In Closet(s), Wet Bar, Kitchen Island, High Ceilings, In-Law Floorplan
- Flooring: Wood
- Windows: Window Coverings
- Basement: Full,Partially Finished
- Has fireplace: Yes
- Fireplace features: Gas, Living Room
Interior area
- Total structure area: 2,144
- Total interior livable area: 4,288 sqft
- Finished area above ground: 2,144
Property
Parking
- Total spaces: 2
- Parking features: Garage - Attached
- Attached garage spaces: 2
- Details: Attached
Features
- Levels: One
- Stories: 1
- Patio & porch: Deck
- Exterior features: Sprinkler System
- Fencing: Partial
- Has view: Yes
- View description: Mountain(s)
Lot
- Size: 7,670 Square Feet
- Features: Sloped, On Golf Course, Near Golf Course, Paved, Curbs, Gutters, Sidewalks, Street Light
Details
- Parcel number: R1624881
- Zoning: SFR
- Special conditions: Private Owner
Construction
Type & style
- Home type: SingleFamily
- Architectural style: Patio Home
- Property subtype: Single Family Residence
Materials
- Frame, Stone, Stucco
- Roof: Composition
Condition
- New construction: No
- Year built: 2006
Utilities & green energy
- Electric: REA
- Gas: Xcel
- Sewer: Public Sewer
- Water: District
- Utilities for property: Natural Gas Available, Electricity Available, Cable Available, Satellite Avail, High Speed Avail
Community & HOA
Community
- Features: Tennis Court(s), Pool, Park
- Subdivision: Highland Meadows
HOA
- Has HOA: Yes
- Services included: Common Amenities, Trash, Snow Removal, Maintenance Grounds, Management
- HOA fee: $2,200 annually
- HOA name: Patios at Highland Meadows
Location
- Region: Windsor
Financial & listing details
- Price per square foot: $181/sqft
- Tax assessed value: $896,400
- Annual tax amount: $8,425
- Date on market: 9/9/2025
- Listing terms: Cash,Conventional
- Exclusions: Personal Property
- Electric utility on property: Yes
Price history
| Date | Event | Price |
|---|---|---|
| 12/10/2025 | Sold | $775,000-2.5%$181/sqft |
Source:  IRES as distributed by MLS GRID #1043241 Report a problem IRES as distributed by MLS GRID #1043241 Report a problem | ||
| 10/30/2025 | Pending sale | $795,000$185/sqft |
Source:  REcolorado as distributed by MLS GRID #IR1043241 Report a problem REcolorado as distributed by MLS GRID #IR1043241 Report a problem | ||
| 10/25/2025 | Price change | $795,000-1.9%$185/sqft |
Source: IRES as distributed by MLS GRID #1043241 Report a problem | ||
| 9/9/2025 | Listed for sale | $810,000-8%$189/sqft |
Source: IRES as distributed by MLS GRID #1043241 Report a problem | ||
| 9/9/2025 | Listing removed | $880,000$205/sqft |
Source: IRES as distributed by MLS GRID #1035111 Report a problem | ||
| 7/17/2025 | Price change | $880,000-1.7%$205/sqft |
Source: IRES as distributed by MLS GRID #1035111 Report a problem | ||
| 6/10/2025 | Price change | $895,000-2.2%$209/sqft |
Source: IRES as distributed by MLS GRID #1035111 Report a problem | ||
| 5/27/2025 | Listed for sale | $915,000+123.2%$213/sqft |
Source: IRES as distributed by MLS GRID #1035111 Report a problem | ||
| 3/23/2012 | Sold | $410,000-13.7%$96/sqft |
Source: IRES as distributed by MLS GRID #660692 Report a problem | ||
| 6/30/2010 | Listing removed | $475,000$111/sqft |
Source: NRT Denver #622923 Report a problem | ||
| 4/17/2010 | Price change | $475,000-4%$111/sqft |
Source: NRT Denver #622923 Report a problem | ||
| 3/19/2010 | Price change | $495,000-13.9%$115/sqft |
Source: NRT Denver #622923 Report a problem | ||
| 3/10/2009 | Price change | $574,900-9.8%$134/sqft |
Source: Listhub #589271 Report a problem | ||
| 1/29/2009 | Listed for sale | $637,500+30.7%$149/sqft |
Source: Listhub #589271 Report a problem | ||
| 4/24/2006 | Sold | $487,874$114/sqft |
Source: Public Record Report a problem | ||
Public tax history
| Year | Property taxes | Tax assessment |
|---|---|---|
| 2025 | $7,783 +13.2% | $56,025 -0.7% |
| 2024 | $6,873 +3.4% | $56,401 -1% |
| 2023 | $6,644 -1.4% | $56,948 +24.8% |
| 2022 | $6,741 +1.5% | $45,648 -2.8% |
| 2021 | $6,640 -0.3% | $46,961 +2.1% |
| 2020 | $6,657 +30.6% | $45,975 -10.3% |
| 2019 | $5,095 | $51,278 +38.4% |
| 2018 | $5,095 | $37,051 |
| 2017 | $5,095 +0.1% | $37,051 -8.7% |
| 2016 | $5,089 -8.3% | $40,596 -9.8% |
| 2015 | $5,549 +16.2% | $45,030 +30% |
| 2014 | $4,777 | $34,640 |
| 2013 | -- | $34,640 |
| 2012 | -- | $34,640 |
| 2011 | -- | $34,640 -7.9% |
| 2010 | -- | $37,610 |
| 2009 | -- | $37,610 -2.1% |
| 2008 | -- | $38,400 |
| 2007 | -- | $38,400 +266.4% |
| 2006 | -- | $10,480 -5.9% |
| 2005 | -- | $11,140 +912.7% |
| 2004 | -- | $1,100 |
Find assessor info on the county website
Neighborhood: 80550
Nearby homes
- $931,7004 bd3 ba4k sqft6779 Spanish Bay Dr, Windsor, CO 80550Off Market

- $903,5003 bd2 ba2k sqft6805 Spanish Bay Dr, Windsor, CO 80550Off Market
- $891,0003 bd2 ba2k sqft6771 Spanish Bay Dr, Windsor, CO 80550Off Market

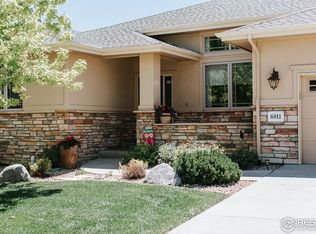
- $844,2002 bd3 ba4k sqft6811 Spanish Bay Dr, Windsor, CO 80550Sold
- $822,5003 bd2 ba3.6k sqft6794 Spanish Bay Dr, Windsor, CO 80550Off Market
- $817,2003 bd3 ba4.1k sqft6804 Spanish Bay Dr, Windsor, CO 80550Off Market
- $736,0002 bd3 ba3.7k sqft6784 Spanish Bay Dr, Windsor, CO 80550Off Market
- $898,0003 bd3 ba2k sqft6763 Spanish Bay Dr, Windsor, CO 80550Off Market
Nearby schools
GreatSchools rating
- 7/10Bamford Elementary SchoolGrades: PK-5Distance: 0.6 mi
- 5/10Timnath Middle-High SchoolGrades: 6-12Distance: 7.3 mi
Schools provided by the listing agent
- Elementary: Bamford
- Middle: Preston
- High: Fossil Ridge
Source: IRES as distributed by MLS GRID. This data may not be complete. We recommend contacting the local school district to confirm school assignments for this home.
Get a cash offer in 3 minutes
Find out how much your home could sell for in as little as 3 minutes with a no-obligation cash offer.
Estimated market value
$918,000
Get a cash offer in 3 minutes
Find out how much your home could sell for in as little as 3 minutes with a no-obligation cash offer.
Estimated market value
$918,000
- Colorado
- Larimer County
- Windsor
- 80550
- 6787 Spanish Bay Dr
Nearby cities
Nearby zip codes
Other Windsor Topics
