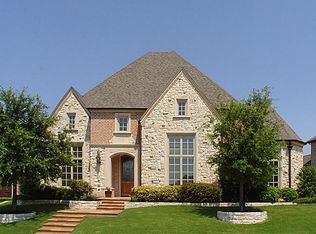
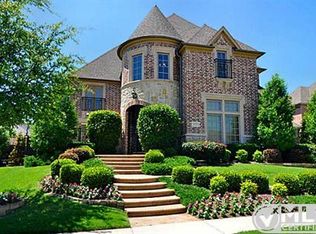
6787 Trailing Oaks Dr, Frisco, TX 75034
Home value
$2,370,900
$2.23M - $2.54M
$7,754/mo
Owner options
$7,754/mo
Rent Zestimate®
Find your next renter with Zillow Rental Manager. Plus, with online applications, you can quickly screen prospective tenants – for free.
$7,754/mo
Rent Zestimate®
$1,608/mo
Est. payment
Refinancing to a lower rate could help reduce your monthly payments and save thousands over the life of the loan.
$1,608/mo
Est. payment
Explore your selling options
Work with a Zillow partner agent
Leverage their expertise and Zillow's premium Showcase listings to get your home seen by more buyers.
Get startedList with your own agent
Get your home in front of millions of buyers by listing it on Zillow.
Learn how to do itSell it yourself
Take full control of how buyers see your home on Zillow by listing For Sale by Owner (FSBO).
List your homeWhat's special
Zillow last checked:
Listing updated:
Tom Robertson 0428197 469-621-0081,
C21 Fine Homes Judge Fite 469-621-0081
Jackie Dorbritz
Compass RE Texas, LLC
Facts & features
Interior
Bedrooms & bathrooms
- Bedrooms: 5
- Bathrooms: 6
- Full bathrooms: 5
- 1/2 bathrooms: 1
Primary bedroom
- Level: First
- Dimensions: 20 x 15
Bedroom
- Features: En Suite Bathroom, Walk-In Closet(s)
- Level: Second
- Dimensions: 14 x 12
Bedroom
- Features: En Suite Bathroom
- Level: Second
- Dimensions: 13 x 12
Bedroom
- Features: En Suite Bathroom, Walk-In Closet(s)
- Level: Second
- Dimensions: 16 x 13
Primary bathroom
- Features: Built-in Features, Double Vanity, Garden Tub/Roman Tub, Multiple Shower Heads, Separate Shower, Walk-In Closet(s)
- Level: First
- Dimensions: 17 x 13
Breakfast room nook
- Level: First
- Dimensions: 16 x 11
Dining room
- Level: Second
- Dimensions: 16 x 13
Game room
- Features: Built-in Features
- Level: Second
- Dimensions: 17 x 17
Other
- Features: En Suite Bathroom, Split Bedrooms, Separate Shower, Walk-In Closet(s)
- Level: First
- Dimensions: 16 x 13
Kitchen
- Features: Breakfast Bar, Built-in Features, Kitchen Island, Walk-In Pantry
- Level: First
- Dimensions: 16 x 14
Library
- Features: Fireplace
- Level: First
- Dimensions: 14 x 11
Living room
- Features: Built-in Features, Fireplace
- Level: First
- Dimensions: 20 x 17
Loft
- Level: Second
- Dimensions: 21 x 15
Media room
- Level: Second
- Dimensions: 19 x 18
Utility room
- Level: First
- Dimensions: 12 x 7
Heating
- Central, Natural Gas
Cooling
- Central Air, Ceiling Fan(s), Electric
Appliances
- Included: Built-In Refrigerator, Double Oven, Dishwasher, Gas Cooktop, Disposal, Gas Water Heater, Microwave, Range, Refrigerator, Some Commercial Grade, Vented Exhaust Fan
- Laundry: Laundry in Utility Room
Features
- Wet Bar, Built-in Features, In-Law Floorplan, Kitchen Island, Multiple Staircases, Pantry, Paneling/Wainscoting, Vaulted Ceiling(s), Walk-In Closet(s), Wired for Sound
- Flooring: Carpet, Ceramic Tile, Hardwood
- Windows: Bay Window(s), Shutters
- Has basement: No
- Number of fireplaces: 3
- Fireplace features: Family Room, Gas Starter, Library, Living Room, Outside, Stone, Wood Burning
Interior area
- Total interior livable area: 6,488 sqft
Property
Parking
- Total spaces: 3
- Parking features: Garage, Garage Door Opener, Garage Faces Side
- Attached garage spaces: 3
Features
- Levels: Two
- Stories: 2
- Patio & porch: Covered, Deck
- Exterior features: Deck, Outdoor Grill, Outdoor Living Area, Rain Gutters
- Pool features: Gunite, In Ground, Pool, Pool/Spa Combo
Lot
- Size: 0.34 Acres
- Features: Back Yard, Corner Lot, Irregular Lot, Lawn, Landscaped, Subdivision, Sprinkler System, Few Trees
Details
- Parcel number: R900800E01201
- Other equipment: Home Theater
Construction
Type & style
- Home type: SingleFamily
- Architectural style: Traditional,Detached
- Property subtype: Single Family Residence
Materials
- Brick, Rock, Stone
- Foundation: Slab
- Roof: Composition
Condition
- Year built: 2007
Utilities & green energy
- Sewer: Public Sewer
- Water: Public
- Utilities for property: Sewer Available, Water Available
Community & HOA
Community
- Features: Sidewalks, Trails/Paths
- Security: Security System Owned, Security System, Smoke Detector(s)
- Subdivision: Chapel Creek Ph 2a
HOA
- Has HOA: Yes
- Services included: Association Management
- HOA fee: $1,608 annually
- HOA name: SBB
- HOA phone: 972-960-2800
Location
- Region: Frisco
Financial & listing details
- Tax assessed value: $2,318,680
- Annual tax amount: $29,131
- Date on market: 6/29/2023
- Cumulative days on market: 15 days
Price history
| Date | Event | Price |
|---|---|---|
| 8/8/2023 | Sold | -- |
Source: NTREIS #20346179 Report a problem | ||
| 7/25/2023 | Pending sale | $2,550,000$393/sqft |
Source: NTREIS #20346179 Report a problem | ||
| 7/14/2023 | Contingent | $2,550,000$393/sqft |
Source: NTREIS #20346179 Report a problem | ||
| 7/11/2023 | Price change | $2,550,000-8.9%$393/sqft |
Source: NTREIS #20346179 Report a problem | ||
| 6/29/2023 | Listed for sale | $2,800,000+138.3%$432/sqft |
Source: NTREIS #20346179 Report a problem | ||
| 9/2/2014 | Sold | -- |
Source: Agent Provided Report a problem | ||
| 7/7/2014 | Price change | $1,175,000-3.3%$181/sqft |
Source: Keller Williams Realty Frisco Stars #12082459 Report a problem | ||
| 6/6/2014 | Price change | $1,215,000-10%$187/sqft |
Source: Keller Williams - Frisco #12082459 Report a problem | ||
| 1/30/2014 | Listed for sale | $1,350,000+12.6%$208/sqft |
Source: Keller Williams Realty #12082459 Report a problem | ||
| 1/4/2013 | Listing removed | $1,199,000$185/sqft |
Source: RE/MAX HERITAGE III #11799773 Report a problem | ||
| 11/29/2012 | Price change | $1,199,000-4.1%$185/sqft |
Source: RE/MAX HERITAGE III #11799773 Report a problem | ||
| 7/6/2012 | Listed for sale | $1,250,000$193/sqft |
Source: RE/MAX HERITAGE III #11799773 Report a problem | ||
| 5/25/2011 | Listing removed | $1,250,000$193/sqft |
Source: Ebby Halliday Realtors #11558018 Report a problem | ||
| 3/13/2011 | Listed for sale | $1,250,000$193/sqft |
Source: Active Website #11558018 Report a problem | ||
Public tax history
| Year | Property taxes | Tax assessment |
|---|---|---|
| 2025 | $31,218 -14.2% | $2,318,680 +9.2% |
| 2024 | $36,381 +27.4% | $2,123,840 +15% |
| 2023 | $28,554 -2% | $1,846,834 +20% |
| 2022 | $29,131 +26% | $1,538,733 +30.7% |
| 2021 | $23,120 +0.1% | $1,177,707 +2.6% |
| 2020 | $23,089 -14.2% | $1,148,386 -12.9% |
| 2019 | $26,898 +4.3% | $1,317,827 +9.8% |
| 2018 | $25,784 -4.9% | $1,200,055 +4.4% |
| 2017 | $27,122 | $1,149,635 -6.8% |
| 2016 | $27,122 +6.8% | $1,233,017 +3.9% |
| 2015 | $25,391 | $1,186,277 +3.1% |
| 2014 | $25,391 | $1,150,890 +4.1% |
| 2013 | -- | $1,105,539 +0.8% |
| 2012 | -- | $1,096,503 -4.4% |
| 2011 | -- | $1,147,546 +3.8% |
| 2010 | -- | $1,105,515 -1.6% |
| 2009 | -- | $1,123,422 +314% |
| 2008 | -- | $271,335 +82.1% |
| 2007 | -- | $149,000 +115.9% |
| 2006 | -- | $69,000 |
Neighborhood: Chapel Creek
Nearby homes
- $1,331,1005 bd5 ba4.8k sqft6769 Trailing Oaks Dr, Frisco, TX 75034Off Market

- $1,360,3005 bd6 ba4.9k sqft6751 Trailing Oaks Dr, Frisco, TX 75034Off Market

- $1,931,3005 bd7 ba5.6k sqft6794 Reims Ct, Frisco, TX 75034Off Market

- $1,615,8005 bd5 ba4.7k sqft6778 Trailing Oaks Dr, Frisco, TX 75034Off Market
- $1,358,7004 bd5 ba4.9k sqft6760 Trailing Oaks Dr, Frisco, TX 75034Off Market
- $1,582,4005 bd4 ba4.9k sqft6796 Trailing Oaks Dr, Frisco, TX 75034Off Market
- $2,189,5005 bd7 ba6.3k sqft6922 Saint Clair St, Frisco, TX 75034Off Market
- $4,206,600-- bd-- ba7.8k sqft6863 Eldarica Pl, Frisco, TX 75034Off Market
Nearby schools
GreatSchools rating
- 8/10Spears Elementary SchoolGrades: PK-5Distance: 0.3 mi
- 9/10Hunt Middle SchoolGrades: 6-8Distance: 1 mi
- 7/10Frisco High SchoolGrades: 9-12Distance: 0.6 mi
Schools provided by the listing agent
- Elementary: Spears
- Middle: Hunt
- High: Frisco
- District: Frisco ISD
Source: NTREIS. This data may not be complete. We recommend contacting the local school district to confirm school assignments for this home.
Get a cash offer in 3 minutes
- Texas
- Collin County
- Frisco
- 75034
- Chapel Creek
- 6787 Trailing Oaks Dr