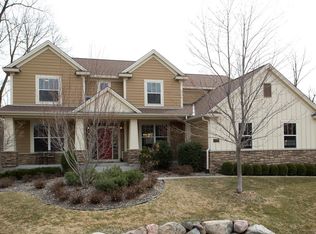
Welcome to an exceptional home offering modern luxury, thoughtful design, and an idyllic setting. Perfectly positioned on a serene half-acre lot overlooking a tranquil pond, this property delivers both privacy and picturesque views. Outdoor living is elevated with a charming gazebo, fire pit, and an expansive maintenance-free deck—ideal for relaxing or entertaining while enjoying the beautifully landscaped surroundings. Inside, the foyer impresses from the moment you enter, surrounded by formal living and dining rooms. The expansive two-story great room showcases impressive scale and natural light, creating a warm yet sophisticated gathering space. A dedicated office provides the perfect work-from-home retreat.The gourmet kitchen features high-end finishes, modern updates, and a thoughtfully designed layout that blends style and functionality. The main level is completed by a spacious mudroom, a convenient laundry area, and a well-placed half bathroom. Dual staircases lead to the upper level, where you’ll find four generously sized bedrooms. The luxurious primary suite offers a private retreat with a spa-like ensuite bath and an oversized walk-in closet. A secondary bedroom features its own private bath, while two additional bedrooms share a Jack-and-Jill bathroom.The lower level is perfect for entertaining, featuring a stunning bar with timeless finishes and a beautifully appointed living area with custom built-ins and distinctive ceiling details. A fifth bedroom, currently used as an exercise room, along with ample storage space completes this level. This is a rare opportunity to own a truly exceptional home that combines elegance, comfort, and an unbeatable setting.
Pending
$849,900
6788 Fountain Ln N, Maple Grove, MN 55311
5beds
4,600sqft
Single Family
Built in 2006
0.51 Acres Lot
$846,300 Zestimate®
$185/sqft
$21/mo HOA
What's special
- 37 days |
- 1,062 |
- 45 |
Likely to sell faster than
Zillow last checked:
Listing updated:
Listed by:
Zach Duckworth 612-567-3455,
Keller Williams Preferred Rlty,
Carly Duckworth 612-619-7678
Source: NorthstarMLS as distributed by MLS GRID,MLS#: 7054798

Facts & features
Interior
Bedrooms & bathrooms
- Bedrooms: 5
- Bathrooms: 5
- Full bathrooms: 3
- 3/4 bathrooms: 1
- 1/2 bathrooms: 1
Bedroom
- Level: Upper
- Area: 320 Square Feet
- Dimensions: 20x16
Bedroom 2
- Level: Upper
- Area: 192 Square Feet
- Dimensions: 16x12
Bedroom 3
- Level: Upper
- Area: 180 Square Feet
- Dimensions: 15x12
Bedroom 4
- Level: Upper
- Area: 132 Square Feet
- Dimensions: 12x11
Bedroom 5
- Level: Lower
- Area: 132 Square Feet
- Dimensions: 12x11
Other
- Level: Lower
- Area: 486 Square Feet
- Dimensions: 27x18
Other
- Level: Lower
- Area: 238 Square Feet
- Dimensions: 17x14
Deck
- Level: Main
- Area: 512 Square Feet
- Dimensions: 32x16
Dining room
- Level: Main
- Area: 176 Square Feet
- Dimensions: 16x11
Family room
- Level: Main
- Area: 288 Square Feet
- Dimensions: 18x16
Informal dining room
- Level: Main
- Area: 140 Square Feet
- Dimensions: 14x10
Kitchen
- Level: Main
- Area: 180 Square Feet
- Dimensions: 15x12
Living room
- Level: Main
- Area: 195 Square Feet
- Dimensions: 15x13
Office
- Level: Main
- Area: 192 Square Feet
- Dimensions: 16x12
Heating
- Forced Air, In-Floor Heating
Cooling
- Central Air
Appliances
- Included: Air-To-Air Exchanger, Cooktop, Dishwasher, Disposal, Dryer, Exhaust Fan, Humidifier, Gas Water Heater, Microwave, Refrigerator, Stainless Steel Appliance(s), Wall Oven, Washer, Water Softener Owned, Wine Cooler
- Laundry: Main Level, Sink
Features
- Basement: Daylight,Drain Tiled,Egress Window(s),Finished,Full,Concrete,Sump Pump
- Number of fireplaces: 2
- Fireplace features: Family Room, Gas
Interior area
- Total structure area: 5,000
- Total interior livable area: 4,600 sqft
- Finished area above ground: 3,250
- Finished area below ground: 1,350
Property
Parking
- Total spaces: 3
- Parking features: Attached, Concrete, Garage Door Opener, Insulated Garage
- Attached garage spaces: 3
- Has uncovered spaces: Yes
- Details: Garage Dimensions (32x22)
Accessibility
- Accessibility features: None
Features
- Levels: Two
- Stories: 2
- Patio & porch: Deck
- Fencing: Invisible
- Waterfront features: Pond
Lot
- Size: 0.51 Acres
- Dimensions: 84 x 200 x 135 x 205
- Features: Tree Coverage - Light
Details
- Additional structures: Gazebo
- Foundation area: 1750
- Parcel number: 3211922210033
- Zoning description: Residential-Single Family
Construction
Type & style
- Home type: SingleFamily
- Property subtype: Single Family
Materials
- Concrete
- Roof: Age 8 Years or Less,Asphalt
Condition
- New construction: No
- Year built: 2006
Utilities & green energy
- Electric: 150 Amp Service
- Gas: Natural Gas
- Sewer: City Sewer/Connected
- Water: City Water/Connected
Community & HOA
Community
- Subdivision: Creekside Estates Of Maple Grove
HOA
- Has HOA: Yes
- Services included: Other
- HOA fee: $250 annually
- HOA name: Creekside Estates HOA
- HOA phone: 952-946-7900
Location
- Region: Maple Grove
Financial & listing details
- Price per square foot: $185/sqft
- Tax assessed value: $763,800
- Annual tax amount: $10,271
- Date on market: 6/1/2026
- Cumulative days on market: 29 days
Estimated market value
$846,300
$804,000 - $889,000
$4,899/mo
Price history
| Date | Event | Price |
|---|---|---|
| 6/22/2026 | Pending sale | $849,900$185/sqft |
Source: | ||
| 6/5/2026 | Listed for sale | $849,900+34.9%$185/sqft |
Source: | ||
| 10/15/2018 | Sold | $630,000-3.1%$137/sqft |
Source: | ||
| 8/31/2018 | Pending sale | $650,000$141/sqft |
Source: Keller Williams Classic Realty Northwest #4991002 Report a problem | ||
| 8/10/2018 | Listed for sale | $650,000-11.6%$141/sqft |
Source: Keller Williams Classic Rlty NW #4991002 Report a problem | ||
| 8/31/2006 | Sold | $734,945$160/sqft |
Source: Public Record Report a problem | ||
Public tax history
| Year | Property taxes | Tax assessment |
|---|---|---|
| 2025 | $9,804 +1% | $763,800 +1.2% |
| 2024 | $9,707 +5.9% | $755,100 -2.4% |
| 2023 | $9,162 +24.5% | $773,900 +2.6% |
| 2022 | $7,362 +0.1% | $754,500 +28.2% |
| 2021 | $7,353 -4.5% | $588,400 +1.5% |
| 2020 | $7,701 +4.7% | $579,600 +0.5% |
| 2019 | $7,353 -4.5% | $577,000 +5.1% |
| 2018 | $7,701 -1.1% | $549,100 +3.3% |
| 2017 | $7,790 -1.1% | $531,600 +1.9% |
| 2016 | $7,880 +0.9% | $521,500 +3% |
| 2015 | $7,812 +0.8% | $506,400 +6.5% |
| 2014 | $7,754 +4% | $475,300 -0.1% |
| 2013 | $7,458 -2.6% | $476,000 -7.8% |
| 2012 | $7,660 -1% | $516,000 -5.5% |
| 2011 | $7,735 +0.5% | $546,200 -6.2% |
| 2010 | $7,697 +0.7% | $582,600 -3.9% |
| 2009 | $7,640 | $606,400 |
Find assessor info on the county website
Monthly payment
Est. payment$--/mo
Payment breakdown
Explore the cost of this home by adjusting the details. Changes won't be saved.All calculations are estimates and provided by Zillow, Inc. for informational purposes only. Actual amounts may vary.
HOA fees may include property taxes on listings classified as Co-Ops. Contact the listing agent and/or owner for fee details.
Mortgage interest rates are dependent on a number of factors, including credit score, down payment, and repayment length. Interest rate data provided by Zillow Group Marketplace, Inc. as of 1/1/1970 from various mortgage lenders with which we have lead or other similar arrangements; the Estimated Payment is an average of those rates.
See how much you could borrow to make a competitive offer.
Climate risks
Neighborhood: 55311
Nearby schools
GreatSchools rating
- 8/10Basswood Elementary SchoolGrades: PK-5Distance: 0.8 mi
- 7/10Maple Grove Middle SchoolGrades: 6-8Distance: 3.2 mi
- 10/10Maple Grove Senior High SchoolGrades: 9-12Distance: 4.2 mi
A local agent can set up tours, give advice and negotiate with sellers.
- Minnesota
- Hennepin County
- Maple Grove
- 55311
- 6788 Fountain Ln N