Craftsmanship, natural light, and everyday comfort come together in this quality-built five-bedroom, four-bath home in a desirable northwest Rochester neighborhood. Large windows brighten the interior, while hickory wood flooring, rich wood-stained doors, and crisp white trim give the main level a warm, polished feel.
The kitchen offers granite countertops and generous workspace, flowing easily into the main living areas. French doors open to the spacious main level primary suite, complete with a walk-in closet and private bath with a tiled walk-in shower. A screened-in porch off the back of the home creates a quiet spot for morning coffee, evening breezes, or summer meals.
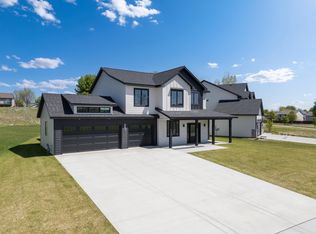
The lower level adds flexible living space with a dry bar for entertaining. An oversized three-stall heated garage includes built-in cabinets for organized storage. Prairie Crossing Park is directly across the street, and optional resident membership just down the street offers pools, fitness space, outdoor basketball, a movie theater, and clubhouse amenities. Arrange your private tour to experience it in person.
Active
Price cut: $12K (7/27)
$683,000
6788 Larkspur Pkwy NW, Rochester, MN 55901
5beds
3,284sqft
:
Get pre-qualified$4,350/mo
Single Family
Built in 2019
0.36 Acres Lot
$675,800 Zestimate®
$208/sqft
$-- HOA
What's special
- 41 days |
- 1,133 |
- 54 |
Zillow last checked:
Listing updated:
Listed by:
Abbie Thiemann 651-380-7281,
Coldwell Banker River Valley,
Source: NorthstarMLS as distributed by MLS GRID,MLS#: 7103347
Facts & features
Interior
Bedrooms & bathrooms
- Bedrooms: 5
- Bathrooms: 4
- Full bathrooms: 1
- 3/4 bathrooms: 2
- 1/2 bathrooms: 1
Bedroom
- Level: Main
Bedroom 2
- Level: Main
Bedroom 3
- Level: Lower
Bedroom 4
- Level: Lower
Bedroom 5
- Level: Lower
Dining room
- Level: Main
Family room
- Level: Lower
Kitchen
- Level: Main
Laundry
- Level: Main
Heating
- Forced Air
Cooling
- Central Air
Appliances
- Included: Air-To-Air Exchanger, Dishwasher, Disposal, Dryer, Gas Water Heater, Microwave, Range, Refrigerator, Stainless Steel Appliance(s), Washer, Water Softener Owned
- Laundry: Main Level
Features
- Basement: Block,Egress Window(s),Finished,Sump Pump
- Number of fireplaces: 1
- Fireplace features: Gas
Interior area
- Total structure area: 3,384
- Total interior livable area: 3,284 sqft
- Finished area above ground: 1,692
- Finished area below ground: 1,592
Property
Parking
- Total spaces: 3
- Parking features: Attached, Concrete, Floor Drain, Heated Garage, Insulated Garage
- Attached garage spaces: 3
Accessibility
- Accessibility features: None
Features
- Levels: One
- Stories: 1
- Patio & porch: Composite Decking, Deck, Screened
- Pool features: None
- Fencing: None
Lot
- Size: 0.36 Acres
- Dimensions: 157 x 123 x 138 x 46 x 46
- Features: Tree Coverage - Light
Details
- Additional structures: Storage Shed
- Foundation area: 1692
- Parcel number: 740442074819
- Zoning description: Residential-Single Family
Construction
Type & style
- Home type: SingleFamily
- Property subtype: Single Family
Materials
- Concrete, Frame
- Roof: Age 8 Years or Less
Condition
- New construction: No
- Year built: 2019
Utilities & green energy
- Electric: Circuit Breakers
- Gas: Natural Gas
- Sewer: City Sewer/Connected
- Water: City Water/Connected
Community & HOA
Community
- Subdivision: Prairie Crossing
HOA
- Has HOA: No
Location
- Region: Rochester
Financial & listing details
- Price per square foot: $208/sqft
- Tax assessed value: $561,900
- Annual tax amount: $7,944
- Date on market: 7/2/2026
Estimated market value
$675,800
$642,000 - $710,000
$3,273/mo
Price history
| Date | Event | Price |
|---|---|---|
| 7/27/2026 | Price change | $683,000-1.7%$208/sqft |
Source:  NorthstarMLS as distributed by MLS GRID #7103347 Report a problem NorthstarMLS as distributed by MLS GRID #7103347 Report a problem | ||
| 7/6/2026 | Listed for sale | $695,000+826.7%$212/sqft |
Source: NorthstarMLS as distributed by MLS GRID #7103347 Report a problem | ||
| 4/17/2019 | Sold | $75,000$23/sqft |
Source: Public Record Report a problem | ||
Public tax history
| Year | Property taxes | Tax assessment |
|---|---|---|
| 2025 | $7,860 +15.6% | $561,900 +1.9% |
| 2024 | $6,802 | $551,600 +3.5% |
| 2023 | -- | $533,000 +5% |
| 2022 | $6,286 +3.2% | $507,600 +11.1% |
| 2021 | $6,094 +399.5% | $457,000 +3.3% |
| 2020 | $1,220 +76.3% | $442,400 +1006% |
| 2019 | $692 +100% | $40,000 |
| 2017 | $346 -51% | $40,000 |
| 2016 | $706 | $40,000 |
| 2015 | $706 -2.5% | $40,000 |
| 2014 | $724 +6.2% | $40,000 |
| 2012 | $682 | $40,000 -20.6% |
| 2011 | -- | $50,400 +43.2% |
| 2010 | $552 +75.8% | $35,200 +76% |
| 2008 | $314 | $20,000 |
Find assessor info on the county website
Monthly payment
Est. payment
Payment breakdown
Explore the cost of this home by adjusting the details. Changes won't be saved.Climate risks
Neighborhood: 55901
Nearby schools
GreatSchools rating
- 6/10Overland Elementary SchoolGrades: PK-5Distance: 0.9 mi
- 3/10Dakota Middle SchoolGrades: 6-8Distance: 1.9 mi
- 8/10Century Senior High SchoolGrades: 9-12Distance: 5.3 mi
Schools provided by the listing agent
- Elementary: Overland
- Middle: Dakota
- High: Century
Source: NorthstarMLS as distributed by MLS GRID. This data may not be complete. We recommend contacting the local school district to confirm school assignments for this home.
- $569,6000.37 acres6764 Larkspur Pkwy NW, Rochester, MN 55901Off Market

- $90,000-- bd-- ba-- sqft6830 Larkspur Pkwy NW, Rochester, MN 55901Off Market
- $493,3004 bd3 ba2.6k sqft6787 Clarkia Dr NW, Rochester, MN 55901Off Market
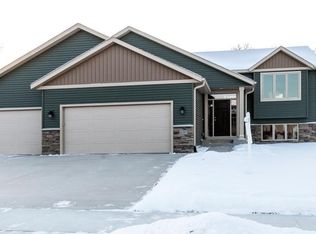
- $445,2004 bd3 ba2.1k sqft6775 Clarkia Dr NW, Rochester, MN 55901Off Market
- $419,8004 bd3 ba2k sqft6763 Clarkia Dr NW, Rochester, MN 55901Off Market
- $433,0004 bd3 ba2.1k sqft6805 Clarkia Dr NW, Rochester, MN 55901Off Market
- $501,9004 bd3 ba1.3k sqft6752 Larkspur Pkwy NW, Rochester, MN 55901Off Market
- $748,6005 bd4 ba5.1k sqft6854 Larkspur Pkwy NW, Rochester, MN 55901Off Market
A local agent can set up tours, give advice and negotiate with sellers.
Similar homes
- $589,9005 bd4 ba3.3k sqft2721 Boulder Ridge Dr NW, Rochester, MN 55901For Sale

 MLS ID #7109927, Jacob Waldman, Engel & Volkers - Rochester. NorthstarMLS as distributed by MLS GRID
 - $659,5004 bd4 ba3.1k sqft6364 Sunset Hill Pl NW, Rochester, MN 55901For Sale
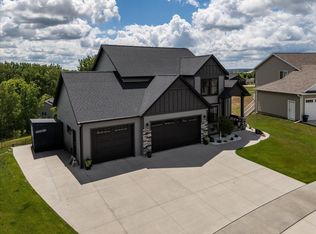 MLS ID #7031929, Jerry Enright, Property Brokers of Minnesota. NorthstarMLS as distributed by MLS GRID
 - $679,9005 bd4 ba3.6k sqft4963 Noble Ln NW, Rochester, MN 55901For Sale
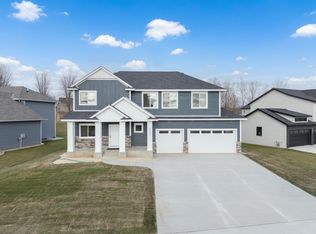 MLS ID #7059279, Jennifer Clark, Edina Realty, Inc.. NorthstarMLS as distributed by MLS GRID
 - $675,0004 bd3 ba2.5k sqft4969 Noble Ln NW, Rochester, MN 55901New Construction
 MLS ID #7072384, Alex Brainard, Harbor Realty & Management Gro. NorthstarMLS as distributed by MLS GRID
 - $699,9005 bd3 ba3.7k sqft4283 Stone Point Dr NE, Rochester, MN 55906For SaleMLS ID #7005644, Lee Fleming, Edina Realty, Inc.. NorthstarMLS as distributed by MLS GRID
- $775,0005 bd3 ba3.4k sqft4904 Noble Ln NW, Rochester, MN 55901New ConstructionMLS ID #7076677, Alex Brainard, Harbor Realty & Management Gro. NorthstarMLS as distributed by MLS GRID
- $699,9004 bd4 ba3.5k sqft2418 5th St SW, Rochester, MN 55902For SaleMLS ID #7097573, Donna Johanns, Edina Realty, Inc.. NorthstarMLS as distributed by MLS GRID
- $479,9005 bd3 ba2.6k sqft2482 Crimson Ridge Cir NW, Rochester, MN 55901For SaleMLS ID #7087812, Tiffany Carey, Re/Max Results. NorthstarMLS as distributed by MLS GRID
- $499,9004 bd3 ba2.5k sqft4300 Genevieve Pl NW, Rochester, MN 55901For SaleMLS ID #7118898, Jonas Dean, Pursuit Real Estate Group. NorthstarMLS as distributed by MLS GRID
- $508,9995 bd3 ba2.7k sqft870 Portsmith Dr NW, Rochester, MN 55901For SaleMLS ID #7083989, Clay Matson, Jewson Realty. NorthstarMLS as distributed by MLS GRID
- $625,0005 bd3 ba2.7k sqft1657 Century Ridge Ln NE, Rochester, MN 55906For SaleMLS ID #7123477, Sandra Reid, Re/Max Results. NorthstarMLS as distributed by MLS GRID
- $749,9004 bd4 ba3k sqft3640 Lakeview Ct NE, Rochester, MN 55906For SaleMLS ID #7123630, Ben Kall, Re/Max Results. NorthstarMLS as distributed by MLS GRID
- $699,9005 bd4 ba3.9k sqft5005 Scenic Oak Dr SW, Rochester, MN 55902For SaleMLS ID #7114839, Sarah Hamzagic, Re/Max Results. NorthstarMLS as distributed by MLS GRID
- $680,0004 bd3 ba2.8k sqft1892 Hadley Hills Dr NE, Rochester, MN 55906For SaleMLS ID #7090007, Chris Fierst, Edina Realty, Inc.. NorthstarMLS as distributed by MLS GRID
- $699,9005 bd4 ba3.7k sqft1721 Echo Ridge St SW, Rochester, MN 55902For SaleMLS ID #7070793, Michael Grob, Re/Max Results. NorthstarMLS as distributed by MLS GRID
- $615,0005 bd4 ba3.6k sqft2144 Jade Ln NE, Rochester, MN 55906For SaleMLS ID #7097654, Jason Carey, Re/Max Results. NorthstarMLS as distributed by MLS GRID
- $744,9005 bd4 ba3.5k sqft1892 Shannon Oaks Blvd NE, Rochester, MN 55906For SaleMLS ID #7114308, Donna Johanns, Edina Realty, Inc.. NorthstarMLS as distributed by MLS GRID
- $684,9005 bd3 ba2.8k sqft867 Grand Ridge Dr NE, Byron, MN 55920For SaleMLS ID #7097943, Team Eric Robinson, Edina Realty, Inc.. NorthstarMLS as distributed by MLS GRID
- $675,0004 bd4 ba3.5k sqft552 Panorama Cir NW, Rochester, MN 55901For SaleMLS ID #7022054, Gail Thompson, Re/Max Results. NorthstarMLS as distributed by MLS GRID
- $799,0005 bd4 ba3.8k sqft5015 Regal Oak Ln SW, Rochester, MN 55902For SaleMLS ID #7113936, Jeffrey Coleman, Real Broker, LLC.. NorthstarMLS as distributed by MLS GRID
