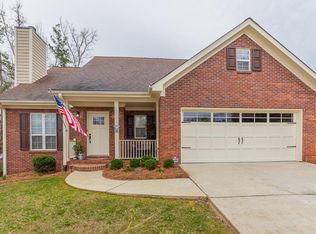
Welcome Home to Comfort, Style & Tranquility in the heart of Douglasville! Nestled in a peaceful cul-de-sac, this stunning 3-bedroom, 2- full bathroom home is surrounded by lush landscaping, offering both beauty and privacy. Step inside and be greeted by luxury vinyl flooring flowing throughout the home, adding elegance and durability to every space. The elegant dining room, adorned with a dazzling chandelier, creating the perfect setting for gatherings. Flowing effortlessly into the spacious family room, you’ll find a cozy fireplace, perfect for chilly evenings. Just beyond, the room opens onto a serene deck overlooking the lush, private backyard—an ideal retreat for relaxation. The chef-inspired kitchen is a showstopper, boasting GE Profile stainless steel range refrigerator appliances, gleaming granite countertops, and a modern lighting package that enhances the space, making it both stylish and functional. The owner’s suite is a true oasis, featuring a spa-like bath with a soaking tub and separate shower, designed for ultimate relaxation. The secondary bedrooms offer versatility—perfect as guest rooms, a creative space, or a dedicated home office to suit your lifestyle needs. You’re just minutes from Arbor Place Mall, dining, shopping, and easy access to I-20 and Hartsfield Atlanta Airport.
Closed
$320,000
6788 Oakhurst Ct, Douglasville, GA 30134
3beds
1,535sqft
Single Family Residence, Residential
Built in 1998
0.26 Acres Lot
$312,900 Zestimate®
$208/sqft
$1,845 Estimated rent
Home value
$312,900
$266,000 - $369,000
$1,845/mo
Zestimate® history
Owner options
List your home for rent
$1,845/mo
Rent Zestimate®
Find your next renter with Zillow Rental Manager. Plus, with online applications, you can quickly screen prospective tenants – for free.
$1,845/mo
Rent Zestimate®
Refinance and save
$2,052/mo
Est. payment
Refinancing to a lower rate could help reduce your monthly payments and save thousands over the life of the loan.
$2,052/mo
Est. payment
Explore your selling options
Work with a Zillow partner agent
Leverage their expertise and Zillow's premium Showcase listings to get your home seen by more buyers.
Get startedList with your own agent
Get your home in front of millions of buyers by listing it on Zillow.
Learn how to do itSell it yourself
Take full control of how buyers see your home on Zillow by listing For Sale by Owner (FSBO).
List your homeWhat's special
Cozy fireplaceSurrounded by lush landscapingSerene deckPrivate backyardPeaceful cul-de-sacGleaming granite countertopsModern lighting package
Zillow last checked:
Listing updated:
Listed by:
Zena Adell,
BHGRE Metro Brokers
Bought with:
Nikki Nunn Truss, 439866
Southern Home Real Estate
Source: FMLS GA,MLS#: 7583733
Facts & features
Interior
Bedrooms & bathrooms
- Bedrooms: 3
- Bathrooms: 2
- Full bathrooms: 2
- Main level bathrooms: 2
- Main level bedrooms: 3
Rooms
- Room types: Dining Room, Bathroom, Bedroom, Family Room, Master Bathroom, Master Bedroom, Laundry
Primary bedroom
- Features: Split Bedroom Plan, Oversized Master, Master on Main
- Level: Split Bedroom Plan, Oversized Master, Master on Main
Bedroom
- Features: Split Bedroom Plan, Oversized Master, Master on Main
Primary bathroom
- Features: Separate Tub/Shower, Soaking Tub
Dining room
- Features: Separate Dining Room, Open Concept
Kitchen
- Features: Cabinets White, Eat-in Kitchen, Pantry, View to Family Room, Solid Surface Counters
Heating
- Central
Cooling
- Central Air
Appliances
- Included: Dishwasher, Dryer, Gas Range, Gas Water Heater, Refrigerator
- Laundry: Main Level, Laundry Closet
Features
- Double Vanity, Walk-In Closet(s)
- Flooring: Other, Luxury Vinyl
- Windows: Double Pane Windows
- Basement: Crawl Space
- Number of fireplaces: 1
- Fireplace features: Factory Built, Gas Starter, Gas Log
- Common walls with other units/homes: No Common Walls
Interior area
- Total structure area: 1,535
- Total interior livable area: 1,535 sqft
- Finished area above ground: 1,535
- Finished area below ground: 0
Property
Parking
- Total spaces: 2
- Parking features: Garage
- Garage spaces: 2
Accessibility
- Accessibility features: None
Features
- Levels: One
- Stories: 1
- Patio & porch: Deck
- Exterior features: Other
- Pool features: None
- Spa features: None
- Fencing: Back Yard,Fenced
- Has view: Yes
- View description: Neighborhood
- Waterfront features: None
- Body of water: None
Lot
- Size: 0.26 Acres
- Features: Back Yard, Cul-De-Sac, Front Yard
Details
- Additional structures: None
- Parcel number: 0016015E090
- Other equipment: None
- Horse amenities: None
Construction
Type & style
- Home type: SingleFamily
- Architectural style: Ranch,Traditional
- Property subtype: Single Family Residence, Residential
Materials
- Wood Siding
- Foundation: Slab
- Roof: Shingle,Composition
Condition
- Resale
- New construction: No
- Year built: 1998
Utilities & green energy
- Electric: 110 Volts, 220 Volts
- Sewer: Public Sewer
- Water: Public
- Utilities for property: Sewer Available, Water Available, Natural Gas Available, Electricity Available, Cable Available, Phone Available
Green energy
- Energy efficient items: Thermostat
- Energy generation: None
Community & HOA
Community
- Features: None
- Security: Smoke Detector(s), Carbon Monoxide Detector(s)
- Subdivision: Oakhurst Sub
HOA
- Has HOA: Yes
- Services included: Reserve Fund
- HOA fee: $100 annually
Location
- Region: Douglasville
Financial & listing details
- Price per square foot: $208/sqft
- Tax assessed value: $286,200
- Annual tax amount: $4,313
- Date on market: 5/21/2025
- Cumulative days on market: 8 days
- Listing terms: Cash,Conventional,FHA,1031 Exchange,VA Loan
- Electric utility on property: Yes
- Road surface type: Paved, Asphalt
Price history
| Date | Event | Price |
|---|---|---|
| 6/27/2025 | Sold | $320,000+1.6%$208/sqft |
Source:  FMLS GA #7583733 Report a problem FMLS GA #7583733 Report a problem | ||
| 5/30/2025 | Pending sale | $315,000$205/sqft |
Source:  GAMLS #10527079 Report a problem GAMLS #10527079 Report a problem | ||
| 5/21/2025 | Listed for sale | $315,000+80%$205/sqft |
Source: GAMLS #10527079 Report a problem | ||
| 2/28/2020 | Sold | $175,000+32.6%$114/sqft |
Source: Public Record Report a problem | ||
| 10/8/2008 | Sold | $132,000$86/sqft |
Source: Public Record Report a problem | ||
Public tax history
| Year | Property taxes | Tax assessment |
|---|---|---|
| 2025 | $4,269 -1% | $114,480 -0.9% |
| 2024 | $4,313 +25.6% | $115,560 +37.4% |
| 2023 | $3,433 -1.7% | $84,120 |
| 2022 | $3,492 +26% | $84,120 +22.1% |
| 2021 | $2,771 +0% | $68,880 -1.7% |
| 2020 | $2,771 +3.4% | $70,040 +3.4% |
| 2019 | $2,681 +0.9% | $67,760 +2.4% |
| 2018 | $2,657 +11.3% | $66,160 +14.9% |
| 2016 | $2,388 +1.9% | $57,560 +2.8% |
| 2015 | $2,343 | $56,000 +11.2% |
| 2014 | $2,343 +13.3% | $50,360 +1.3% |
| 2013 | $2,068 | $49,720 |
| 2012 | -- | -- |
| 2011 | -- | -- |
| 2010 | -- | -- |
| 2009 | $2,044 +282.5% | -- |
| 2007 | $534 -5% | -- |
| 2006 | $562 +7.3% | -- |
| 2005 | $524 | -- |
| 2004 | -- | -- |
| 2003 | $565 -48% | -- |
| 2002 | $1,087 +0% | -- |
| 2001 | $1,087 -7.9% | -- |
| 2000 | $1,180 | -- |
Find assessor info on the county website
Neighborhood: 30134
Nearby homes
- $296,0004 bd3 ba2.4k sqft6778 Oakhurst Ct, Douglasville, GA 30134Sold

- $381,3003 bd3 ba2.1k sqft6765 Oakhurst Ct, Douglasville, GA 30134Off Market
- $318,0003 bd1 ba1.3k sqft6768 Oakhurst Ct, Douglasville, GA 30134Off Market
- $324,9003 bd3 ba2k sqft6735 Oakhurst Ct, Douglasville, GA 30134Off Market
- $250-- bd-- ba-- sqft6735 Oakhurst Ct, Douglasville, GA 30134Off Market
- $250-- bd-- ba-- sqftOakhurst Ct, Douglasville, GA 30134Off Market
- $282,3004 bd3 ba2.5k sqft8681 Club Dr, Douglasville, GA 30134Off Market
- $301,5003 bd2 ba1.6k sqft6758 Oakhurst Ct, Douglasville, GA 30134Off Market
Nearby schools
GreatSchools rating
- 4/10Burnett Elementary SchoolGrades: PK-5Distance: 1.4 mi
- 5/10Chestnut Log Middle SchoolGrades: 6-8Distance: 3.3 mi
- 5/10Douglas County High SchoolGrades: 9-12Distance: 0.4 mi
Schools provided by the listing agent
- Elementary: Burnett
- Middle: Chestnut Log
- High: Douglas County
Source: FMLS GA. This data may not be complete. We recommend contacting the local school district to confirm school assignments for this home.
Get a cash offer in 3 minutes
Find out how much your home could sell for in as little as 3 minutes with a no-obligation cash offer.
Estimated market value
$312,900
Get a cash offer in 3 minutes
Find out how much your home could sell for in as little as 3 minutes with a no-obligation cash offer.
Estimated market value
$312,900
- Georgia
- Douglas County
- Douglasville
- 30134
- 6788 Oakhurst Ct
Nearby cities
Nearby zip codes
Other Douglasville Topics
