Skip main navigation
Sold for $225,000
  • $225,000

    6788 SW 90TH LOOP, OCALA, FL 34476

    2beds
    1,448sqft
    Single Family Residence
    Built in 2025
    6,960 Square Feet Lot
    $225,000 Zestimate®
    $155/sqft
    $1,918 Estimated rent

    Home value

    $225,000

    $209,000 - $241,000

    $1,918/mo

    Zestimate® history
    Loading
    Loading...

    Owner options

    List your home for rent

    $1,918/mo

    Rent Zestimate®

    Find your next renter with Zillow Rental Manager. Plus, with online applications, you can quickly screen prospective tenants – for free.

    Learn more

    $1,918/mo

    Rent Zestimate®

    Refinance and save

    $1,678/mo

    Est. payment

    Refinancing to a lower rate could help reduce your monthly payments and save thousands over the life of the loan.

    See today's rates

    $1,678/mo

    Est. payment

    Explore your selling options

    Work with a Zillow partner agent

    Leverage their expertise and Zillow's premium Showcase listings to get your home seen by more buyers.

    Get started

    List with your own agent

    Get your home in front of millions of buyers by listing it on Zillow.

    Learn how to do it

    Sell it yourself

    Take full control of how buyers see your home on Zillow by listing For Sale by Owner (FSBO).

    List your home

    What's special

    Center islandStain resistant carpetSmart home technology packageWhirlpool washer and dryerDesigner kitchenUpgraded door hardwareWhirlpool stainless steel appliances
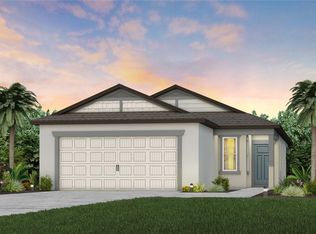
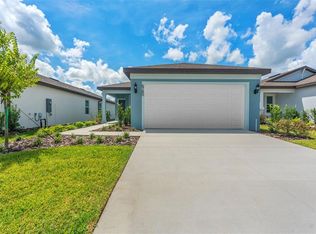
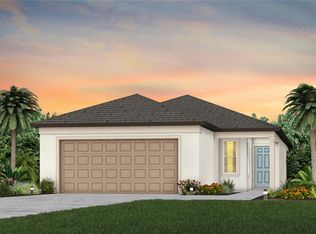
    Be sure and tour this stunning "Candlewood" model featuring 2 BR 2 BA with all the upgraded finishes you've been looking for. The Designer kitchen features center island, white cabinets, quartz counter tops with backsplash, Whirlpool stainless steel appliances, pantry and access door to the lanai along with being open to the dining and living areas. The primary bedroom has matching white cabinets, walk in shower with heavy glass door, quartz tops, walk in closet and stain resistant carpet. Bedroom 2 features carpet floors, closet and is in close proximity to the guest bathroom. This happy home also includes a convenient laundry room that is equipped with Whirlpool washer and dryer, 4 LED downlights in the living areas, upgraded door hardware, 22x22 tiled flooring in the main living areas, baths and laundry. Carpet in the bedrooms and enclosed versatile flex room and Smart Home technology package with a spacious 2 car garage with the floor customized with a painted epoxy finish. Pioneer Ranch Amenities will include Clubhouse, Fitness Ctr., Resort Style Pool, Sports Courts, Dog Park and Playground that are currently under construction.

    Zillow last checked:

    Listing updated:

    Listed by:

    Julia McPherson 352-895-0722,

    FONTANA REALTY 352-817-3574

    Bought with:

    Non-Member Agent

    STELLAR NON-MEMBER OFFICE

    Source: Stellar MLS,MLS#: OM719674MLS LogoOriginating MLS: Ocala - Marion

    Facts & features

    Interior

    Bedrooms & bathrooms
    • Bedrooms: 2
    • Bathrooms: 2
    • Full bathrooms: 2
    Primary bedroom
    • Features: Walk-In Closet(s)
    • Level: First
    • Area: 173.05 Square Feet
    • Dimensions: 13.11x13.2
    Dinette
    • Level: First
    • Area: 117.86 Square Feet
    • Dimensions: 14.2x8.3
    Kitchen
    • Features: Kitchen Island
    • Level: First
    • Area: 168.19 Square Feet
    • Dimensions: 13.9x12.1
    Living room
    • Level: First
    • Area: 252.76 Square Feet
    • Dimensions: 14.2x17.8
    Heating
    • Central, Electric, Heat Pump
    Cooling
    • Central Air
    Appliances
    • Included: Dishwasher, Disposal, Dryer, Electric Water Heater, Microwave, Range, Refrigerator, Washer
    • Laundry: Inside, Laundry Room
    Features
    • Ceiling Fan(s), Eating Space In Kitchen, High Ceilings, In Wall Pest System, Living Room/Dining Room Combo, Open Floorplan, Pest Guard System, Thermostat, Walk-In Closet(s)
    • Flooring: Carpet, Tile
    • Windows: Window Treatments
    • Has fireplace: No
    Interior area
    • Total structure area: 2,108
    • Total interior livable area: 1,448 sqft

    Property

    Parking
    • Total spaces: 2
    • Parking features: Garage - Attached
    • Attached garage spaces: 2
    Features
    • Levels: One
    • Stories: 1
    • Exterior features: Irrigation System, Rain Gutters
    Lot
    • Size: 6,960 Square Feet
    • Dimensions: 58 x 120
    Details
    • Parcel number: 3571101083
    • Zoning: PUD
    • Special conditions: None

    Construction

    Type & style
    • Home type: SingleFamily
    • Property subtype: Single Family Residence
    • Attached to another structure: Yes
    Materials
    • Block, Concrete, Stucco
    • Foundation: Slab
    • Roof: Shingle
    Condition
    • New construction: No
    • Year built: 2025
    Details
    • Builder model: Candlewood
    • Builder name: Pulte

    Utilities & green energy

    • Sewer: Public Sewer
    • Water: Public
    • Utilities for property: Cable Connected, Electricity Connected, Sewer Connected, Street Lights, Water Connected

    Community & HOA

    Community
    • Pet fee: $0 monthly
    • Subdivision: PIONEER RANCH PHASE 1
    HOA
    • Has HOA: Yes
    • Services included: Internet, Trash
    • HOA fee: $81 monthly
    • HOA name: Maia Mijares
    • HOA phone: 352-331-9988
    Location
    • Region: Ocala

    Financial & listing details

    • Price per square foot: $155/sqft
    • Tax assessed value: $48,000
    • Annual tax amount: $1,770
    • Date on market: 2/26/2026
    • Cumulative days on market: 146 days
    • Listing terms: Cash,Conventional,FHA,VA Loan
    • Ownership: Fee Simple
    • Total actual rent: 0
    • Electric utility on property: Yes
    • Road surface type: Paved

    Price history

    DateEventPrice
    8/6/2026Sold$225,000-9.6%$155/sqft
    Source: Stellar MLS #OM719674 Report a problem
    7/23/2026Pending sale$249,000$172/sqft
    Source: Stellar MLS #OM719674 Report a problem
    3/26/2026Price change$249,000-8.5%$172/sqft
    Source: Stellar MLS #OM719674 Report a problem
    3/14/2026Price change$272,000-3.5%$188/sqft
    Source: Stellar MLS #OM719674 Report a problem
    2/26/2026Listed for sale$282,000+10%$195/sqft
    Source: Stellar MLS #OM719674 Report a problem
    12/29/2025Sold$256,470$177/sqft
    Source: Stellar MLS #TB8341783 Report a problem
    12/2/2025Pending sale$256,470$177/sqft
    Source: Stellar MLS #TB8341783 Report a problem
    11/24/2025Price change$256,470+8.5%$177/sqft
    Source: Stellar MLS #TB8341783 Report a problem
    11/20/2025Price change$236,470-7.8%$163/sqft
    Source: Stellar MLS #TB8341783 Report a problem
    11/14/2025Price change$256,470-3.8%$177/sqft
    Source: Stellar MLS #TB8341783 Report a problem
    11/3/2025Price change$266,470-1.8%$184/sqft
    Source: Stellar MLS #TB8341783 Report a problem
    10/17/2025Price change$271,470-1.8%$187/sqft
    Source: Stellar MLS #TB8341783 Report a problem
    9/26/2025Price change$276,470-1.8%$191/sqft
    Source: Stellar MLS #TB8341783 Report a problem
    9/15/2025Price change$281,470+1.8%$194/sqft
    Source: Stellar MLS #TB8341783 Report a problem
    9/15/2025Price change$276,470-3.5%$191/sqft
    Source: Pulte Report a problem
    9/12/2025Price change$286,470-3.4%$198/sqft
    Source: Stellar MLS #TB8341783 Report a problem
    8/18/2025Price change$296,470+2.4%$205/sqft
    Source: Stellar MLS #TB8341783 Report a problem
    8/15/2025Price change$289,470-3.3%$200/sqft
    Source: Stellar MLS #TB8341783 Report a problem
    8/8/2025Price change$299,470-0.7%$207/sqft
    Source: Stellar MLS #TB8341783 Report a problem
    8/6/2025Price change$301,470+0.7%$208/sqft
    Source: Stellar MLS #TB8341783 Report a problem
    7/18/2025Price change$299,470-0.6%$207/sqft
    Source: Pulte Report a problem
    7/11/2025Price change$301,170+1.7%$208/sqft
    Source: Stellar MLS #TB8341783 Report a problem
    7/9/2025Price change$296,170-1.5%$205/sqft
    Source: Pulte Report a problem
    7/2/2025Price change$300,670+1%$208/sqft
    Source: Stellar MLS #TB8341783 Report a problem
    6/18/2025Price change$297,670-1.7%$206/sqft
    Source: Pulte Report a problem
    6/17/2025Price change$302,670+2%$209/sqft
    Source: Stellar MLS #TB8341783 Report a problem
    6/13/2025Listed for sale$296,670$205/sqft
    Source: Pulte Report a problem

    Public tax history

    YearProperty taxesTax assessment
    2025$1,845 +386.9%$48,000 +106.5%
    2024$379 $23,250
    Find assessor info on the county website

    Neighborhood: 34476

    Nearby schools

    GreatSchools rating
    Schools provided by the listing agent
    • Elementary: Hammett Bowen Jr. Elementary
    • Middle: Liberty Middle School
    • High: West Port High School

    Source: Stellar MLS. This data may not be complete. We recommend contacting the local school district to confirm school assignments for this home.

    Get a cash offer in 3 minutes
    Find out how much your home could sell for in as little as 3 minutes with a no-obligation cash offer.
    Estimated market value
    $225,000
    Get a cash offer in 3 minutes
    Find out how much your home could sell for in as little as 3 minutes with a no-obligation cash offer.
    Estimated market value
    $225,000