Imagine coming home to a residence that exceeds all expectations a place that warmly welcomes you each day. After parking in your spacious two-car plus golf cart garage, step inside to an open-plan great room, where a stunning wall of glass sliders seamlessly connects the indoors to an inviting outdoor living space. Here, you'll find a relaxing pebbletec lap pool and bubbling spa, perfect for unwinding. The beautifully designed backyard also features a covered patio, an entertainment area with a built-in barbecue, and a tranquil Zen garden. Lush, professionally landscaped greenery and a high hedge provide both privacy and security.Adjacent to the dining area, the expansive kitchen is a chef's dream, complete with a central island, a charming breakfast nook with bay windows, and sleek stainless steel appliances that make cooking effortless.The luxurious primary suite is a private retreat, featuring a dressing area, an extra-large walk-in closet, and your choice of a spa-like soaking tub or a two-person shower. On the opposite side of the home, two well-appointed bedrooms share a full bathroom. An additional bedroom with its own private bath is currently used as a TV room and office. All three bedrooms have been newly carpeted for added comfort.For added convenience, the home includes a well-placed laundry area with a washer and dryer, providing easy access to the garage. If a Golf enthusiast. you are minutes away from Cimarron Golf Course, and Desert Princess Golf and Country Club. Doubletree Hotel and Resort is is a very short drive away as is Convent shopping center. This exceptional home is designed for both comfort and elegance; offering the perfect blend of relaxation, functionality, and style.
Sold for $649,000
$649,000
67886 Jane Ln, Cathedral City, CA 92234
4beds
1,990sqft
Residential, Single Family Residence
Built in 1988
7,840 Square Feet Lot
$652,700 Zestimate®
$326/sqft
$5,390 Estimated rent
Home value
$652,700
$587,000 - $724,000
$5,390/mo
Zestimate® history
Owner options
List your home for rent
$5,390/mo
Rent Zestimate®
Find your next renter with Zillow Rental Manager. Plus, with online applications, you can quickly screen prospective tenants – for free.
$5,390/mo
Rent Zestimate®
Refinance and save
$4,173/mo
Est. payment
Refinancing to a lower rate could help reduce your monthly payments and save thousands over the life of the loan.
$4,173/mo
Est. payment
Explore your selling options
Work with a Zillow partner agent
Leverage their expertise and Zillow's premium Showcase listings to get your home seen by more buyers.
Get startedList with your own agent
Get your home in front of millions of buyers by listing it on Zillow.
Learn how to do itSell it yourself
Take full control of how buyers see your home on Zillow by listing For Sale by Owner (FSBO).
List your homeWhat's special
Pebbletec lap poolBubbling spaCentral islandExpansive kitchenLuxurious primary suiteExtra-large walk-in closetDressing area
Zillow last checked:
Listing updated:
Listed by:
Edward Marteka DRE # 01776373 760-408-5125,
Bennion Deville Homes 760-459-0057,
Hector Mayner DRE # 01978422 760-861-6439,
Bennion Deville Homes
Bought with:
Joseph Babineaux, DRE # 01924348
Windermere Real Estate
Source: CLAW,MLS#: 25-476583
Facts & features
Interior
Bedrooms & bathrooms
- Bedrooms: 4
- Bathrooms: 3
- Full bathrooms: 3
Rooms
- Room types: Breakfast Area, Entry, Dining Area, Patio Covered, Walk-In Closet, Attic
Bedroom
- Features: Dressing Area, Walk-In Closet(s)
- Level: Lower
Bathroom
- Features: Double Vanity(s), Granite, Remodeled, Shower and Tub, Shower Stall, Linen Closet, Shower Over Tub, Tile
Kitchen
- Features: Counter Top, Kitchen Island, Remodeled, Skylight(s)
Heating
- Central, Forced Air
Cooling
- Air Conditioning, Central Air, Ceiling Fan(s), Electric
Appliances
- Included: Microwave, Oven, Electric Oven, Range Hood, Dishwasher, Dryer, Disposal, Range/Oven, Refrigerator, Washer, Barbeque
- Laundry: Laundry Area, Inside, Gas Dryer Hookup
Features
- Built-in Features, Cathedral-Vaulted Ceilings, Built-Ins, Ceiling Fan(s), Breakfast Area, Dining Area, Family Kitchen, Kitchen Island, Eat-in Kitchen
- Flooring: Carpet, Mixed, Porcelain, Ceramic Tile
- Number of fireplaces: 1
- Fireplace features: Great Room, Gas Starter
Interior area
- Total structure area: 1,990
- Total interior livable area: 1,990 sqft
Property
Parking
- Total spaces: 6
- Parking features: Attached, Driveway, Private Garage, Garage - 3 Car, On Street
- Attached garage spaces: 3
- Uncovered spaces: 3
Features
- Levels: One
- Stories: 1
- Entry location: Ground Level - no steps
- Patio & porch: Covered, Tile
- Has private pool: Yes
- Pool features: Fenced, Gunite, Heated And Filtered, Gas Heat, In Ground, Heated, Filtered, Private
- Has spa: Yes
- Spa features: Gunite, In Ground, Heated with Gas, Private, Fenced, Hot Tub, Tub With Jets
- Fencing: Block,Privacy,Wire,Fenced Yard
- Has view: Yes
- View description: Pool
- Has water view: Yes
Lot
- Size: 7,840 Square Feet
- Dimensions: 70 x 106
- Features: Back Yard, Front Yard, Landscaped, Lawn, Rectangular Lot, Lot-Level/Flat, Single Lot, Yard, Corner Lot
Details
- Additional structures: None
- Parcel number: 677483005
- Zoning: R1
- Special conditions: Standard
- Other equipment: Cable
Construction
Type & style
- Home type: SingleFamily
- Architectural style: Contemporary
- Property subtype: Residential, Single Family Residence
Materials
- Stucco
- Foundation: Slab
- Roof: Clay
Condition
- Updated/Remodeled
- Year built: 1988
Utilities & green energy
- Electric: 220 Volt Location (In Laundry)
- Sewer: In Connected and Paid
- Water: Water District
- Utilities for property: Cable Available
Green energy
- Energy generation: Solar
Community & HOA
Community
- Security: Smoke Detector(s), Carbon Monoxide Detector(s), Fire and Smoke Detection System
HOA
- Has HOA: No
Location
- Region: Cathedral City
Financial & listing details
- Price per square foot: $326/sqft
- Tax assessed value: $630,000
- Annual tax amount: $8,802
- Date on market: 2/12/2025
- Road surface type: Paved
Price history
| Date | Event | Price |
|---|---|---|
| 3/28/2025 | Sold | $649,000$326/sqft |
Source:  CLAW #25-476583 Report a problem CLAW #25-476583 Report a problem | ||
| 3/28/2025 | Pending sale | $649,000$326/sqft |
Source: CLAW #25-476583 Report a problem | ||
| 2/25/2025 | Contingent | $649,000$326/sqft |
Source: CLAW #25-476583 Report a problem | ||
| 2/12/2025 | Listed for sale | $649,000+85.4%$326/sqft |
Source: CLAW #25-476583 Report a problem | ||
| 3/4/2004 | Sold | $350,000$176/sqft |
Source: Public Record Report a problem | ||
Public tax history
| Year | Property taxes | Tax assessment |
|---|---|---|
| 2025 | $8,802 +24% | $630,000 +29.1% |
| 2024 | $7,098 +0.3% | $487,844 +2% |
| 2023 | $7,080 +1.5% | $478,279 +2% |
| 2022 | $6,975 +6.5% | $468,902 +5.9% |
| 2021 | $6,548 +15.2% | $442,705 +12% |
| 2020 | $5,682 +2.9% | $395,272 +3% |
| 2019 | $5,520 +4% | $383,760 +4% |
| 2018 | $5,306 +4.8% | $369,000 +5.4% |
| 2017 | $5,065 | $350,000 +1.4% |
| 2016 | $5,065 +23% | $345,000 +20.6% |
| 2015 | $4,116 +14.7% | $286,000 +19.2% |
| 2014 | $3,588 | $240,000 +2.6% |
| 2013 | -- | $234,000 |
| 2012 | -- | $234,000 +0.4% |
| 2011 | -- | $233,000 -2.1% |
| 2010 | -- | $238,000 +0.4% |
| 2009 | -- | $237,000 -26.2% |
| 2008 | -- | $321,000 -13.6% |
| 2007 | -- | $371,422 +2% |
| 2006 | -- | $364,140 +2% |
| 2005 | -- | $357,000 +60.3% |
| 2003 | -- | $222,740 +39.2% |
| 2002 | -- | $160,000 |
| 2001 | $2,002 +9.4% | $160,000 +10.3% |
| 2000 | $1,830 | $145,000 |
Find assessor info on the county website
Neighborhood: Panorama
Nearby homes
- $522,1003 bd3 ba1.7k sqft67864 Jane Ln, Cathedral City, CA 92234Off Market

- $640,0003 bd3 ba1.7k sqft67897 Pamela Ln, Cathedral City, CA 92234Sold
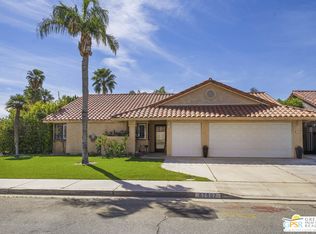
- $555,7003 bd3 ba1.7k sqft67875 Pamela Ln, Cathedral City, CA 92234Off Market
- $579,9004 bd3 ba1.9k sqft67842 Jane Ln, Cathedral City, CA 92234Off Market
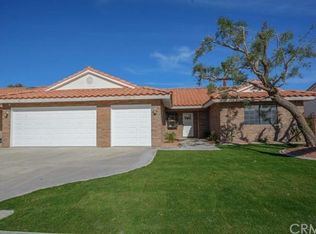
- $557,0003 bd2 ba1.5k sqft30260 Travis Ave, Cathedral City, CA 92234Off Market
- $494,7003 bd3 ba1.7k sqft30290 Travis Ave, Cathedral City, CA 92234Off Market
- $492,7003 bd2 ba1.5k sqft30230 W Travis Ave, Cathedral City, CA 92234Off Market
- $480,1003 bd2 ba1.5k sqft30230 Travis Ave, Cathedral City, CA 92234Off Market
Nearby schools
GreatSchools rating
- 3/10Landau Elementary SchoolGrades: K-5Distance: 0.2 mi
- 5/10James Workman Middle SchoolGrades: 6-8Distance: 1.4 mi
- 4/10Cathedral City High SchoolGrades: 9-12Distance: 2.2 mi
Get a cash offer in 3 minutes
Find out how much your home could sell for in as little as 3 minutes with a no-obligation cash offer.
Estimated market value
$652,700
Get a cash offer in 3 minutes
Find out how much your home could sell for in as little as 3 minutes with a no-obligation cash offer.
Estimated market value
$652,700
Nearby cities
Nearby neighborhoods
Nearby zip codes
Other Cathedral City Topics
