Welcome to 67888 Carroll Drive, a breathtaking custom luxury home in the coveted heights of Cathedral City Cove. Revel in the stunning panoramic valley views that embrace this expansive property. Boasting 5 spacious en suite bedrooms, 5 1/2 baths, formal living, dining, and family rooms, this residence offers a seamless blend of elegance and comfort. Enjoy Anderson renewal sliding doors, 5 fireplaces, a detached Casita, and 5,087 square feet of luxurious living space.Indulge in the pebble tech Pool & Spa, accompanied by paid Solar, making this home both opulent and eco-friendly. The gourmet kitchen features granite slab countertops, top-of-the-line stainless steel appliances, and custom cabinetry throughout. Immerse yourself in surround sound, both indoors and out.The palatial primary suite is a sanctuary, featuring a spa bathroom, floor-to-ceiling custom-built his and hers closets, a galley coffee bar with dishwasher and fridge, and a full indoor gym. Step outside to a paved backyard terrace with an oversized fireplace, built-in barbecue, and an elongated raised fire pit, all set atop a vast 36,154 square foot lot overlooking the expansive Valley and mountain views.Centrally located, this residence is close to retail, restaurants, shopping, golf, and hiking. An entertainer's delight, this home encompasses every luxury imaginable. Seize the opportunity to own this extraordinary property today!
Sold for $1,800,000
Listed by: Coldwell Banker Realty • Geoff McIntosh • Contact: 760-797-5197
Bought with: Keller Williams Luxury Homes
$1,800,000
67888 Carroll Dr, Cathedral City, CA 92234
5beds
5,087sqft
Single Family Residence
Built in 1999
0.74 Acres Lot
$2,056,900 Zestimate®
$354/sqft
$7,026 Estimated rent
Home value
$2,056,900
$1.85M - $2.32M
$7,026/mo
Zestimate® history
Owner options
List your home for rent
$7,026/mo
Rent Zestimate®
Find your next renter with Zillow Rental Manager. Plus, with online applications, you can quickly screen prospective tenants – for free.
$7,026/mo
Rent Zestimate®
Refinance and save
$11,398/mo
Est. payment
Refinancing to a lower rate could help reduce your monthly payments and save thousands over the life of the loan.
$11,398/mo
Est. payment
Explore your selling options
Work with a Zillow partner agent
Leverage their expertise and Zillow's premium Showcase listings to get your home seen by more buyers.
Get startedList with your own agent
Get your home in front of millions of buyers by listing it on Zillow.
Learn how to do itSell it yourself
Take full control of how buyers see your home on Zillow by listing For Sale by Owner (FSBO).
List your homeWhat's special
Custom cabinetry throughoutBuilt-in barbecueSpa bathroomFormal livingLuxurious living spaceClose to retailFull indoor gym
Zillow last checked:
Listing updated:
Listed by:
Geoff McIntosh DRE #00966266 760-797-5197,
Coldwell Banker Realty
Bought with:
Steven Pawlik, DRE #02215566
Keller Williams Luxury Homes
Source: CRMLS,MLS#: 219107608DA Originating MLS: California Desert AOR & Palm Springs AOR
Originating MLS: California Desert AOR & Palm Springs AORFacts & features
Interior
Bedrooms & bathrooms
- Bedrooms: 5
- Bathrooms: 6
- Full bathrooms: 5
- 1/2 bathrooms: 1
Rooms
- Room types: Bedroom, Entry/Foyer, Exercise Room, Family Room, Guest Quarters, Great Room, Living Room, Primary Bedroom, Other, Pantry, Retreat, Utility Room, Dining Room
Primary bedroom
- Features: Primary Suite
Bedroom
- Features: All Bedrooms Down
Bathroom
- Features: Bidet, Jetted Tub, Linen Closet, Remodeled, Separate Shower, Tile Counters, Tub Shower, Vanity
Kitchen
- Features: Granite Counters, Remodeled, Updated Kitchen
Pantry
- Features: Walk-In Pantry
Heating
- Central, Forced Air, Fireplace(s), Natural Gas
Cooling
- Central Air, Electric
Appliances
- Included: Convection Oven, Dishwasher, Electric Oven, Gas Cooktop, Disposal, Gas Water Heater, Ice Maker, Microwave, Refrigerator, Range Hood, Tankless Water Heater, Vented Exhaust Fan, Water To Refrigerator
- Laundry: Laundry Room
Features
- Breakfast Bar, Separate/Formal Dining Room, High Ceilings, Recessed Lighting, Storage, All Bedrooms Down, Primary Suite, Utility Room, Walk-In Pantry, Walk-In Closet(s)
- Flooring: Carpet, Tile
- Doors: Sliding Doors
- Windows: Blinds
- Has fireplace: Yes
- Fireplace features: Gas, Living Room, Primary Bedroom, Outside
Interior area
- Total interior livable area: 5,087 sqft
Property
Parking
- Total spaces: 8
- Parking features: Direct Access, Driveway, Garage, Garage Door Opener, Oversized, On Street, Side By Side
- Attached garage spaces: 3
- Uncovered spaces: 2
Features
- Levels: One
- Stories: 1
- Patio & porch: Concrete, See Remarks
- Exterior features: Barbecue, Fire Pit
- Has private pool: Yes
- Pool features: Gunite, Electric Heat, In Ground, Pebble, Private, Waterfall
- Spa features: Gunite, Heated, In Ground, Private
- Fencing: Block
- Has view: Yes
- View description: City Lights, Desert, Mountain(s), Panoramic
Lot
- Size: 0.74 Acres
- Features: Drip Irrigation/Bubblers, Irregular Lot, Sprinklers Timer, Sprinkler System
Details
- Additional structures: Guest House
- Parcel number: 686152022
- Special conditions: Standard
Construction
Type & style
- Home type: SingleFamily
- Architectural style: Traditional
- Property subtype: Single Family Residence
- Attached to another structure: Yes
Materials
- Stucco
- Foundation: Slab
- Roof: Tile
Condition
- Updated/Remodeled
- New construction: No
- Year built: 1999
Utilities & green energy
- Utilities for property: Cable Available, Overhead Utilities
Green energy
- Energy efficient items: Appliances, Windows
- Energy generation: Solar
Community & HOA
Community
- Subdivision: Cathedral City Cove
Location
- Region: Cathedral City
Financial & listing details
- Price per square foot: $354/sqft
- Tax assessed value: $1,835,999
- Annual tax amount: $21,870
- Date on market: 2/28/2024
- Listing terms: Cash,Cash to New Loan,Conventional
Price history
| Date | Event | Price |
|---|---|---|
| 5/20/2024 | Sold | $1,800,000-9.8%$354/sqft |
Source:  CRMLS #219107608DA Report a problem CRMLS #219107608DA Report a problem | ||
| 5/6/2024 | Pending sale | $1,995,000$392/sqft |
Source:  Greater Palm Springs Realtors #219107608 Report a problem Greater Palm Springs Realtors #219107608 Report a problem | ||
| 2/28/2024 | Listed for sale | $1,995,000-0.3%$392/sqft |
Source: Greater Palm Springs Realtors #219107608 Report a problem | ||
| 12/12/2023 | Listing removed | -- |
Source: Greater Palm Springs Realtors #219096726 Report a problem | ||
| 6/26/2023 | Listed for sale | $2,000,000+515.4%$393/sqft |
Source: Greater Palm Springs Realtors #219096726 Report a problem | ||
| 11/19/1999 | Sold | $325,000+400%$64/sqft |
Source: Public Record Report a problem | ||
| 3/26/1999 | Sold | $65,000$13/sqft |
Source: Public Record Report a problem | ||
Public tax history
| Year | Property taxes | Tax assessment |
|---|---|---|
| 2025 | $21,870 +180.6% | $1,835,999 +204.3% |
| 2024 | $7,795 -1.3% | $603,404 +2% |
| 2023 | $7,897 +0.4% | $591,573 +2% |
| 2022 | $7,867 +0.7% | $579,974 +2% |
| 2021 | $7,811 +6.7% | $568,603 +1% |
| 2020 | $7,317 +2% | $562,774 +2% |
| 2019 | $7,175 +2.5% | $551,740 +2% |
| 2018 | $6,999 +1.7% | $540,922 +2% |
| 2017 | $6,880 | $530,317 +2% |
| 2016 | $6,880 +7.2% | $519,919 +1.5% |
| 2015 | $6,420 +0.9% | $512,111 +2% |
| 2014 | $6,365 | $502,083 +0.5% |
| 2013 | -- | $499,816 +2% |
| 2012 | -- | $490,017 +2% |
| 2011 | -- | $480,410 +0.8% |
| 2010 | -- | $476,821 -0.2% |
| 2009 | -- | $477,955 +2% |
| 2008 | -- | $468,584 +29.7% |
| 2007 | -- | $361,358 +2% |
| 2006 | -- | $354,273 +2% |
| 2005 | -- | $347,327 +3.9% |
| 2003 | -- | $334,279 +2% |
| 2002 | -- | $327,726 +2% |
| 2001 | $3,679 +2.5% | $321,300 +2% |
| 2000 | $3,588 | $315,000 |
Find assessor info on the county website
Neighborhood: Cathedral Canyon Cove
Nearby homes
- $1,301,0004 bd4 ba3.8k sqft67882 Carroll Dr, Cathedral City, CA 92234Off Market

- $927,7003 bd2 ba2.3k sqft67900 Carroll Dr, Cathedral City, CA 92234Off Market
- $716,3003 bd2 ba1.7k sqft67897 Arden Dr, Cathedral City, CA 92234Off Market
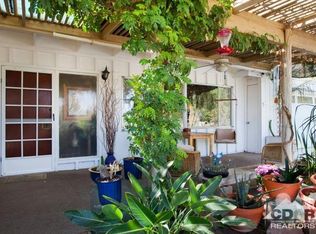
- $813,6004 bd2 ba2.1k sqft39205 Elna Way, Cathedral City, CA 92234Off Market
- $860,2002 bd3 ba2k sqft67870 Carroll Dr, Cathedral City, CA 92234Off Market
- $1,015,3003 bd3 ba2.6k sqft39180 Channel Dr, Cathedral City, CA 92234Off Market
- $843,5004 bd2 ba2.1k sqft39190 Channel Dr, Cathedral City, CA 92234Off Market
- $951,6003 bd3 ba2.6k sqft67920 Carroll Dr, Cathedral City, CA 92234Off Market
Nearby schools
GreatSchools rating
- 4/10Rancho Mirage Elementary SchoolGrades: K-5Distance: 3.7 mi
- 4/10Nellie N. Coffman Middle SchoolGrades: 6-8Distance: 2.8 mi
- 4/10Cathedral City High SchoolGrades: 9-12Distance: 3.1 mi
Schools provided by the listing agent
- Elementary: Rancho Mirage
- Middle: Nellie N. Coffman
- High: Cathedral City
Source: CRMLS. This data may not be complete. We recommend contacting the local school district to confirm school assignments for this home.
Get a cash offer in 3 minutes
Find out how much your home could sell for in as little as 3 minutes with a no-obligation cash offer.
Estimated market value
$2,056,900
Get a cash offer in 3 minutes
Find out how much your home could sell for in as little as 3 minutes with a no-obligation cash offer.
Estimated market value
$2,056,900
Nearby cities
Nearby neighborhoods
Nearby zip codes
Other Cathedral City Topics
