A charming townhome nestled in the Brighwood Farm community, this well-maintained 3 Bdrm/2.5 Bath residence offers a spacious and thoughtfully designed layout perfect for comfortable living. The main level features a bright and inviting living room w/a cozy gas fireplace, an eat-in kitchen, SS appliances, separate dining area and a convenient laundry space w/pantry. The primary suite is located upstairs with a walk-in closet. Enjoy your private patio along with fantastic amenities and scenic sidewalks. Located just minutes from shopping, dining, major highways and the Stoney Creek Golf Course, this home offers both tranquility and convenience.
Sold for $218,000
$218,000
6789 Derby Run Dr, Whitsett, NC 27377
3beds
1,361sqft
Stick/Site Built, Residential, Townhouse
Built in 2010
-- sqft lot
$218,700 Zestimate®
$--/sqft
$1,774 Estimated rent
Home value
$218,700
$199,000 - $241,000
$1,774/mo
Zestimate® history
Owner options
List your home for rent
$1,774/mo
Rent Zestimate®
Find your next renter with Zillow Rental Manager. Plus, with online applications, you can quickly screen prospective tenants – for free.
$1,774/mo
Rent Zestimate®
Refinance and save
$1,633/mo
Est. payment
Refinancing to a lower rate could help reduce your monthly payments and save thousands over the life of the loan.
$1,633/mo
Est. payment
Explore your selling options
Work with a Zillow partner agent
Leverage their expertise and Zillow's premium Showcase listings to get your home seen by more buyers.
Get startedList with your own agent
Get your home in front of millions of buyers by listing it on Zillow.
Learn how to do itSell it yourself
Take full control of how buyers see your home on Zillow by listing For Sale by Owner (FSBO).
List your homeWhat's special
Cozy gas fireplacePrivate patioSs appliancesPrimary suiteSeparate dining area
Zillow last checked:
Listing updated:
Listed by:
Eva Timmons 336-554-6417,
Howard Hanna Allen Tate - Burlington
Bought with:
Jamisa Williams, 324774
Empire Realty Group LLC
Source: Triad MLS,MLS#: 1199829 Originating MLS: Greensboro
Originating MLS: GreensboroFacts & features
Interior
Bedrooms & bathrooms
- Bedrooms: 3
- Bathrooms: 3
- Full bathrooms: 2
- 1/2 bathrooms: 1
- Main level bathrooms: 1
Primary bedroom
- Level: Second
- Dimensions: 13.58 x 11.75
Bedroom 2
- Level: Second
- Dimensions: 10 x 9
Bedroom 3
- Level: Second
- Dimensions: 11 x 9.5
Dining room
- Level: Main
- Dimensions: 9.33 x 10.83
Entry
- Level: Main
- Dimensions: 5.75 x 3.75
Kitchen
- Level: Main
- Dimensions: 12 x 8.75
Laundry
- Level: Main
- Dimensions: 4.5 x 5.67
Living room
- Level: Main
- Dimensions: 19 x 11.75
Heating
- Forced Air, Natural Gas
Cooling
- Central Air
Appliances
- Included: Electric Water Heater
Features
- Flooring: See Remarks
- Has basement: No
- Number of fireplaces: 1
- Fireplace features: Living Room
Interior area
- Total structure area: 1,361
- Total interior livable area: 1,361 sqft
- Finished area above ground: 1,361
Property
Parking
- Parking features: Assigned
Features
- Levels: Two
- Stories: 2
- Pool features: None
Lot
- Features: City Lot
Details
- Parcel number: 106209
- Zoning: res
- Special conditions: Owner Sale
Construction
Type & style
- Home type: Townhouse
- Architectural style: Transitional
- Property subtype: Stick/Site Built, Residential, Townhouse
Materials
- Brick, Vinyl Siding
- Foundation: Slab
Condition
- Year built: 2010
Utilities & green energy
- Sewer: Public Sewer
- Water: Public
Community & HOA
Community
- Subdivision: Brightwood Farm
HOA
- Has HOA: Yes
- HOA fee: $205 monthly
Location
- Region: Whitsett
Financial & listing details
- Tax assessed value: $140,000
- Annual tax amount: $1,152
- Date on market: 10/21/2025
- Cumulative days on market: 24 days
- Listing agreement: Exclusive Right To Sell
- Listing terms: Cash,Conventional
Price history
| Date | Event | Price |
|---|---|---|
| 12/17/2025 | Sold | $218,000-3.1% |
Source:  Triad MLS #1199829 Report a problem Triad MLS #1199829 Report a problem | ||
| 11/15/2025 | Pending sale | $225,000 |
Source: Triad MLS #1199829 Report a problem | ||
| 10/21/2025 | Listed for sale | $225,000+126.1%$165/sqft |
Source:  Doorify MLS #10128893 Report a problem Doorify MLS #10128893 Report a problem | ||
| 1/12/2017 | Sold | $99,500-2.5%$73/sqft |
Source: Doorify MLS #93655 Report a problem | ||
| 11/23/2016 | Listed for sale | $102,000+10.9%$75/sqft |
Source: Keller Williams - Burlington #93655 Report a problem | ||
| 12/10/2010 | Sold | $92,000$68/sqft |
Source: Public Record Report a problem | ||
Public tax history
| Year | Property taxes | Tax assessment |
|---|---|---|
| 2025 | $1,152 | $140,000 |
| 2024 | $1,152 | $140,000 |
| 2023 | $1,152 | $140,000 |
| 2022 | $1,152 +30.5% | $140,000 +36.3% |
| 2021 | $883 | $102,700 |
| 2018 | $883 +12% | $102,700 |
| 2017 | $789 | $102,700 +10.8% |
| 2016 | $789 | $92,700 |
| 2015 | $789 -0.7% | $92,700 |
| 2014 | $794 | $92,700 |
| 2013 | -- | $92,700 |
| 2012 | -- | $92,700 +1.1% |
| 2011 | -- | $91,700 +266.8% |
| 2010 | -- | $25,000 |
Find assessor info on the county website
Neighborhood: 27377
Nearby homes
- $259,0003 bd3 ba1.6k sqft6829 Derby Run Dr, Whitsett, NC 27377Off Market
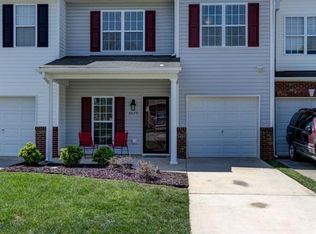
- $236,6003 bd3 ba1.5k sqft6831 Derby Run Dr, Whitsett, NC 27377Off Market
- $230,9003 bd3 ba1.6k sqft6833 Derby Run Dr, Whitsett, NC 27377Off Market
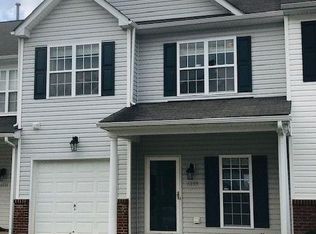
- $230,6003 bd2 ba1.5k sqft6835 Derby Run Dr, Whitsett, NC 27377Off Market
- $226,5003 bd2 ba1.6k sqft6827 Derby Run Dr, Whitsett, NC 27377Off Market
- $261,4003 bd3 ba1.6k sqft6829 Derby Dr, Whitsett, NC 27377Off Market
- $204,6003 bd2 ba1.3k sqft6825 Derby Run Dr, Whitsett, NC 27377Off Market
- $201,8003 bd3 ba1.3k sqft6823 Derby Run Dr, Whitsett, NC 27377Off Market
Nearby schools
GreatSchools rating
- 4/10Sedalia Elementary SchoolGrades: PK-5Distance: 2.4 mi
- 5/10Eastern Middle SchoolGrades: 6-8Distance: 2.3 mi
- 2/10Eastern Guilford High SchoolGrades: 9-12Distance: 2.1 mi
Get a cash offer in 3 minutes
Find out how much your home could sell for in as little as 3 minutes with a no-obligation cash offer.
Estimated market value
$218,700
Get a cash offer in 3 minutes
Find out how much your home could sell for in as little as 3 minutes with a no-obligation cash offer.
Estimated market value
$218,700
- North Carolina
- Guilford County
- Whitsett
- 27377
- 6789 Derby Run Dr
Nearby cities
Nearby zip codes
Other Whitsett Topics
