Tucked away on one of Hudson’s charming cul-de-sac streets, this beautiful well-maintained 4-bedroom colonial is set on a spectacular .53-acre wooded lot backing directly to the 33-acre Bicentennial Woods Nature Preserve. Enjoy a private park-like setting with mature hardwood trees, abundant wildlife, and direct access to the Bicentennial Woods trail leading to Hudson Springs Park. The home blends classic center hall colonial architecture with a stunning two-story great room addition completed in 1995, showcasing dramatic floor-to-ceiling windows that fill the home with natural light and provide breathtaking views of the surrounding woods. Extensive hardwood flooring enhances much of the first floor, while the traditional foyer is flanked by spacious living and dining rooms that flow seamlessly into the kitchen, casual dining area, and inviting morning room featuring a charming brick fireplace with hearth and built-in shelves. Upstairs, you'll find 4 bedrooms, 2 full baths along with a versatile loft area overlooking the great room, perfect for a reading nook, study space, or additional family gathering area. The finished lower level offers two recreation spaces plus ample laundry and storage areas. Outdoor living is truly impressive with a wraparound deck designed for entertaining and relaxing while enjoying the peaceful natural surroundings. Additional highlights include a two-car side-entry garage, extra-wide parking area, and a list of thoughtful updates and improvements provided by the sellers, also garage is EV ready. An exceptional opportunity in one of Hudson’s most desirable locations, conveniently close to schools, parks, downtown Hudson, and major Akron/Cleveland commuter routes. Exceptional value—simply move in and enjoy the beauty of nature right in your own backyard.
Closed
$675,000
6789 Kings Way, Hudson, OH 44236
4beds
4,296sqft
Single Family Residence
Built in 1977
0.54 Acres Lot
$676,400 Zestimate®
$157/sqft
$3,433 Estimated rent
Home value
$676,400
$643,000 - $710,000
$3,433/mo
Zestimate® history
Owner options
List your home for rent
$3,433/mo
Rent Zestimate®
Find your next renter with Zillow Rental Manager. Plus, with online applications, you can quickly screen prospective tenants – for free.
$3,433/mo
Rent Zestimate®
Refinance and save
$4,635/mo
Est. payment
Refinancing to a lower rate could help reduce your monthly payments and save thousands over the life of the loan.
$4,635/mo
Est. payment
Explore your selling options
Work with a Zillow partner agent
Leverage their expertise and Zillow's premium Showcase listings to get your home seen by more buyers.
Get startedList with your own agent
Get your home in front of millions of buyers by listing it on Zillow.
Learn how to do itSell it yourself
Take full control of how buyers see your home on Zillow by listing For Sale by Owner (FSBO).
List your homeWhat's special
Zillow last checked:
Listing updated:
Listed by:
Karyl Morrison 330-903-6448 KarylMorrison@HowardHanna.com,
Howard Hanna
Bought with:
Karyl Morrison, 396093
Howard Hanna
Source: MLS Now,MLS#: 5218833Originating MLS: Akron Cleveland Association of REALTORS
Facts & features
Interior
Bedrooms & bathrooms
- Bedrooms: 4
- Bathrooms: 3
- Full bathrooms: 2
- 1/2 bathrooms: 1
- Main level bathrooms: 1
Primary bedroom
- Description: Flooring: Carpet
- Level: Second
- Dimensions: 17 x 13
Bedroom
- Description: Flooring: Carpet
- Level: Second
- Dimensions: 12 x 11
Bedroom
- Description: Flooring: Carpet
- Level: Second
- Dimensions: 17 x 11
Bedroom
- Description: Flooring: Carpet
- Level: Second
- Dimensions: 14 x 13
Dining room
- Description: Flooring: Carpet
- Level: First
- Dimensions: 13 x 13
Family room
- Description: Flooring: Hardwood
- Features: Fireplace
- Level: First
- Dimensions: 13 x 13
Great room
- Description: Flooring: Hardwood
- Level: First
- Dimensions: 23 x 18
Kitchen
- Description: Flooring: Hardwood
- Level: First
- Dimensions: 23 x 13
Living room
- Description: Flooring: Carpet
- Level: First
- Dimensions: 19 x 13
Loft
- Description: Flooring: Carpet
- Level: Second
- Dimensions: 18 x 11
Recreation
- Description: Flooring: Luxury Vinyl Tile
- Level: Lower
- Dimensions: 23 x 22
Recreation
- Description: Flooring: Luxury Vinyl Tile
- Level: Lower
- Dimensions: 22 x 17
Heating
- Forced Air, Fireplace(s), Gas
Cooling
- Central Air
Appliances
- Included: Dryer, Dishwasher, Disposal, Microwave, Range, Refrigerator, Water Softener, Washer
- Laundry: In Basement
Features
- Basement: Full,Finished,Sump Pump
- Number of fireplaces: 1
Interior area
- Total structure area: 4,296
- Total interior livable area: 4,296 sqft
- Finished area above ground: 3,130
- Finished area below ground: 1,166
Property
Parking
- Parking features: Attached, Garage
- Attached garage spaces: 2
Features
- Levels: Two
- Stories: 2
Lot
- Size: 0.54 Acres
- Features: Cul-De-Sac, Wooded
Details
- Parcel number: 3000429
Construction
Type & style
- Home type: SingleFamily
- Architectural style: Colonial
- Property subtype: Single Family Residence
Materials
- Vinyl Siding
- Roof: Asphalt,Fiberglass
Condition
- Year built: 1977
Utilities & green energy
- Sewer: Public Sewer
- Water: Well
Community & HOA
Community
- Security: Smoke Detector(s)
- Subdivision: Crown Colony
HOA
- Has HOA: No
Location
- Region: Hudson
Financial & listing details
- Price per square foot: $157/sqft
- Tax assessed value: $529,560
- Annual tax amount: $9,608
- Date on market: 6/22/2026
- Cumulative days on market: 23 days
- Listing agreement: Exclusive Right To Sell
Price history
| Date | Event | Price |
|---|---|---|
| 8/5/2026 | Sold | $675,000$157/sqft |
Source: MLS Now #5218833 Report a problem | ||
| 7/14/2026 | Pending sale | $675,000+53.4%$157/sqft |
Source: MLS Now #5218833 Report a problem | ||
| 8/26/2016 | Sold | $440,000-2.2%$102/sqft |
Source: MLS Now #3819146 Report a problem | ||
| 8/10/2016 | Listed for sale | $450,000$105/sqft |
Source: Howard Hanna - Hudson #3819146 Report a problem | ||
| 7/26/2016 | Pending sale | $450,000$105/sqft |
Source: Howard Hanna - Hudson #3819146 Report a problem | ||
| 6/18/2016 | Listed for sale | $450,000+1.1%$105/sqft |
Source: Howard Hanna - Hudson #3819146 Report a problem | ||
| 8/14/2015 | Sold | $445,000-4.7%$104/sqft |
Source: MLS Now #3681208 Report a problem | ||
| 6/15/2015 | Price change | $466,900-1.7%$109/sqft |
Source: Howard Hanna - Hudson #3681208 Report a problem | ||
| 5/16/2015 | Price change | $474,900-2.1%$111/sqft |
Source: Howard Hanna - Hudson #3681208 Report a problem | ||
| 3/4/2015 | Price change | $484,900-3%$113/sqft |
Source: Howard Hanna - Hudson #3681208 Report a problem | ||
| 2/3/2015 | Listed for sale | $499,900-4.8%$116/sqft |
Source: Howard Hanna - Hudson #3681208 Report a problem | ||
| 8/11/2014 | Listing removed | $525,000$122/sqft |
Source: Howard Hanna - Akron/Fairlawn #3626528 Report a problem | ||
| 7/11/2014 | Price change | $525,000-2.8%$122/sqft |
Source: Howard Hanna - Akron/Fairlawn #3626528 Report a problem | ||
| 6/13/2014 | Listed for sale | $539,900$126/sqft |
Source: Howard Hanna - Akron/Fairlawn #3626528 Report a problem | ||
Public tax history
| Year | Property taxes | Tax assessment |
|---|---|---|
| 2025 | $9,609 -1.7% | $185,350 |
| 2024 | $9,775 +3.8% | $185,350 |
| 2023 | $9,415 +14.9% | $185,350 +28.8% |
| 2022 | $8,193 -0.2% | $143,868 |
| 2021 | $8,206 | $143,868 |
| 2020 | -- | $143,868 -0.1% |
| 2019 | $8,707 +0.4% | $143,959 0% |
| 2018 | $8,676 +16.4% | $143,960 |
| 2017 | $7,451 | $143,960 +19.9% |
| 2016 | $7,451 | $120,080 |
| 2015 | $7,451 -0.3% | $120,080 |
| 2014 | $7,472 +5.7% | $120,080 +8.3% |
| 2013 | $7,070 -3% | $110,920 |
| 2012 | $7,291 +0.6% | $110,920 +0% |
| 2011 | $7,246 +5.1% | $110,915 -7.3% |
| 2010 | $6,895 | $119,700 |
| 2009 | -- | $119,700 |
| 2008 | $6,954 +3.5% | $119,700 +3.4% |
| 2007 | $6,720 +1.3% | $115,791 |
| 2006 | $6,632 +14.1% | $115,791 |
| 2005 | $5,812 | $115,791 +5.5% |
| 2004 | -- | $109,729 |
| 2003 | $6,116 +11.3% | $109,729 |
| 2002 | $5,495 +15.9% | $109,729 +25% |
| 2001 | $4,742 -0.2% | $87,749 |
| 2000 | $4,750 | $87,749 |
Find assessor info on the county website
Neighborhood: 44236
Nearby homes
- $604,8004 bd2 ba2.7k sqft6796 Kings Way, Hudson, OH 44236Off Market
- $672,4004 bd4 ba3k sqft6797 Kings Way, Hudson, OH 44236Off Market
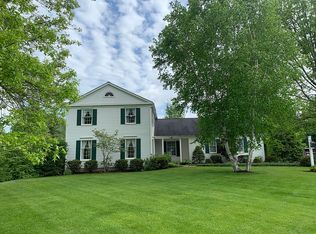
- $819,3004 bd4 ba3.4k sqft6806 Kings Way, Hudson, OH 44236Off Market
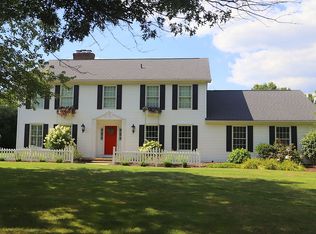
- $1,137,7004 bd5 ba3.8k sqft6751 Saint James Cir, Hudson, OH 44236Off Market
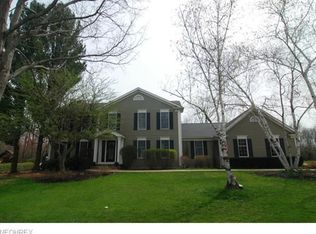
- $828,9004 bd2 ba3.3k sqft6809 Kings Way, Hudson, OH 44236Off Market
- $914,9005 bd4 ba3.4k sqft76 Cohasset Dr, Hudson, OH 44236Off Market
- $761,8004 bd3 ba3.2k sqft346 Simon Rd, Hudson, OH 44236Off Market
- $704,2004 bd3 ba2.6k sqft6839 Pinebrooke Dr, Hudson, OH 44236Off Market
Nearby schools
GreatSchools rating
- NAMcDowell Early Learning SchoolGrades: PK-KDistance: 0.3 mi
- 9/10Hudson Middle SchoolGrades: 6-8Distance: 0.7 mi
- 10/10Hudson High SchoolGrades: 9-12Distance: 0.8 mi
Schools provided by the listing agent
- District: Hudson CSD - 7708
Source: MLS Now. This data may not be complete. We recommend contacting the local school district to confirm school assignments for this home.
Get a cash offer in 3 minutes
Find out how much your home could sell for in as little as 3 minutes with a no-obligation cash offer.
Estimated market value
$676,400
Get a cash offer in 3 minutes
Find out how much your home could sell for in as little as 3 minutes with a no-obligation cash offer.
Estimated market value
$676,400
- Ohio
- Summit County
- Hudson
- 44236
- 6789 Kings Way
