PRICED TO SELL! Beautifully maintained 5 bedroom, 3 bath home with 2,855 living square footage in the desirable Abbington gated community in Lake Worth! Built in 2016, this bright two-story home with two-car garage, boasts the privacy of being one of the northernmost home in the community, on a quiet end street!
Enter through the grand living room and dining room space, offering high ceilings and neutral tiled flooring. Ceiling heights and flooring continue in to the spacious family room aside the open gourmet kitchen offering granite countertops, a tiled backsplash, stunning espresso wood cabinetry, large chefs island with sink, stainless steel appliances and a substantially sized breakfast area. Another exceptional property highlight is ... the well-thought out downstairs guest bedroom with full bath accessibility and separate laundry room with NEW Whirlpool washer and dryer with transferable warranty!
Enjoy peace of mind with all impact windows, sliders and doors throughout, as well as a home security system. Serene covered paved patio with fan, looks out over large grassy area with mature Calusia privacy hedges.
Cast iron and wood handrails lead to a well-designed floor plan on level two with three guest bedrooms, a large guest bath with double sink, a sizable loft area for added optional usage. The grand primary bedroom is a split floorpan design, offering full privacy, as well as a generously oversized closet an impressive primary bath with double sink, separate shower, soaking tub, linen closet and water closet. Stairway and upstairs flooring offers lush carpeting.
The Abbington association provides its residents with lawn care, a secured gated entry, a low HOA, a community pool and clubhouse! These homes do not come on the market often! Don't miss this incredible opportunity to secure this stunningly luxurious well-priced home in the coveted Abbington gated community!
Sold for $665,000
$665,000
6789 Langdon Way, Lake Worth, FL 33463
5beds
2,855sqft
Single Family Residence
Built in 2016
4,726 Square Feet Lot
$679,900 Zestimate®
$233/sqft
$3,999 Estimated rent
Home value
$679,900
$605,000 - $761,000
$3,999/mo
Zestimate® history
Owner options
List your home for rent
$3,999/mo
Rent Zestimate®
Find your next renter with Zillow Rental Manager. Plus, with online applications, you can quickly screen prospective tenants – for free.
$3,999/mo
Rent Zestimate®
Refinance and save
$4,721/mo
Est. payment
Refinancing to a lower rate could help reduce your monthly payments and save thousands over the life of the loan.
$4,721/mo
Est. payment
Explore your selling options
Work with a Zillow partner agent
Leverage their expertise and Zillow's premium Showcase listings to get your home seen by more buyers.
Get startedList with your own agent
Get your home in front of millions of buyers by listing it on Zillow.
Learn how to do itSell it yourself
Take full control of how buyers see your home on Zillow by listing For Sale by Owner (FSBO).
List your homeWhat's special
Zillow last checked:
Listing updated:
Listed by:
Michelle Kirschner 561-373-2154,
Douglas Elliman
Bought with:
Kuljon Joseph Pierre, 3437230
Keller Williams Coastal Partners
Source: BeachesMLS,MLS#: R11123458 Originating MLS: BeachesMLS
Originating MLS: BeachesMLSFacts & features
Interior
Bedrooms & bathrooms
- Bedrooms: 5
- Bathrooms: 3
- Full bathrooms: 3
- Main level bathrooms: 1
- Main level bedrooms: 1
Primary bedroom
- Level: Upper
- Area: 457.32
- Dimensions: 22.2 X 20.6
Bedroom 2
- Level: Lower
- Area: 143.1
- Dimensions: 10.6 X 13.5
Bedroom 3
- Level: Upper
- Area: 162.44
- Dimensions: 13.1 X 12.4
Bedroom 4
- Level: Upper
- Area: 163
- Dimensions: 10 X 16.3
Bedroom 5
- Level: Upper
- Area: 164.63
- Dimensions: 10.1 X 16.3
Dining room
- Level: Lower
- Area: 113.52
- Dimensions: 12.9 X 8.8
Family room
- Level: Lower
- Area: 273.27
- Dimensions: 14.3 X 19.11
Kitchen
- Level: Lower
- Area: 101.53
- Dimensions: 7.1 X 14.3
Living room
- Level: Lower
- Area: 178.02
- Dimensions: 12.9 X 13.8
Loft
- Level: Upper
- Area: 119.21
- Dimensions: 13.1 X 9.1
Other
- Description: Breakfast Nook
- Level: Lower
- Area: 50.41
- Dimensions: 7.1 X 7.1
Heating
- Central, Electric
Cooling
- Central Air, Ceiling Fan(s), Electric
Appliances
- Included: Dryer, Dishwasher, Electric Range, Electric Water Heater, Disposal, Microwave, Refrigerator, Water Heater, Washer
- Laundry: Inside, Laundry Closet, Laundry Tub
Features
- Breakfast Area, Bathtub, Closet Cabinetry, Dual Sinks, High Ceilings, Kitchen Island, Living/Dining Room, Soaking Tub, Separate Shower, Upper Level Primary, Walk-In Closet(s)
- Flooring: Carpet, Ceramic Tile
- Windows: Blinds, Storm Window(s)
Interior area
- Total structure area: 3,608
- Total interior livable area: 2,855 sqft
Property
Parking
- Total spaces: 2
- Parking features: Attached, Garage, Garage Door Opener
- Attached garage spaces: 2
Features
- Levels: Multi/Split,Two
- Stories: 2
- Entry location: Entry Level Living Area Y
- Patio & porch: Covered, Patio
- Exterior features: Outdoor Living Area
- Pool features: Association
- Has view: Yes
- View description: Canal
- Has water view: Yes
- Water view: Canal
Lot
- Size: 4,726 Square Feet
- Dimensions: 45 x 105
- Features: Corner Lot, Sprinklers Automatic, < 1/4 Acre, Zero Lot Line
Details
- Parcel number: 00424502280000180
- Zoning: PUD
- Special conditions: Listed As-Is
Construction
Type & style
- Home type: SingleFamily
- Property subtype: Single Family Residence
Materials
- Block
- Roof: Concrete,Tile
Condition
- Resale
- New construction: No
- Year built: 2016
Details
- Builder name: D.R. Horton
Utilities & green energy
- Electric: 3 Phase
- Sewer: Public Sewer
- Water: Public
- Utilities for property: Sewer Available, Water Available
Community & HOA
Community
- Features: Home Owners Association, Gated
- Security: Security System Owned, Gated Community, Motion Detectors, Smoke Detector(s)
- Subdivision: ABBINGTON PUD
HOA
- Has HOA: Yes
- Amenities included: Clubhouse, Pool, Sidewalks
- Services included: Common Areas, Maintenance Grounds, Security
- HOA fee: $225 monthly
- HOA phone: 561-641-8554
Location
- Region: Lake Worth
Financial & listing details
- Price per square foot: $233/sqft
- Tax assessed value: $536,084
- Annual tax amount: $5,019
- Date on market: 9/12/2025
- Cumulative days on market: 57 days
- Listing terms: Cash,Conventional,FHA,VA Loan
- Road surface type: Paved
Price history
| Date | Event | Price |
|---|---|---|
| 11/18/2025 | Sold | $665,000-0.7%$233/sqft |
Source:  BeachesMLS #R11123458 Report a problem BeachesMLS #R11123458 Report a problem | ||
| 11/18/2025 | Pending sale | $670,000$235/sqft |
Source: BeachesMLS #RX-11123458 Report a problem | ||
| 10/10/2025 | Price change | $670,000-0.7%$235/sqft |
Source: BeachesMLS #RX-11123458 Report a problem | ||
| 9/22/2025 | Price change | $675,000-0.7%$236/sqft |
Source: BeachesMLS #RX-11123458 Report a problem | ||
| 9/12/2025 | Listed for sale | $680,000-1.4%$238/sqft |
Source: BeachesMLS #RX-11123458 Report a problem | ||
| 9/6/2025 | Listing removed | $689,699$242/sqft |
Source: BeachesMLS #RX-11100343 Report a problem | ||
| 9/6/2025 | Listed for sale | $689,699$242/sqft |
Source: BeachesMLS #RX-11100343 Report a problem | ||
| 7/16/2025 | Pending sale | $689,699$242/sqft |
Source: BeachesMLS #RX-11100343 Report a problem | ||
| 6/18/2025 | Listed for sale | $689,699$242/sqft |
Source: BeachesMLS #RX-11100343 Report a problem | ||
| 6/17/2025 | Listing removed | $689,699$242/sqft |
Source: BeachesMLS #RX-11068543 Report a problem | ||
| 6/8/2025 | Price change | $689,699-1.5%$242/sqft |
Source: BeachesMLS #RX-11068543 Report a problem | ||
| 5/20/2025 | Price change | $699,900-1.4%$245/sqft |
Source: BeachesMLS #RX-11068543 Report a problem | ||
| 4/14/2025 | Price change | $709,900-1.4%$249/sqft |
Source: BeachesMLS #RX-11068543 Report a problem | ||
| 3/6/2025 | Listed for sale | $720,000$252/sqft |
Source: BeachesMLS #RX-11068543 Report a problem | ||
| 3/3/2025 | Listing removed | $720,000$252/sqft |
Source: BeachesMLS #RX-11046252 Report a problem | ||
| 1/26/2025 | Price change | $720,000-0.7%$252/sqft |
Source: BeachesMLS #RX-11046252 Report a problem | ||
| 12/20/2024 | Listed for sale | $725,000+76.8%$254/sqft |
Source: BeachesMLS #RX-11046252 Report a problem | ||
| 3/31/2017 | Sold | $409,990$144/sqft |
Source: BeachesMLS #R10277869 Report a problem | ||
Public tax history
| Year | Property taxes | Tax assessment |
|---|---|---|
| 2025 | $5,172 +3% | $319,958 +2.9% |
| 2024 | $5,019 +2.7% | $310,941 +3% |
| 2023 | $4,888 +0.9% | $301,884 +3% |
| 2022 | $4,844 +1.2% | $293,091 +3% |
| 2021 | $4,788 +0.9% | $284,554 +1.4% |
| 2020 | $4,745 +1.1% | $280,625 +2.3% |
| 2019 | $4,692 | $274,316 +1.9% |
| 2018 | $4,692 +7.4% | $269,201 -24.2% |
| 2017 | $4,368 -34% | $355,000 +596.1% |
| 2016 | $6,615 +586.5% | $51,000 +6.3% |
| 2015 | $964 | $48,000 |
Find assessor info on the county website
Neighborhood: 33463
Nearby homes
- $679,200-- bd-- ba-- sqft5451 Hypoluxo Rd, Lake Worth, FL 33463Off Market
- $678,4005 bd4 ba3.2k sqft6795 Langdon Way, Lake Worth, FL 33463Off Market
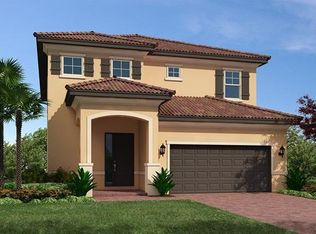
- $635,0004 bd3 ba2.5k sqft6755 Rainwood Cove Ln, Lake Worth, FL 33463Sold
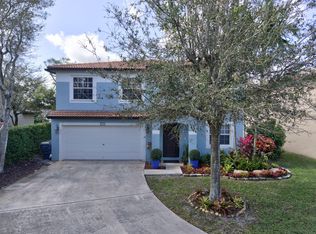
- $683,800-- bd-- ba-- sqft5471 Hypoluxo Rd, Lake Worth, FL 33463Off Market
- $656,6005 bd3 ba2.8k sqft6801 Langdon Way, Lake Worth, FL 33463Off Market
- $650,5005 bd3 ba2.8k sqft5853 Ashdale Rd, Lake Worth, FL 33463Off Market
- $597,7005 bd3 ba3.1k sqft6747 Rainwood Cove Ln, Lake Worth, FL 33463Off Market
- $599,0005 bd3 ba3.1k sqft5446 Rivermill Ln, Lake Worth, FL 33463Sold
Nearby schools
GreatSchools rating
- 9/10Hidden Oaks Elementary SchoolGrades: PK-8Distance: 1.3 mi
- 4/10Santaluces Community High SchoolGrades: PK,9-12Distance: 1.7 mi
- 5/10Tradewinds Middle SchoolGrades: 6-8Distance: 1.9 mi
Schools provided by the listing agent
- Elementary: Hidden Oaks K-8
- Middle: Tradewinds
- High: Santaluces
Source: BeachesMLS. This data may not be complete. We recommend contacting the local school district to confirm school assignments for this home.
Get a cash offer in 3 minutes
Find out how much your home could sell for in as little as 3 minutes with a no-obligation cash offer.
Estimated market value
$679,900
Get a cash offer in 3 minutes
Find out how much your home could sell for in as little as 3 minutes with a no-obligation cash offer.
Estimated market value
$679,900
- Florida
- Palm Beach County
- Lake Worth Beach
- 33463
- 6789 Langdon Way
Nearby cities
Nearby neighborhoods
Nearby zip codes
Other Lake Worth Beach Topics
- Apartments for Rent in 33463
- Houses for Sale in 33463
- Houses for Rent in 33463
- 33463 Real Estate
- Lake Worth Beach Condos
- Houses for Sale in Lake Worth Beach
- Newest Listings in Lake Worth Beach
- Lake Worth Beach Home Values
- Lake Worth Beach Real Estate Agents
- Lake Worth Beach Refinance
- Lake Worth Beach Mortgage Rates
