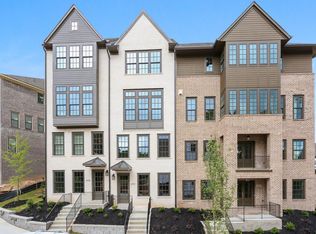
Welcome to 6789 Prelude Drive - a beautifully designed, one-of-a-kind end unit in Aria North featuring the spacious Bardelli floor plan. This floor plan, with abundant natural light and windows on three sides, is much wider than most townhomes, giving it the oversized and spacious feel you are looking for. Luxury abounds across four levels, all with hardwood flooring and designer finishes like on trend all-white paint, sleek luxury lighting, high ceilings, extra recessed lighting, Cat 6 wiring, a direct vent fireplace, central vacuum, and smart home features like Philips Hue lighting, smart switches, custom window treatments, and a Ring security system. Additional features include a covered front entrance, under-cabinet lighting, smart garage door integration, and more. The home is also elevator-ready (shaft installed) for future convenience. The open-concept main level boasts a gourmet chefCOs kitchen with stainless steel appliances, oversized quartz island, farmhouse sink, and ample dovetail soft-close cabinets. Step out onto the inviting covered porch, complete with exposed beams, TV wiring, lighting, and dual ceiling fansCoperfect for outdoor entertaining. From the kitchen youCOll flow seamlessly to the breakfast/dining room, oversized fireside living room and MUST-SEE custom wine room & bourbon sipping lounge. The private ownerCOs suite on the top floor features a tray ceiling, spa-like bath with double vanity, oversized marble shower, soaking tub, and a huge walk-in custom closet. An additional bedroom with a private bath and walk-in closet overlooks AriaCOs lush green space. Terrace level offers a fantastic teen or in-law suite complete with a game/media room (stubbed for a wet bar), bedroom and full bath. Garage level features an expansive family room and large bedroom with en-suite bath. With so many living space possibilities, youCOll never be left without a place to mingle with friends or family, have your own workout room, or quiet places to curl up and have some alone time. Aria North offers resort-style amenities including two pools, a fitness center, clubhouse, walking trails, and a 12-acre park. With easy access to GA-400, I-285, and a short walk to Aria Village shops and dining, this home combines luxury and convenience in one perfect package. DonCOt miss out on this incredible opportunity!
Closed
Zillow last checked:
Listing updated:
Bought with:
Kimberly Pruett, 174689
Chapman Hall Realtors
Source: GAMLS,MLS#: 10371792
Price history
| Date | Event | Price |
|---|---|---|
| 1/3/2025 | Sold | $1,022,500-4.4%$272/sqft |
Source:  GAMLS #10371792 Report a problem GAMLS #10371792 Report a problem | ||
| 12/20/2024 | Pending sale | $1,070,000$285/sqft |
Source:  FMLS GA #7450769 Report a problem FMLS GA #7450769 Report a problem | ||
| 9/5/2024 | Listed for sale | $1,070,000+9.7%$285/sqft |
Source: FMLS GA #7450769 Report a problem | ||
| 10/7/2022 | Sold | $975,000-2.4%$259/sqft |
Source: Public Record Report a problem | ||
| 8/30/2022 | Pending sale | $999,000$266/sqft |
Source: FMLS GA #7081008 Report a problem | ||
| 8/26/2022 | Contingent | $999,000$266/sqft |
Source: FMLS GA #7081008 Report a problem | ||
| 7/11/2022 | Price change | $999,000-2.5%$266/sqft |
Source: GAMLS #10069495 Report a problem | ||
| 6/22/2022 | Price change | $1,025,000-6.7%$273/sqft |
Source: FMLS GA #7054594 Report a problem | ||
| 6/1/2022 | Listed for sale | $1,099,000+44.4%$292/sqft |
Source: FMLS GA #7054594 Report a problem | ||
| 3/16/2021 | Listing removed | -- |
Source:  Ashton Woods Homes Report a problem Ashton Woods Homes Report a problem | ||
| 1/1/2021 | Listed for sale | $760,900$202/sqft |
Source: Ashton Woods Homes Report a problem | ||
| 3/27/2020 | Listed for sale | -- |
Source: Ashton Woods Report a problem | ||
Nearby homes
Get a cash offer in 3 minutes
Find out how much your home could sell for in as little as 3 minutes with a no-obligation cash offer.
Estimated market value
$1,003,500
