Welcome to your dream home with the BEST views in the neighborhood! Step into luxury living with this fantastic 5-bedroom, 4-bathroom two-story haven, complete with a finished walk-out basement. Light, bright, and contemporary, this home boasts an open layout that's perfect for entertaining or simply enjoying family time. Situated on a top quiet corner site, this residence offers the ultimate in privacy and tranquility. With new stainless steel appliances and granite countertops, the kitchen is a chef's delight. The primary retreat awaits on the main floor, ensuring convenience and luxury are at your fingertips. Slip away to your personal sanctuary after a long day and unwind in style or enjoy the outdoors on the full deck overlooking the serene surroundings. Need more space? The basement features a second family room, kitchen, media room, full bath, and two additional bedrooms, providing ample room for guests. But wait, there's more! Extend the fun beyond the walk-out basement to the fireside and indulge in some good old-fashioned s'mores under the stars! Imagine cozying up by the firepit with your loved ones, roasting marshmallows, and creating memories that will last a lifetime. It's the perfect way to add a touch of magic to your evenings and make every moment count in your new dream home! And that's not all – with a pool and tennis courts included in the HOA dues, you'll have resort-style amenities right at your fingertips. Schedule a viewing today and start living the life of luxury you deserve!
Sold for $1,095,000
$1,095,000
6789 Solana Drive, Castle Pines, CO 80108
5beds
4,426sqft
Single Family Residence
Built in 2001
10,585 Square Feet Lot
$1,060,000 Zestimate®
$247/sqft
$4,648 Estimated rent
Home value
$1,060,000
$1.01M - $1.11M
$4,648/mo
Zestimate® history
Owner options
List your home for rent
$4,648/mo
Rent Zestimate®
Find your next renter with Zillow Rental Manager. Plus, with online applications, you can quickly screen prospective tenants – for free.
$4,648/mo
Rent Zestimate®
Refinance and save
$6,827/mo
Est. payment
Refinancing to a lower rate could help reduce your monthly payments and save thousands over the life of the loan.
$6,827/mo
Est. payment
Explore your selling options
Work with a Zillow partner agent
Leverage their expertise and Zillow's premium Showcase listings to get your home seen by more buyers.
Get startedList with your own agent
Get your home in front of millions of buyers by listing it on Zillow.
Learn how to do itSell it yourself
Take full control of how buyers see your home on Zillow by listing For Sale by Owner (FSBO).
List your homeWhat's special
Luxury livingFull deckResort - style amenitiesNew stainless steel appliancesOpen layoutTennis courtsAmple room
Zillow last checked:
Listing updated:
Listed by:
Savannah Joyce 720-505-4448,
Compass - Denver
Bought with:
Camran Wani, 100104087
Your Castle Realty LLC
Source: REcolorado as distributed by MLS GRID,MLS#: 2739076
Facts & features
Interior
Bedrooms & bathrooms
- Bedrooms: 5
- Bathrooms: 4
- Full bathrooms: 3
- 1/2 bathrooms: 1
- Main level bathrooms: 2
- Main level bedrooms: 1
Primary bedroom
- Level: Main
Bedroom
- Level: Upper
Bedroom
- Level: Upper
Bedroom
- Level: Basement
Bedroom
- Level: Basement
Primary bathroom
- Level: Main
Bathroom
- Level: Main
Bathroom
- Level: Upper
Bathroom
- Level: Basement
Den
- Level: Upper
Dining room
- Level: Main
Kitchen
- Level: Main
Kitchen
- Level: Basement
Laundry
- Level: Main
Living room
- Level: Main
Media room
- Level: Basement
Office
- Level: Basement
Heating
- Forced Air
Cooling
- Central Air
Appliances
- Included: Cooktop, Dishwasher, Disposal, Oven, Range, Range Hood, Refrigerator
Features
- Ceiling Fan(s), Eat-in Kitchen, Five Piece Bath, Granite Counters, High Ceilings, High Speed Internet, Kitchen Island, Open Floorplan, Primary Suite, Smoke Free
- Flooring: Vinyl
- Windows: Window Coverings
- Basement: Walk-Out Access
- Number of fireplaces: 1
- Fireplace features: Bedroom
Interior area
- Total structure area: 4,426
- Total interior livable area: 4,426 sqft
- Finished area above ground: 2,749
- Finished area below ground: 1,526
Property
Parking
- Total spaces: 3
- Parking features: Garage - Attached
- Attached garage spaces: 3
Features
- Levels: Two
- Stories: 2
- Patio & porch: Covered, Deck, Front Porch, Patio
- Exterior features: Balcony, Dog Run, Fire Pit, Lighting, Private Yard
- Fencing: Full
Lot
- Size: 10,585 Square Feet
- Features: Corner Lot, Irrigated, Landscaped, Mountainous, Sprinklers In Front, Sprinklers In Rear
Details
- Parcel number: R0425952
- Special conditions: Standard
- Other equipment: Satellite Dish
Construction
Type & style
- Home type: SingleFamily
- Architectural style: Contemporary
- Property subtype: Single Family Residence
Materials
- Concrete, Wood Siding
- Foundation: Slab
- Roof: Composition
Condition
- Year built: 2001
Utilities & green energy
- Sewer: Public Sewer
- Water: Public
- Utilities for property: Cable Available, Electricity Connected, Internet Access (Wired), Natural Gas Connected, Phone Connected
Community & HOA
Community
- Security: Carbon Monoxide Detector(s), Smoke Detector(s)
- Subdivision: Castle Pines North
HOA
- Has HOA: Yes
- Amenities included: Clubhouse, Playground, Pool, Trail(s)
- Services included: Maintenance Grounds, Recycling, Trash
- HOA fee: $50 monthly
- HOA name: North Lynx HOA
- HOA phone: 303-482-2213
Location
- Region: Castle Pines
Financial & listing details
- Price per square foot: $247/sqft
- Tax assessed value: $970,620
- Annual tax amount: $6,134
- Date on market: 4/16/2024
- Listing terms: 1031 Exchange,Cash,Conventional,FHA,Jumbo,Other,USDA Loan,VA Loan
- Exclusions: Seller's Personal Property And Staging Items.
- Ownership: Individual
- Electric utility on property: Yes
- Road surface type: Paved
Price history
| Date | Event | Price |
|---|---|---|
| 6/18/2024 | Sold | $1,095,000$247/sqft |
Source:  REcolorado as distributed by MLS GRID #2739076 Report a problem REcolorado as distributed by MLS GRID #2739076 Report a problem | ||
| 5/7/2024 | Pending sale | $1,095,000$247/sqft |
Source: REcolorado as distributed by MLS GRID #2739076 Report a problem | ||
| 5/3/2024 | Listed for sale | $1,095,000+163.2%$247/sqft |
Source: REcolorado as distributed by MLS GRID #2739076 Report a problem | ||
| 1/6/2012 | Sold | $416,000-2.1%$94/sqft |
Source: Public Record Report a problem | ||
| 9/26/2011 | Sold | $424,900$96/sqft |
Source: Public Record Report a problem | ||
| 5/1/2009 | Sold | $424,900$96/sqft |
Source: Agent Provided Report a problem | ||
| 2/17/2009 | Price change | $424,900-9.4%$96/sqft |
Source: Homes & Land #690346 Report a problem | ||
| 8/30/2008 | Listed for sale | $469,000+17%$106/sqft |
Source: Homes & Land #690346 Report a problem | ||
| 11/1/2001 | Sold | $400,793$91/sqft |
Source: Public Record Report a problem | ||
Public tax history
| Year | Property taxes | Tax assessment |
|---|---|---|
| 2025 | $6,075 -1% | $60,660 -7.2% |
| 2024 | $6,134 +47.6% | $65,340 -1% |
| 2023 | $4,154 -3.8% | $65,970 +52.4% |
| 2022 | $4,318 | $43,300 -2.8% |
| 2021 | -- | $44,540 +7% |
| 2020 | $4,183 +3.6% | $41,610 |
| 2019 | $4,040 0% | $41,610 +5.4% |
| 2018 | $4,040 +6.5% | $39,490 |
| 2017 | $3,795 +80.5% | $39,490 +2.8% |
| 2016 | $2,102 -55% | $38,420 |
| 2015 | $4,676 +16.1% | $38,420 +21.9% |
| 2014 | $4,026 | $31,530 |
| 2013 | -- | $31,530 +14.3% |
| 2012 | -- | $27,590 |
| 2011 | -- | $27,590 -24.9% |
| 2010 | -- | $36,750 +6.2% |
| 2009 | $2,222 | $34,590 |
| 2008 | -- | $34,590 +4.3% |
| 2007 | -- | $33,160 |
| 2006 | $4,233 -2.5% | $33,160 -4.6% |
| 2004 | $4,341 -32.2% | $34,760 -0.7% |
| 2003 | $6,408 | $35,020 +187.7% |
| 2002 | -- | $12,171 +745.2% |
| 2001 | $209 | $1,440 |
Find assessor info on the county website
Neighborhood: 80108
Nearby homes
- $799,8004 bd3 ba2.3k sqft6807 Solana Dr, Castle Pines, CO 80108Off Market
- $777,9004 bd3 ba3.3k sqft6801 Catarata Pl, Castle Pines, CO 80108Off Market
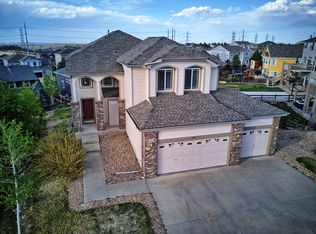
- $742,2003 bd2 ba3.2k sqft6810 Catarata Pl, Castle Pines, CO 80108Off Market

- $836,3004 bd3 ba2.7k sqft6788 Solana Dr, Castle Pines, CO 80108Off Market
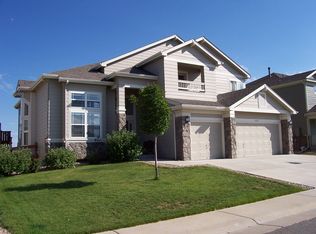
- $710,4003 bd3 ba3k sqft6806 Solana Dr, Castle Pines, CO 80108Off Market
- $763,2004 bd4 ba2.4k sqft6781 Catarata Pl, Castle Pines, CO 80108Off Market
- $775,7004 bd3 ba3.8k sqft6772 Solana Dr, Castle Pines, CO 80108Off Market
- $749,6003 bd3 ba3.7k sqft6820 Solana Dr, Castle Pines, CO 80108Off Market
Nearby schools
GreatSchools rating
- 8/10Timber Trail Elementary SchoolGrades: PK-5Distance: 1.3 mi
- 8/10Rocky Heights Middle SchoolGrades: 6-8Distance: 1.8 mi
- 9/10Rock Canyon High SchoolGrades: 9-12Distance: 2.1 mi
Schools provided by the listing agent
- Elementary: Timber Trail
- Middle: Rocky Heights
- High: Rock Canyon
- District: Douglas RE-1
Source: REcolorado as distributed by MLS GRID. This data may not be complete. We recommend contacting the local school district to confirm school assignments for this home.
Get a cash offer in 3 minutes
Find out how much your home could sell for in as little as 3 minutes with a no-obligation cash offer.
Estimated market value
$1,060,000
Get a cash offer in 3 minutes
Find out how much your home could sell for in as little as 3 minutes with a no-obligation cash offer.
Estimated market value
$1,060,000
- Colorado
- Douglas County
- Castle Pines
- 80108
- 6789 Solana Drive
Nearby cities
Nearby zip codes
Other Castle Pines Topics
