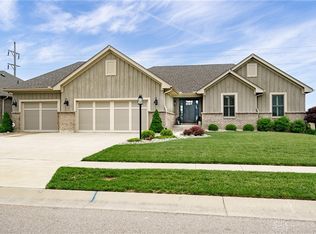
This move-in-ready ranch offers the perfect blend of comfort, convenience & privacy, with no rear neighbors and protected farmland views that will never be developed. Beautiful landscaping, stone exterior accents & professional low-voltage lighting create impressive curb appeal. Inside, the welcoming entry opens to a spacious great room featuring vaulted ceilings, wood floors & a gas fireplace. The well-appointed kitchen offers granite countertops, stainless steel appliances, counter bar seating & an adjoining dining area with access to the covered rear patio. Relax and enjoy peaceful farmland views from the fully fenced backyard. The primary suite features a walk-in closet & private bath with shower, while two additional bedrooms offer generous closet space. The finished basement expands the living space with a huge family room and newly added full bath featuring a custom tile shower, plus a large unfinished area for storage. A rare 3-car garage & extra-wide driveway provide plenty of parking. Beautifully maintained and thoughtfully updated, this home offers easy one-floor living with exceptional indoor & outdoor space.
Pending
Price cut: $15.1K (8/22)
$509,900
6789 Sun Ridge Way, Corwin, OH 45068
3beds
2,966sqft
Single Family Residence
Built in 2017
10,001 Square Feet Lot
$502,500 Zestimate®
$172/sqft
$-- HOA
What's special
Gas fireplaceBeautiful landscapingFinished basementWelcoming entryWell-appointed kitchenPrimary suiteVaulted ceilings
- 44 days
- 39
- 2
Zillow last checked:
Listing updated:
Listed by:
Jamie Gabbard 513-594-5066,
Glasshouse Realty Group
Source: DABR MLS,MLS#: 966405 Originating MLS: Dayton Area Board of REALTORS
Originating MLS: Dayton Area Board of REALTORSFacts & features
Interior
Bedrooms & bathrooms
- Bedrooms: 3
- Bathrooms: 3
- Full bathrooms: 3
- Main level bathrooms: 2
Primary bedroom
- Level: Main
- Dimensions: 15 x 14
Bedroom
- Level: Main
- Dimensions: 13 x 12
Bedroom
- Level: Main
- Dimensions: 13 x 12
Breakfast room nook
- Level: Main
- Dimensions: 13 x 10
Entry foyer
- Level: Main
- Dimensions: 10 x 8
Great room
- Level: Main
- Dimensions: 17 x 15
Kitchen
- Level: Main
- Dimensions: 18 x 13
Recreation
- Level: Basement
- Dimensions: 50 x 27
Utility room
- Level: Basement
- Dimensions: 10 x 17
Heating
- Forced Air, Natural Gas
Cooling
- Central Air
Appliances
- Included: Dishwasher, Disposal, Microwave, Range, Refrigerator, Gas Water Heater
Features
- Ceiling Fan(s), Cathedral Ceiling(s), Granite Counters, Vaulted Ceiling(s), Walk-In Closet(s)
- Windows: Double Pane Windows, Insulated Windows, Wood Frames
- Basement: Full,Finished
- Number of fireplaces: 1
- Fireplace features: One, Insert, Gas
Interior area
- Total structure area: 2,966
- Total interior livable area: 2,966 sqft
Video & virtual tour
Property
Parking
- Total spaces: 3
- Parking features: Garage, Garage Door Opener, Storage
- Garage spaces: 3
Features
- Levels: One
- Stories: 1
- Patio & porch: Patio
- Exterior features: Fence, Patio
Lot
- Size: 10,001 Square Feet
- Dimensions: 80 x 125
Details
- Parcel number: 1036295006
- Zoning: Residential
- Zoning description: Residential
Construction
Type & style
- Home type: SingleFamily
- Architectural style: Ranch
- Property subtype: Single Family Residence
Materials
- Brick, Cedar, Frame, Stone
Condition
- Year built: 2017
Utilities & green energy
- Sewer: Storm Sewer
- Water: Public
- Utilities for property: Natural Gas Available, Sewer Available, Water Available
Community & HOA
Community
- Security: Smoke Detector(s)
- Subdivision: Furnas Forge 6
HOA
- Has HOA: No
Location
- Region: Corwin
Financial & listing details
- Price per square foot: $172/sqft
- Tax assessed value: $326,920
- Annual tax amount: $4,559
- Date on market: 8/12/2026
- Date available: 08/12/2026
- Listing terms: Conventional,FHA,VA Loan
Estimated market value
$502,500
$477,000 - $528,000
$3,050/mo
Price history
| Date | Event | Price |
|---|---|---|
| 8/28/2026 | Pending sale | $509,900$172/sqft |
Source:  DABR MLS #966405 Report a problem DABR MLS #966405 Report a problem | ||
| 8/22/2026 | Price change | $509,900-2.9%$172/sqft |
Source: DABR MLS #966405 Report a problem | ||
| 8/12/2026 | Listed for sale | $525,000+95.2%$177/sqft |
Source: DABR MLS #966405 Report a problem | ||
| 8/23/2017 | Sold | $268,950$91/sqft |
Source:  Cincy MLS #1535945 Report a problem Cincy MLS #1535945 Report a problem | ||
Public tax history
| Year | Property taxes | Tax assessment |
|---|---|---|
| 2025 | $4,559 -0.1% | $114,420 |
| 2024 | $4,563 +12.3% | $114,420 +28% |
| 2023 | $4,063 +2.3% | $89,420 +0% |
| 2022 | $3,972 +1.6% | $89,411 |
| 2021 | $3,908 +1.8% | $89,411 +18% |
| 2020 | $3,839 0% | $75,771 |
| 2019 | $3,841 +99.9% | $75,771 0% |
| 2018 | $1,921 +749.5% | $75,772 +810.7% |
| 2017 | $226 | $8,320 |
| 2016 | -- | -- |
Find assessor info on the county website
Monthly payment
Est. payment
Payment breakdown
Explore the cost of this home by adjusting the details. Changes won't be saved.Climate risks
Neighborhood: 45068
Nearby schools
Schools provided by the listing agent
- District: Wayne
Source: DABR MLS. This data may not be complete. We recommend contacting the local school district to confirm school assignments for this home.
Similar homes
- $539,0004 bd3 ba3.1k sqft55 Martin Ln, Springboro, OH 45066For Sale

 MLS ID #963249, Mark Regginello, NavX Realty, LLC. DABR MLS
 - $519,0004 bd3 ba3.4k sqft3806 Greenmeadow Ranch Ct, Bellbrook, OH 45305For Sale
 MLS ID #966716, Carol A Seeger-Ilg, Glasshouse Realty Group. DABR MLS
 - $520,0004 bd4 ba3k sqft10 Sweetgum Ln, Springboro, OH 45066For Sale
 MLS ID #966436, Scott Marvin, Team Results Realty. DABR MLS
 - $489,9003 bd4 ba2.2k sqft9267 N Creek Ln, Dayton, OH 45458For Sale
 MLS ID #968600, Shannon M Fleming, RE/MAX Victory + Affiliates. DABR MLS
 - $475,0004 bd4 ba2.5k sqft1580 Little Falls Dr, Centerville, OH 45458For SaleMLS ID #968225, Stephanie Crider, Coldwell Banker Heritage. DABR MLS
- $469,9004 bd3 ba3.4k sqft135 Cold Springs Ct, Springboro, OH 45066For SaleMLS ID #966350, Lilibeth Simon, Glasshouse Realty Group. DABR MLS
- $499,9003 bd2 ba2.6k sqft10 Galaton Ct, Miamisburg, OH 45342For SaleMLS ID #968595, Holly Palmer, Irongate Inc.. DABR MLS
- $492,5003 bd3 ba2.4k sqft5096 Magellan Way, Middletown, OH 45005For SaleMLS ID #968711, Ashley Galloway, Sibcy Cline Inc.. DABR MLS
- $485,0004 bd3 ba2.2k sqft681 Mackenzie Ct, Dayton, OH 45458For SaleMLS ID #968312, Michelle Johansen, Glasshouse Realty Group. DABR MLS
- $485,0003 bd3 ba2.2k sqft709 Legendary Way, Dayton, OH 45458For SaleMLS ID #967795, Kerin Campbell, Howard Hanna Real Estate Serv. DABR MLS
- $529,9005 bd4 ba3.7k sqft811 Wind Bluff Point, Springboro, OH 45066For SaleMLS ID #962984, Annwar Mahmod, Plum Tree Realty. DABR MLS
- $599,9004 bd4 ba3.6k sqft9535 Aspen Brook Ct, Centerville, OH 45458For SaleMLS ID #967346, Joshua Davis, NavX Realty, LLC. DABR MLS
- $468,0004 bd3 ba2.5k sqft3128 Artisan Way, Morrow, OH 45152For SaleMLS ID #965770, Drew Frietch, BF Realty. DABR MLS
- $479,0004 bd3 ba2.6k sqft166 Barrington Village Dr, Xenia, OH 45385For SaleMLS ID #966807, Thomas Lyons, Keller Williams Capital Prtnrs. DABR MLS
- $424,9003 bd2 ba2.2k sqft621 Carrick Dr, Dayton, OH 45458For SaleMLS ID #966299, Andrew Gaydosh, eXp Realty. DABR MLS
- $585,0004 bd2 ba3.3k sqft1394 Kirby Rd, Lebanon, OH 45036For SaleMLS ID #968017, Alex Schafers, RE/MAX United Associates. DABR MLS
- $514,9003 bd3 ba2.1k sqft24 Peach Orchard Rd, Oakwood, OH 45419For SaleMLS ID #964222, Tracy Rife, Glasshouse Realty Group. DABR MLS
- $460,0003 bd3 ba2k sqft435 Springs Blvd, Springboro, OH 45066For SaleMLS ID #962290, Vikki Stickelman, Luma Realty. DABR MLS
- $649,0004 bd3 ba3.5k sqft1350 Clydesdale Ct, Dayton, OH 45458For SaleMLS ID #963956, Javaria Usmani, Plum Tree Realty. DABR MLS
- $445,0003 bd2 ba2.1k sqft10101 Sawtry Ln, Dayton, OH 45458For SaleMLS ID #967657, Sherri Payne, Irongate Inc.. DABR MLS
