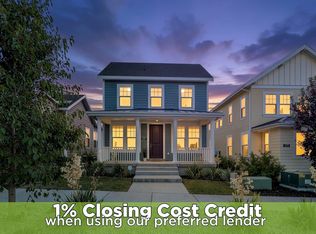
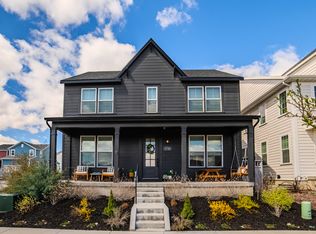
This gorgeous home is close to the watercourse in Daybreak and has easy access to shopping and major roads. It has all the upgrades including after build upgrades such as a water softener, epoxy garage floors, high end carpet, cast-stone fire surround, window treatments, a stunning backsplash, and Everlight exterior lights that are wonderful to have especially during the holidays. This home is ideally situated next to common space and it boasts a large driveway for additional parking as well as being so close to many parks. The open floor plan has a separate dining, kitchen, and family area which is fantastic to host family and friends. The kitchen has quartz countertops, a stainless steel hood, a gas stove, 42 inch upper cabinets with modern trim and double-oven's as well as having a pantry that is massive. The island has beautiful cabinets and plenty of counter space. The family room has a stunning fireplace. In addition there is a separate office on the main floor that can be multi-purpose. The upstairs boasts a loft that is ideal, the laundry room, and three bedrooms including a large primary bedroom and bath as well as a main bath. This home has so much light with all the windows. Downstairs there is plenty of space for storage or to be finished to add a couple additional rooms. It also has smart home features through Vivint (cameras, alarms, garage door and exterior door remote locks, etc.) which is an option to use for the new owner through Vivint if they choose. Backyard has approval for a fence. Buyer and/or Buyer's Agent to verify all.
For sale
Price cut: $15K (7/10)
$650,000
6789 W Leander Dr, South Jordan, UT 84009
3beds
3,464sqft
Single Family Residence
Built in 2022
5,227 Square Feet Lot
$647,200 Zestimate®
$188/sqft
$145/mo HOA
What's special
Stunning backsplashEpoxy garage floorsCast-stone fire surroundOpen floor planHigh end carpetWater softenerEverlight exterior lights
- 40 days |
- 379 |
- 38 |
Zillow last checked:
Listing updated:
Listed by:
Robert Ninow 801-616-9478,
Stone Edge Real Estate LLC
Source: UtahRealEstate.com,MLS#: 2164372
Facts & features
Interior
Bedrooms & bathrooms
- Bedrooms: 3
- Bathrooms: 3
- Full bathrooms: 2
- 1/2 bathrooms: 1
- Partial bathrooms: 1
Rooms
- Room types: Master Bathroom, Den/Office
Primary bedroom
- Level: Second
Heating
- Central
Cooling
- Central Air
Appliances
- Included: Disposal, Double Oven, Countertop Range, Built-In Range
- Laundry: Electric Dryer Hookup
Features
- Walk-In Closet(s)
- Flooring: Carpet, Laminate
- Windows: Shades, Double Pane Windows
- Basement: Full
- Number of fireplaces: 1
- Fireplace features: Gas Log
Interior area
- Total structure area: 3,464
- Total interior livable area: 3,464 sqft
- Finished area above ground: 2,437
Video & virtual tour
Property
Parking
- Total spaces: 4
- Parking features: Garage - Attached
- Attached garage spaces: 2
- Uncovered spaces: 2
Features
- Levels: Two
- Stories: 3
- Patio & porch: Covered, Covered Patio
- Exterior features: Awning(s)
- Has private pool: Yes
- Pool features: Association
- Fencing: Partial
- Has view: Yes
- View description: Mountain(s)
Lot
- Size: 5,227 Square Feet
- Features: Sprinkler: Auto-Full, Drip Irrigation: Auto-Full
- Topography: Terrain
- Residential vegetation: Landscaping: Part
Details
- Parcel number: 2622466008
- Zoning: 1301
- Zoning description: Single-Family
Construction
Type & style
- Home type: SingleFamily
- Property subtype: Single Family Residence
Materials
- Asphalt, Cement Siding
- Roof: Asphalt
Condition
- Blt./Standing
- New construction: No
- Year built: 2022
Utilities & green energy
- Water: Culinary
- Utilities for property: Natural Gas Connected, Electricity Connected, Sewer Connected, Water Connected
Community & HOA
Community
- Features: Clubhouse, Sidewalks
- Security: Fire Alarm, Security Alarm, Security System
- Subdivision: Daybreak
HOA
- Has HOA: Yes
- Amenities included: Biking Trails, Fire Pit, Fitness Center, Trail(s), Picnic Area, Playground, Pool, Security, Tennis Court(s)
- HOA fee: $145 monthly
- HOA name: CCMC
- HOA phone: 801-254-8062
Location
- Region: South Jordan
Financial & listing details
- Price per square foot: $188/sqft
- Tax assessed value: $640,800
- Annual tax amount: $3,230
- Date on market: 6/9/2026
- Listing terms: Cash,Conventional,FHA,VA Loan
- Acres allowed for irrigation: 0
- Electric utility on property: Yes
Estimated market value
$647,200
$615,000 - $680,000
$3,468/mo
Price history
| Date | Event | Price |
|---|---|---|
| 7/10/2026 | Price change | $650,000-2.3%$188/sqft |
Source:  UtahRealEstate.com #2164372 Report a problem UtahRealEstate.com #2164372 Report a problem | ||
| 6/10/2026 | Listed for sale | $665,000-0.7%$192/sqft |
Source: UtahRealEstate.com #2164372 Report a problem | ||
| 9/19/2025 | Listing removed | $669,900$193/sqft |
Source: UtahRealEstate.com #2112171 Report a problem | ||
| 9/17/2025 | Listed for sale | $669,900$193/sqft |
Source: UtahRealEstate.com #2112171 Report a problem | ||
Public tax history
| Year | Property taxes | Tax assessment |
|---|---|---|
| 2025 | $3,231 -2.9% | $352,440 +1.4% |
| 2024 | $3,328 -3.9% | $347,545 +1.9% |
| 2023 | $3,462 +264.2% | $341,110 +271.6% |
| 2022 | $951 | $91,800 |
Find assessor info on the county website
Monthly payment
Est. payment
Payment breakdown
Explore the cost of this home by adjusting the details. Changes won't be saved.Climate risks
Neighborhood: 84009
Nearby schools
GreatSchools rating
- 7/10Aspen ElementaryGrades: K-6Distance: 0.9 mi
- 8/10Creekside Middle SchoolGrades: 7-9Distance: 2.6 mi
- 5/10Herriman High SchoolGrades: 10-12Distance: 1.4 mi
Schools provided by the listing agent
- Elementary: Aspen
- High: Herriman
- District: Jordan
Source: UtahRealEstate.com. This data may not be complete. We recommend contacting the local school district to confirm school assignments for this home.
- $652,0004 bd3 ba2.3k sqft6787 W Leander Dr, South Jordan, UT 84009Off Market
- $649,7003 bd2 ba2.3k sqft6771 W Leander Dr, South Jordan, UT 84009Off Market
- $650,3003 bd2 ba2.3k sqft6796 W Skip Rock Rd, South Jordan, UT 84009Off Market
- $621,700-- bd-- ba-- sqft6777 W Leander Dr, South Jordan, UT 84009Off Market
- $715,0005 bd4 ba3.3k sqft6794 W Skip Rock Rd, South Jordan, UT 84009Off Market
- $718,2005 bd4 ba3.2k sqft6798 W Skip Rock Rd, South Jordan, UT 84009Off Market
- $625,6004 bd2 ba2.3k sqft6784 W Skip Rock Rd, South Jordan, UT 84009Off Market
- $389,6003 bd2 ba1.3k sqft11722 S Watercourse Rd, South Jordan, UT 84009Off Market
A local agent can set up tours, give advice and negotiate with sellers.
Similar homes
- $550,0003 bd3 ba2.6k sqft6778 W Meadow Grass Dr, South Jordan, UT 84009For Sale
 MLS ID #2169483, Tamara Zander, Zander Real Estate Team PLLC. UtahRealEstate.com
 - $699,0004 bd4 ba3.1k sqft11736 S Watercourse Rd W, South Jordan, UT 84009For Sale
 MLS ID #2155196, Traci Crockett, Lakeside Real Estate LC. UtahRealEstate.com
 - $698,7003 bd2 ba4.1k sqft6428 W Birch Run Rd, South Jordan, UT 84009For Sale
 MLS ID #2167260, Tamara Zander, Zander Real Estate Team PLLC. UtahRealEstate.com
 - $739,9004 bd4 ba3k sqft11564 S Dorian Dr W, South Jordan, UT 84009For Sale
 MLS ID #2156751, Roberth Sanguino Uribe, Ultimate Homes of Utah LLC. UtahRealEstate.com
 - $674,0005 bd4 ba3.2k sqft6764 W 11800 S, South Jordan, UT 84009For SaleMLS ID #2150524, Jessica Nelson, EXP Realty, LLC. UtahRealEstate.com
- $649,9005 bd4 ba2.6k sqft10767 S Lake Terrace Ave, South Jordan, UT 84009For SaleMLS ID #2167442, Sarah Burns, KW Utah Realtors Keller Williams. UtahRealEstate.com
- $830,0004 bd3 ba5.1k sqft6417 W Lake Ave, South Jordan, UT 84009For SaleMLS ID #2170886, Vince Craig, Craig Realty Inc. UtahRealEstate.com
- $775,0005 bd4 ba3.8k sqft11576 S Willow Walk Dr W, South Jordan, UT 84009For SaleMLS ID #2166330, David Cope, goBE, LLC. UtahRealEstate.com
- $669,9005 bd4 ba2.6k sqft10213 S Crow Wing Dr, South Jordan, UT 84009For SaleMLS ID #2159573, Danny Swett, Equity Real Estate (Bear River). UtahRealEstate.com
- $849,9005 bd4 ba3.7k sqft11363 S Watercourse Rd W, South Jordan, UT 84009For SaleMLS ID #2165972, Dallon Smith, Real Broker, LLC. UtahRealEstate.com
- $829,0005 bd4 ba4.1k sqft6299 W Meadow Grass Dr, South Jordan, UT 84009For SaleMLS ID #2158519, JARED HANSEN, KW South Valley Keller Williams. UtahRealEstate.com
- from $547,9903 bd3 ba2.7k sqftPaxton Plan, Daybreak - Duets, South Jordan, UT 84009New ConstructionDestination Homes
- $774,9994 bd4 ba3.4k sqft3677 W Eden Meadow Way, South Jordan, UT 84009For SaleMLS ID #2164392, Monique Keetch, Berkshire Hathaway HomeServices Utah Properties (Salt Lake). UtahRealEstate.com
- $700,0004 bd4 ba3.4k sqft12068 S Broken Arch Ln W #404, Herriman, UT 84096For SaleMLS ID #2167510, Rolando E Alfaro, Omada Real Estate. UtahRealEstate.com
- $580,0004 bd4 ba2.8k sqft5062 W Mellow Way, South Jordan, UT 84009For SaleMLS ID #2160670, Tamara Zander, Zander Real Estate Team PLLC. UtahRealEstate.com
- $842,2505 bd4 ba3.7k sqft11292 S Aqua St W, South Jordan, UT 84009For SaleMLS ID #2152672, John Katsanevas, Jason Mitchell Real Estate Utah LLC. UtahRealEstate.com
- $939,0005 bd3 ba3.9k sqft10938 S Glamis Dune Dr, South Jordan, UT 84009For SaleMLS ID #2163608, Dan Evans, Summit Realty, Inc.. UtahRealEstate.com
- $875,0006 bd4 ba3.6k sqft3788 W Tottori Dune Dr, South Jordan, UT 84009For SaleMLS ID #2164849, Kameron C Scott, ERA Brokers Consolidated (Utah County). UtahRealEstate.com
- $650,0004 bd3 ba3.2k sqft4128 E Sun Crest Dr, Eagle Mountain, UT 84005For SaleMLS ID #2162983, Jill Davisson-Mathews, Selling Salt Lake. UtahRealEstate.com
- $720,0004 bd4 ba3.3k sqft8026 S Barton Ridge Rd, West Jordan, UT 84081For SaleMLS ID #2166758, Ethan T Heap, ERA Brokers Consolidated (Ogden). UtahRealEstate.com
