Welcome to the epitome of modern living in the new community Vistera of Venice, where convenience meets elegance in the Mapleton family home plan. This impeccably designed residence invites you to bask in the finest aspects of daily life. As you step inside, leave the outside world behind and immerse yourself in the luxurious tranquility of the Owner's Retreat. This haven features an exquisite en suite bathroom and an extensive walk-in closet, ensuring your comfort and convenience. Natural light floods the sensational living space through energy-efficient windows, creating an inviting and vibrant atmosphere. The heart of this home is the chef's kitchen, complete with a presentation island, ample storage, and food preparation space - an ideal setting for hosting unforgettable holiday gatherings. Whether you envision it as a student library, a home office, or a media lounge, the front study offers a versatile space to suit your needs. Meanwhile, each spare bedroom is strategically positioned to provide privacy, personal space, and generous closet space for all occupants. This splendid new home plan embodies our Brand Promise, delivering excellence in every aspect of modern living. Don't miss the opportunity to enjoy the best of both worlds - comfort and style - in this remarkable Venice community. Your dream home awaits.
Sold for $479,990
$479,990
679 Allora Ave, Nokomis, FL 34275
3beds
2,004sqft
Single Family Residence
Built in 2024
6,580 Square Feet Lot
$446,100 Zestimate®
$240/sqft
$2,846 Estimated rent
Home value
$446,100
$401,000 - $495,000
$2,846/mo
Zestimate® history
Owner options
List your home for rent
$2,846/mo
Rent Zestimate®
Find your next renter with Zillow Rental Manager. Plus, with online applications, you can quickly screen prospective tenants – for free.
$2,846/mo
Rent Zestimate®
Refinance and save
$3,264/mo
Est. payment
Refinancing to a lower rate could help reduce your monthly payments and save thousands over the life of the loan.
$3,264/mo
Est. payment
Explore your selling options
Work with a Zillow partner agent
Leverage their expertise and Zillow's premium Showcase listings to get your home seen by more buyers.
Get startedList with your own agent
Get your home in front of millions of buyers by listing it on Zillow.
Learn how to do itSell it yourself
Take full control of how buyers see your home on Zillow by listing For Sale by Owner (FSBO).
List your homeWhat's special
Spare bedroomPresentation islandAmple storageFront studyEnergy-efficient windowsExtensive walk-in closetExquisite en suite bathroom
Zillow last checked:
Listing updated:
Listed by:
Robert St. Pierre 813-422-6183,
WEEKLEY HOMES REALTY COMPANY 866-493-3553
Bought with:
Robert St. Pierre, 3322975
WEEKLEY HOMES REALTY COMPANY
Source: Stellar MLS,MLS#: TB8314239 Originating MLS: Suncoast Tampa
Originating MLS: Suncoast Tampa
Facts & features
Interior
Bedrooms & bathrooms
- Bedrooms: 3
- Bathrooms: 2
- Full bathrooms: 2
Rooms
- Room types: Den/Library/Office
Primary bedroom
- Features: Walk-In Closet(s)
- Level: First
- Area: 208 Square Feet
- Dimensions: 16x13
Bedroom 2
- Features: Walk-In Closet(s)
- Level: First
- Area: 96 Square Feet
- Dimensions: 8x12
Bedroom 3
- Features: Built-in Closet
- Level: First
- Area: 110 Square Feet
- Dimensions: 10x11
Den
- Level: First
- Area: 132 Square Feet
- Dimensions: 11x12
Dining room
- Level: First
- Area: 160 Square Feet
- Dimensions: 10x16
Kitchen
- Level: First
- Area: 210 Square Feet
- Dimensions: 14x15
Living room
- Level: First
- Area: 180 Square Feet
- Dimensions: 18x10
Heating
- Central, Exhaust Fan, Natural Gas
Cooling
- Central Air
Appliances
- Included: Oven, Cooktop, Dishwasher, Disposal, Microwave, Range Hood
- Laundry: Gas Dryer Hookup, Inside
Features
- Coffered Ceiling(s), Pest Guard System, Thermostat, Walk-In Closet(s)
- Flooring: Carpet, Laminate, Tile
- Windows: Double Pane Windows, Storm Window(s), Low Emissivity Windows
- Has fireplace: No
Interior area
- Total structure area: 2,608
- Total interior livable area: 2,004 sqft
Property
Parking
- Total spaces: 2
- Parking features: Garage
- Garage spaces: 2
- Details: Garage Dimensions: 20x18
Features
- Levels: One
- Stories: 1
- Patio & porch: Covered, Patio
- Exterior features: Irrigation System
Lot
- Size: 6,580 Square Feet
- Residential vegetation: Trees/Landscaped
Details
- Parcel number: 0389100200
- Special conditions: None
Construction
Type & style
- Home type: SingleFamily
- Architectural style: Cottage,Florida
- Property subtype: Single Family Residence
Materials
- Block, HardiPlank Type, Stone, Stucco
- Foundation: Slab
- Roof: Tile
Condition
- Completed
- New construction: Yes
- Year built: 2024
Details
- Builder model: The Mapleton
- Builder name: David Weekley Homes
Utilities & green energy
- Sewer: Private Sewer
- Water: Public
- Utilities for property: BB/HS Internet Available, Cable Available, Electricity Connected, Fiber Optics, Natural Gas Connected, Phone Available, Public, Underground Utilities
Community & HOA
Community
- Features: Clubhouse, Community Mailbox, Fitness Center, Gated Community - No Guard, Pool, Sidewalks
- Pet fee: $0 monthly
- Subdivision: VISTERA OF VENICE
HOA
- Has HOA: Yes
- Services included: Community Pool, Maintenance Grounds, Pool Maintenance, Recreational Facilities
- HOA fee: $130 monthly
- HOA name: Castle Group
Location
- Region: Nokomis
Financial & listing details
- Price per square foot: $240/sqft
- Tax assessed value: $387,300
- Annual tax amount: $3,723
- Date on market: 10/24/2024
- Cumulative days on market: 90 days
- Listing terms: Cash,Conventional,FHA,VA Loan
- Ownership: Fee Simple
- Total actual rent: 0
- Electric utility on property: Yes
- Road surface type: Asphalt
Price history
| Date | Event | Price |
|---|---|---|
| 2/21/2025 | Sold | $479,990$240/sqft |
Source:  Stellar MLS #TB8314239 Report a problem Stellar MLS #TB8314239 Report a problem | ||
| 1/23/2025 | Pending sale | $479,990$240/sqft |
Source: Stellar MLS #TB8314239 Report a problem | ||
| 12/12/2024 | Price change | $479,990-4%$240/sqft |
Source: Stellar MLS #TB8314239 Report a problem | ||
| 10/24/2024 | Listed for sale | $499,990$249/sqft |
Source: Stellar MLS #TB8314239 Report a problem | ||
Public tax history
| Year | Property taxes | Tax assessment |
|---|---|---|
| 2025 | $8,690 +128.1% | $387,300 +427.7% |
| 2024 | $3,809 -1.8% | $73,400 -20.6% |
| 2023 | $3,878 | $92,500 |
Find assessor info on the county website
Neighborhood: Northeast Venice
Nearby homes
- $459,9903 bd2 ba2.1k sqft683 Allora Ave, Nokomis, FL 34275Sold

- $499,9903 bd2 ba2.2k sqft675 Allora Ave, Nokomis, FL 34275Sold

- $449,9903 bd2 ba2k sqft687 Allora Ave, Nokomis, FL 34275Sold
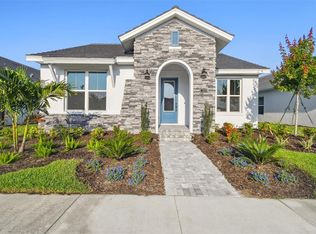
- $464,9903 bd2 ba2k sqft671 Allora Ave, Nokomis, FL 34275Sold
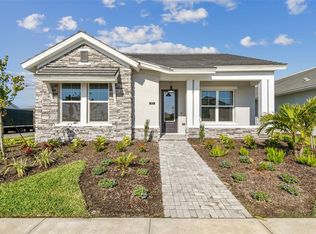
- $492,1003 bd2 ba2.2k sqft695 Allora Ave, Nokomis, FL 34275Sold
- $428,9413 bd2 ba1.8k sqft682 Allora Ave, Nokomis, FL 34275Sold
- $397,7592 bd2 ba1.6k sqft678 Allora Ave, Nokomis, FL 34275Sold
- $69,300-- bd-- ba-- sqft276 Vistera Blvd, Nokomis, FL 34275Off Market
Nearby schools
GreatSchools rating
- 8/10Laurel Nokomis SchoolGrades: PK-8Distance: 2.3 mi
- 7/10Venice Senior High SchoolGrades: 9-12Distance: 3.9 mi
Schools provided by the listing agent
- Elementary: Laurel Nokomis Elementary
- Middle: Laurel Nokomis Middle
- High: Venice Senior High
Source: Stellar MLS. This data may not be complete. We recommend contacting the local school district to confirm school assignments for this home.
Get a cash offer in 3 minutes
Find out how much your home could sell for in as little as 3 minutes with a no-obligation cash offer.
Estimated market value
$446,100
Get a cash offer in 3 minutes
Find out how much your home could sell for in as little as 3 minutes with a no-obligation cash offer.
Estimated market value
$446,100
- Florida
- Sarasota County
- Venice
- 34275
- Northeast Venice
- 679 Allora Ave
Nearby cities
Nearby neighborhoods
Nearby zip codes
Other Venice Topics
