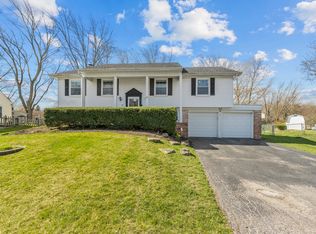
Welcome to this rarely available Expanded Gramercy model in the highly sought-after Strathmore neighborhood! Freshly painted and move-in ready, this spacious 5-bedroom, 2.1-bath home offers over 2,700 sq ft of comfortable living space with numerous updates throughout. Enjoy gleaming hardwood floors on both the main and second levels. The beautifully updated kitchen features crisp white cabinetry, quartz countertops, and all stainless-steel appliances, along with a sliding door that opens to a large, maintenance-free tile deck-perfect for relaxing or entertaining. The expansive family room offers abundant space for gatherings. The main level also features a versatile bedroom with a generous walk-in closet that offers flexibility for home office, guest room, or in-law arrangement. Upstairs, the spacious primary suite with a private full bath, plus three additional bedrooms and another updated full bath. Recent upgrades include: Kitchen (2025); Interior and Exterior paint (2025); Roof & Siding (2017); All bathrooms (2016); Hardwood floors (2014); Deck tile (2022); A/C (2022); Washer, Dryer, Refrigerator & Dishwasher (2023/12). Ideally located just steps from Ivy Hall Elementary and Ivy Park, and within Award winning Stevenson HS & District 96! Everything has been done-just move in and enjoy!
Closed
$585,000
679 Aspen Dr, Buffalo Grove, IL 60089
5beds
2,712sqft
Single Family Residence
Built in 1973
10,181 Square Feet Lot
$612,900 Zestimate®
$216/sqft
$4,392 Estimated rent
Home value
$612,900
$552,000 - $680,000
$4,392/mo
Zestimate® history
Owner options
List your home for rent
$4,392/mo
Rent Zestimate®
Find your next renter with Zillow Rental Manager. Plus, with online applications, you can quickly screen prospective tenants – for free.
$4,392/mo
Rent Zestimate®
Refinance and save
$4,461/mo
Est. payment
Refinancing to a lower rate could help reduce your monthly payments and save thousands over the life of the loan.
$4,461/mo
Est. payment
Explore your selling options
Work with a Zillow partner agent
Leverage their expertise and Zillow's premium Showcase listings to get your home seen by more buyers.
Get startedList with your own agent
Get your home in front of millions of buyers by listing it on Zillow.
Learn how to do itSell it yourself
Take full control of how buyers see your home on Zillow by listing For Sale by Owner (FSBO).
List your homeWhat's special
Three additional bedroomsExpansive family roomLarge maintenance-free tile deckExpanded gramercy modelGleaming hardwood floorsBeautifully updated kitchenQuartz countertops
Zillow last checked:
Listing updated:
Listed by:
Julie Tang 847-651-7198,
Altogether Realty Corporation
Bought with:
Ali Gursoy
DeGras Hill Properties, Inc.
Source: MRED as distributed by MLS GRID,MLS#: 12378686
Facts & features
Interior
Bedrooms & bathrooms
- Bedrooms: 5
- Bathrooms: 3
- Full bathrooms: 2
- 1/2 bathrooms: 1
Rooms
- Room types: Bedroom 5
Primary bedroom
- Features: Flooring (Hardwood), Window Treatments (Blinds), Bathroom (Full)
- Level: Second
- Area: 169 Square Feet
- Dimensions: 13X13
Bedroom 2
- Features: Flooring (Hardwood), Window Treatments (Blinds)
- Level: Second
- Area: 168 Square Feet
- Dimensions: 14X12
Bedroom 3
- Features: Flooring (Hardwood), Window Treatments (Blinds)
- Level: Second
- Area: 126 Square Feet
- Dimensions: 14X9
Bedroom 4
- Features: Flooring (Hardwood)
- Level: Second
- Area: 140 Square Feet
- Dimensions: 14X10
Bedroom 5
- Features: Flooring (Hardwood)
- Level: Main
- Area: 132 Square Feet
- Dimensions: 12X11
Dining room
- Features: Flooring (Hardwood)
- Level: Main
- Area: 144 Square Feet
- Dimensions: 12X12
Family room
- Features: Flooring (Hardwood)
- Level: Main
- Area: 475 Square Feet
- Dimensions: 25X19
Kitchen
- Features: Flooring (Ceramic Tile)
- Level: Main
- Area: 180 Square Feet
- Dimensions: 18X10
Laundry
- Features: Flooring (Ceramic Tile)
- Level: Main
- Area: 48 Square Feet
- Dimensions: 8X6
Living room
- Features: Flooring (Hardwood)
- Level: Main
- Area: 322 Square Feet
- Dimensions: 23X14
Heating
- Natural Gas, Forced Air
Cooling
- Central Air
Appliances
- Included: Range, Microwave, Dishwasher, Refrigerator, Washer, Dryer, Disposal, Stainless Steel Appliance(s), Range Hood
Features
- Basement: Crawl Space
- Attic: Unfinished
- Number of fireplaces: 1
- Fireplace features: Living Room
Interior area
- Total structure area: 0
- Total interior livable area: 2,712 sqft
Property
Parking
- Total spaces: 2
- Parking features: On Site, Garage Owned, Attached, Garage
- Attached garage spaces: 2
Accessibility
- Accessibility features: No Disability Access
Features
- Stories: 2
Lot
- Size: 10,181 Square Feet
Details
- Parcel number: 15321030660000
- Special conditions: None
Construction
Type & style
- Home type: SingleFamily
- Architectural style: Colonial
- Property subtype: Single Family Residence
Materials
- Vinyl Siding, Brick
Condition
- New construction: No
- Year built: 1973
Details
- Builder model: GRAMERCY
Utilities & green energy
- Electric: 100 Amp Service
- Sewer: Public Sewer
- Water: Public
Community & HOA
Community
- Subdivision: Strathmore
HOA
- Services included: None
Location
- Region: Buffalo Grove
Financial & listing details
- Price per square foot: $216/sqft
- Tax assessed value: $452,116
- Annual tax amount: $13,764
- Date on market: 6/17/2025
- Listing terms: Conventional
- Ownership: Fee Simple
Price history
| Date | Event | Price |
|---|---|---|
| 10/2/2025 | Sold | $585,000$216/sqft |
Source: Public Record Report a problem | ||
| 7/25/2025 | Sold | $585,000+1%$216/sqft |
Source:  MRED as distributed by MLS GRID #12378686 Report a problem MRED as distributed by MLS GRID #12378686 Report a problem | ||
| 7/3/2025 | Contingent | $579,000$213/sqft |
Source: MRED as distributed by MLS GRID #12378686 Report a problem | ||
| 6/17/2025 | Listed for sale | $579,000+66.4%$213/sqft |
Source: MRED as distributed by MLS GRID #12378686 Report a problem | ||
| 9/4/2014 | Sold | $348,000+56.1%$128/sqft |
Source: MRED as distributed by MLS GRID #08658707 Report a problem | ||
| 7/15/1996 | Sold | $223,000$82/sqft |
Source: Public Record Report a problem | ||
Public tax history
| Year | Property taxes | Tax assessment |
|---|---|---|
| 2024 | $14,205 +3.2% | $166,247 +10.3% |
| 2023 | $13,765 +0.4% | $150,690 +6% |
| 2022 | $13,713 +3.9% | $142,187 +3.4% |
| 2021 | $13,193 +2.4% | $137,509 +0.7% |
| 2020 | $12,882 -3.6% | $136,490 -4.4% |
| 2019 | $13,366 +13.6% | $142,757 +7.6% |
| 2018 | $11,767 | $132,615 +2.4% |
| 2017 | $11,767 +5.5% | $129,520 +4.4% |
| 2016 | $11,157 +11.4% | $124,026 +5.8% |
| 2015 | $10,016 +2.4% | $117,180 +16% |
| 2014 | $9,777 +3.2% | $100,993 -0.2% |
| 2012 | $9,474 -6.2% | $101,195 -14.9% |
| 2011 | $10,104 -5.3% | $118,875 -13.5% |
| 2010 | $10,666 +2% | $137,394 -5.3% |
| 2009 | $10,455 +3.4% | $145,007 +0.8% |
| 2008 | $10,109 +9.4% | $143,870 +3.3% |
| 2006 | $9,243 +5.9% | $139,258 |
| 2005 | $8,732 +7.5% | -- |
| 2004 | $8,122 +9.3% | -- |
| 2003 | $7,431 +8.6% | -- |
| 2002 | $6,844 +11% | -- |
| 2001 | $6,165 +8.6% | $89,287 +11.7% |
| 2000 | $5,676 | $79,909 |
Find assessor info on the county website
Neighborhood: 60089
Nearby homes
- $465,1003 bd2 ba1.8k sqft677 Aspen Dr, Buffalo Grove, IL 60089Off Market
- $515,0004 bd3 ba2.2k sqft681 Aspen Dr, Buffalo Grove, IL 60089Sold
- $466,500-- bd2 ba2k sqft1121 Twisted Oak Ln, Buffalo Grove, IL 60089Off Market
- $561,4004 bd3 ba2.1k sqft1091 Twisted Oak Ln, Buffalo Grove, IL 60089Off Market

- $734,300-- bd4 ba3.8k sqft1131 Twisted Oak Ln, Buffalo Grove, IL 60089Off Market
- $503,000-- bd2 ba1.1k sqft675 Aspen Dr, Buffalo Grove, IL 60089Off Market
- $470,200-- bd2 ba1.6k sqft687 Aspen Dr, Buffalo Grove, IL 60089Off Market
- $473,400-- bd2 ba2k sqft1081 Twisted Oak Ln, Buffalo Grove, IL 60089Off Market
Nearby schools
GreatSchools rating
- 9/10Ivy Hall Elementary SchoolGrades: 1-5Distance: 0.2 mi
- 8/10Twin Groves Middle SchoolGrades: 6-8Distance: 2.3 mi
- 9/10Adlai E Stevenson High SchoolGrades: 9-12Distance: 3 mi
Schools provided by the listing agent
- Elementary: Ivy Hall Elementary School
- Middle: Twin Groves Middle School
- High: Adlai E Stevenson High School
- District: 96
Source: MRED as distributed by MLS GRID. This data may not be complete. We recommend contacting the local school district to confirm school assignments for this home.
Get a cash offer in 3 minutes
Find out how much your home could sell for in as little as 3 minutes with a no-obligation cash offer.
Estimated market value
$612,900
Get a cash offer in 3 minutes
Find out how much your home could sell for in as little as 3 minutes with a no-obligation cash offer.
Estimated market value
$612,900
- Illinois
- Lake County
- Buffalo Grove
- 60089
- 679 Aspen Dr
Nearby cities
Nearby zip codes
Other Buffalo Grove Topics
