Skip main navigation
Closed
  • $412,000

    679 Battery Edge Dr, Summerville, SC 29486

    2beds
    1,746sqft
    Single Family Residence
    Built in 2016
    6,534 Square Feet Lot
    $414,500 Zestimate®
    $236/sqft
    $2,592 Estimated rent

    Home value

    $414,500

    $385,000 - $448,000

    $2,592/mo

    Zestimate® history
    Loading
    Loading...

    Owner options

    List your home for rent

    $2,592/mo

    Rent Zestimate®

    Find your next renter with Zillow Rental Manager. Plus, with online applications, you can quickly screen prospective tenants – for free.

    Learn more

    $2,592/mo

    Rent Zestimate®

    Refinance and save

    $2,376/mo

    Est. payment

    Refinancing to a lower rate could help reduce your monthly payments and save thousands over the life of the loan.

    See today's rates

    $2,376/mo

    Est. payment

    Explore your selling options

    Work with a Zillow partner agent

    Leverage their expertise and Zillow's premium Showcase listings to get your home seen by more buyers.

    Get started

    List with your own agent

    Get your home in front of millions of buyers by listing it on Zillow.

    Learn how to do it

    Sell it yourself

    Take full control of how buyers see your home on Zillow by listing For Sale by Owner (FSBO).

    List your home

    What's special

    Large center islandSpacious corner pantryGranite counter topsStainless steel appliancesScreened-in porchOpen floor planBreathtaking lagoon views
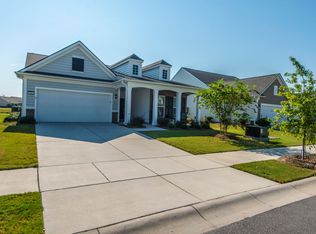
    Castle Rock on a beautiful lagoon homesite in Del Webb Cane Bay, Charleston's most established active adult community! This charming home features 2 bedrooms, 2 baths, an office/den and screened-in porch all on a single level in this well designed floor plan. You'll be immediately impressed by the tasteful landscaping and stone paver walkway as you approach the home. Upon entering the home, you'll note the wide-planked laminate wood floors extending to the foyer, kitchen, dining, living, den, and hallways. A versatile area to the right of the foyer complete with glass French doors can easily become an office, extra living room or den. As you move into the kitchen, you'll be impressed by its stainless steel appliances, large center island, granite counter tops, maple cabinets, tile........backsplash, pendant and recessed lighting and spacious corner pantry. This home's dining area/eat-in kitchen nook and large living room flow nicely from the kitchen and feature a versatile open floor plan that will fit any style of decor. The rear of the home's layout showcases a screened-in porch adjacent to the outdoor patio overlooking the backyard with breathtaking lagoon views. This home's primary suite is spacious and the ensuite features tile flooring, granite counter tops, dual sink vanity, a walk-in tiled seated shower and an extra large walk-in closet. A second bedroom and full bath is located down its own private hallway creating privacy when your friends and family come to visit. All appliances and window treatments will convey making this home move in ready! Don't miss this opportunity, please book your showing today!

    Zillow last checked:

    Listing updated:

    Listed by:

    Carolina Elite Real Estate admin@carolinaelitere.com

    Bought with:

    Carolina Elite Real Estate

    Carolina Elite Real Estate

    Source: CTMLS,MLS#: 24024850MLS Logo

    Facts & features

    Interior

    Bedrooms & bathrooms
    • Bedrooms: 2
    • Bathrooms: 2
    • Full bathrooms: 2
    Heating
    • Natural Gas
    Cooling
    • Central Air
    Features
    • Ceiling - Smooth, High Ceilings, Kitchen Island, Walk-In Closet(s), Eat-in Kitchen, Entrance Foyer, Pantry
    • Flooring: Carpet, Ceramic Tile
    • Windows: Window Treatments
    • Has fireplace: No
    Interior area
    • Total structure area: 1,746
    • Total interior livable area: 1,746 sqft

    Property

    Parking
    • Total spaces: 2
    • Parking features: Garage, Attached, Garage Door Opener
    • Attached garage spaces: 2
    Features
    • Levels: One
    • Stories: 1
    • Entry location: Ground Level
    • Patio & porch: Patio, Screened
    • Exterior features: Lawn Irrigation, Rain Gutters
    • Spa features: Community
    • Waterfront features: Lagoon, Pond
    Lot
    • Size: 6,534 sqft
    Details
    • Parcel number: 1950302120
    • Special conditions: 10 Yr Warranty,55+ Community,Retirement

    Construction

    Type & style
    • Home type: SingleFamily
    • Architectural style: Ranch,Traditional
    • Property subtype: Single Family Residence
    Materials
    • Vinyl Siding
    • Foundation: Slab
    • Roof: Architectural
    Condition
    • New construction: No
    • Year built: 2016
    Details
    • Warranty included: Yes

    Utilities & green energy

    • Sewer: Public Sewer
    • Water: Public
    • Utilities for property: BCW & SA, Berkeley Elect Co-Op, Dominion Energy

    Community & neighborhood

    Community
    • Community features: Clubhouse, Dog Park, Fitness Center, Gated, Pool, Security, Tennis Court(s), Walk/Jog Trails
    Senior living
    • Senior community: Yes
    Location
    • Region: Summerville
    • Subdivision: Cane Bay Plantation

    Other

    Other facts
    • Listing terms: Cash,Conventional,FHA,USDA Loan,VA Loan

    Price history

    DateEventPrice
    1/29/2025Sold$412,000-3.1%$236/sqft
    Source: CTMLS #24024850 Report a problem
    12/27/2024Contingent$425,000$243/sqft
    Source: CTMLS #24024850 Report a problem
    9/26/2024Listed for sale$425,000+56.5%$243/sqft
    Source: CTMLS #24024850 Report a problem
    4/4/2016Sold$271,540$156/sqft
    Source: Public Record Report a problem

    Public tax history

    YearProperty taxesTax assessment
    2024$1,123 +13.5%$12,410 +15%
    2023$989 -23.7%$10,790
    2022$1,296 -56.1%$10,790
    2021$2,953 +119.2%$10,790
    2020$1,348 -2.1%$10,790
    2018$1,376 $10,790 +0%
    2017$1,376 $10,788 -1%
    2016-- $10,900 +0.9%
    2015-- $10,800

    Find assessor info on the county website

    Neighborhood: 29486

    Nearby schools

    GreatSchools rating
    Schools provided by the listing agent
    • Elementary: Cane Bay
    • Middle: Cane Bay
    • High: Cane Bay High School

    Source: CTMLS. This data may not be complete. We recommend contacting the local school district to confirm school assignments for this home.

    Get a cash offer in 3 minutes
    Find out how much your home could sell for in as little as 3 minutes with a no-obligation cash offer.
    Estimated market value
    $414,500
    Get a cash offer in 3 minutes
    Find out how much your home could sell for in as little as 3 minutes with a no-obligation cash offer.
    Estimated market value
    $414,500