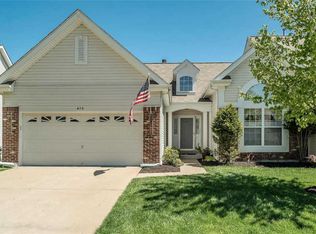
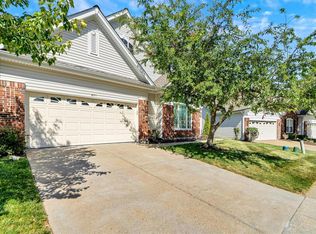
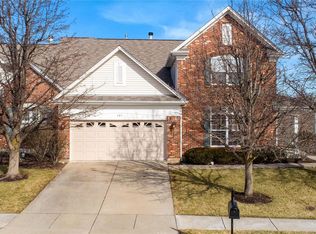
Welcome to 679 Bluffs View Ct., tucked away on a quiet cul-de-sac in the heart of the highly desirable golf community of The Legends. This charming, spacious DETACHED VILLA has 3 bedrooms, 2.5 updated baths and offers the perfect blend of privacy, comfort and scenic surroundings. Step inside and you will simply love this open floor plan , plenty of natural light with a great room that boast vaulted ceilings and palladium windows. The kitchen serves as the heart of the home, offering ample cabinetry and workspace, perfect for gatherings or quiet evening in. Off the breakfast area enjoy the private, composite deck with gorgeous bluff views. Relax in the large area family room with a stone gas fireplace and abundant natural light. Beautiful Hardwood floors throughout the main level in addition to the main floor laundry. Upstairs you will find the Primary Bedroom Suite that boasts vaulted ceiling and walk in closet. Step into the freshly updated Primary Bath it features vaulted ceiling, separate tub and shower, double vanity and 2 skylights. The additional two bedrooms are very generous in size and adds versatility as a guest room or home office. Share the second full bath that has also been updated. The walk out, full, unfinished lower level with rough-in plumbing is ready for your future expansion or storage needs. Additional highlights include a spacious two-car garage and a low monthly association fee that covers lawn care, in-ground sprinklers, snow removal and more. Enjoy maintenance free living along with resort style amenities. Golf, Pools, tennis courts, playground areas. Located in the sought-after Rockwood School District and just a short drive from parks, shopping, dining and major highways. Discover the charm, comfort and natural beauty of 679 Bluffs View Ct.- your next place to call home.
Closed
Zillow last checked:
Listing updated:
Bought with:
Liz Fendler, 2008014211
Paradigm Realty
Source: MARIS,MLS#: 26018818 Originating MLS: St. Louis Association of REALTORS
Originating MLS: St. Louis Association of REALTORSPrice history
| Date | Event | Price |
|---|---|---|
| 6/15/2026 | Sold | -- |
Source:  MARIS #26018818 Report a problem MARIS #26018818 Report a problem | ||
| 4/12/2026 | Pending sale | $459,900$214/sqft |
Source: MARIS #26018818 Report a problem | ||
| 4/10/2026 | Listed for sale | $459,900+39.8%$214/sqft |
Source: MARIS #26018818 Report a problem | ||
| 2/25/2018 | Listing removed | $2,000$1/sqft |
Source: RE/MAX ONE #18008197 Report a problem | ||
| 2/23/2018 | Listing removed | $329,000$153/sqft |
Source: RE/MAX ONE #18002086 Report a problem | ||
| 2/9/2018 | Listed for rent | $2,000+5.3%$1/sqft |
Source: RE/MAX ONE #18008197 Report a problem | ||
| 2/8/2018 | Listed for sale | $329,000+22.1%$153/sqft |
Source: RE/MAX ONE #18002086 Report a problem | ||
| 1/5/2014 | Listing removed | $1,900$1/sqft |
Source: RE/MAX Tri-County #13062318 Report a problem | ||
| 12/31/2013 | Listed for rent | $1,900$1/sqft |
Source: RE/MAX Tri-County #13062318 Report a problem | ||
| 12/31/2013 | Listing removed | $269,500$125/sqft |
Source: RE/MAX Tri-County #13062311 Report a problem | ||
| 11/13/2013 | Listed for sale | $269,500+10%$125/sqft |
Source: RE/MAX Tri-County #13062311 Report a problem | ||
| 3/27/2013 | Listing removed | $244,900$114/sqft |
Source: Coldwell Banker Premier Group #12061778 Report a problem | ||
| 2/1/2013 | Price change | $244,900-1.6%$114/sqft |
Source: Coldwell Banker Premier Group #12061778 Report a problem | ||
| 1/5/2013 | Price change | $249,000-2.4%$116/sqft |
Source: Coldwell Banker Premier Group #12061778 Report a problem | ||
| 10/31/2012 | Listed for sale | $255,000$119/sqft |
Source: realtex inc (Coldwell Banker Premier Group) #12061778 Report a problem | ||
| 5/28/2003 | Sold | -- |
Source: Public Record Report a problem | ||
Get a cash offer in 3 minutes
Find out how much your home could sell for in as little as 3 minutes with a no-obligation cash offer.
Estimated market value
$452,100
