Skip main navigation
For sale
  • $495,000

    679 Bridgeport Benson Rd, Frankfort, KY 40601

    3beds
    2,252sqft
    Single Family Residence
    Built in 1993
    10.08 Acres Lot
    $-- Zestimate®
    $220/sqft
    $-- HOA

    What's special

    Small pondMultiple storage shedsAbundant storageFlexible floor plan
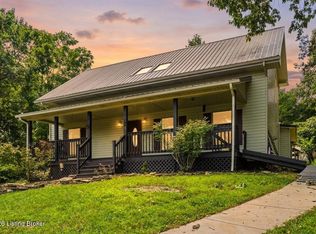
    Discover the perfect blend of privacy, nature, and convenience with this beautifully updated 3-bedroom, 2-bath home situated on 10 wooded acres in Franklin County. Offering 2,252 square feet of living space, this property is less than 5 minutes from I-64 and under 10 minutes to downtown Frankfort. Since 2020, the sellers have added a 210-square-foot sunroom with its own mini-split system (2025), a new HVAC system (2024), additional kitchen cabinetry, a new dishwasher, a 30' x 40' detached garage (2021), and a geodesic dome greenhouse (2023) for year-round gardening. Inside, enjoy a cozy family room with a wood-burning stove that provides supplemental heat and helps reduce utility costs. The flexible floor plan features one bedroom on the main level and two upstairs. The detached garage includes a workshop, abundant storage, 100-amp electrical service, and an insulated gym complete with a climbing wall. Outdoors, explore maintained trails winding through the mostly wooded acreage, relax by the small pond, and enjoy multiple storage sheds, making this an ideal property for outdoor enthusiasts, hobbyists, or anyone seeking a peaceful retreat with easy access to town. Sellers are offering a one-year limited home warranty to buyers with accepted offer. Priced below recent appraisal!
    13 days
    |
    2,112
    |
    98
    |

    Zillow last checked:

    Listing updated:

    Listed by:

    Austin Redmon 502-220-2472,

    EXP Realty LLC

    Source: Metro Search Inc. LLC DBA Apex MLS,MLS#: 1724699MLS Logo

      Facts & features

      Interior

      Bedrooms & bathrooms
      • Bedrooms: 3
      • Bathrooms: 2
      • Full bathrooms: 2
      Primary bedroom
      • Level: First
      Bedroom
      • Level: Second
      Bedroom
      • Level: Second
      Primary bathroom
      • Level: First
      Full bathroom
      • Level: Second
      Family room
      • Level: First
      Kitchen
      • Level: First
      Laundry
      • Level: First
      Living room
      • Level: First
      Sun room
      • Level: First
      Heating
      • Electric
      Cooling
      • Central Air
      Features
      • Basement: None
      • Has fireplace: No
      Interior area
      • Total structure area: 2,252
      • Total interior livable area: 2,252 sqft
      • Finished area above ground: 2,252
      • Finished area below ground: 0

      Property

      Parking
      • Total spaces: 2
      • Parking features: Detached
      • Garage spaces: 2
      Features
      • Stories: 2
      • Patio & porch: Porch
      • Fencing: Partial
      • Waterfront features: Creek
      Lot
      • Size: 10.08 Acres
      • Features: Pond on Lot, Wooded
      Details
      • Additional structures: Garage(s), Outbuilding
      • Parcel number: 0240000007.02

      Construction

      Type & style
      • Home type: SingleFamily
      • Architectural style: Traditional
      • Property subtype: Single Family Residence
      Materials
      • Vinyl Siding, Wood Frame
      • Foundation: Crawl Space
      • Roof: Metal
      Condition
      • Year built: 1993

      Utilities & green energy

      • Sewer: Septic Tank
      • Water: Public
      • Utilities for property: Electricity Connected

      Community & HOA

      Community
      • Subdivision: None
      HOA
      • Has HOA: No
      Location
      • Region: Frankfort

      Financial & listing details

      • Price per square foot: $220/sqft
      • Tax assessed value: $260,000
      • Date on market: 7/29/2026
      • Electric utility on property: Yes

        Estimated market value

        Not available

        Estimated sales range

        Not available

        $2,199/mo

        Price history

        DateEventPrice
        7/29/2026Listed for sale$495,000+76.8%$220/sqft
        Source: Metro Search Inc. LLC DBA Apex MLS #1724699 Report a problem
        6/26/2020Sold$280,000-3.3%$124/sqft
        Source: Imagine MLS #20007781 Report a problem
        5/22/2020Pending sale$289,500$129/sqft
        Source: Exit Realty Crutcher #20007781 Report a problem
        4/21/2020Listed for sale$289,500+2312.5%$129/sqft
        Source: Exit Realty Crutcher #20007781 Report a problem
        6/18/1991Sold$12,000$5/sqft
        Source: Agent Provided Report a problem

        Public tax history

        YearProperty taxesTax assessment
        2020-- $260,000 +137.2%
        2019-- $109,600
        2018-- $109,600
        2017$1,250 $109,600
        2016$1,250 $109,600
        2015-- $109,600
        Find assessor info on the county website

        Monthly payment

        Est. payment

        Payment breakdown

        Explore the cost of this home by adjusting the details. Changes won't be saved.
        All calculations are estimates and provided by Zillow, Inc. for informational purposes only. Actual amounts may vary.
        HOA fees may include property taxes on listings classified as Co-Ops. Contact the listing agent and/or owner for fee details.
        See how much you could borrow to make a competitive offer.

        Climate risks

        Neighborhood: 40601

        Getting around

        1 / 100
        Car-Dependent

        Nearby schools

        GreatSchools rating

        A local agent can set up tours, give advice and negotiate with sellers.

        A local lender can help you make sure your offer is ready when you are.

        Browse local experts

        Similar homes