Spacious, updated, and conveniently located, this 4-bedroom, 2-bath Crestview home offers over 2,300 square feet, a 2021 roof, no HOA, and a large fully fenced backyard. Inside, you'll find multiple areas to spread out, including a generous family room with cathedral ceilings, formal dining space, breakfast bar, and a flexible bonus-style room currently used as a gaming room. The renovated primary bath is a true highlight, featuring a double vanity, walk-in closet, and a large tile shower that gives the suite a more elevated feel.
Step outside to enjoy the screened porch and oversized backyard with plenty of room for a pool, shed, garden, playset, pets, or entertaining. Located just 1 minute from I-10, 4 minutes to Hwy 85, 8 minutes to Publix, 15 minutes to Duke Field and 7th Special Forces Group, 25 minutes to Eglin AFB, and about 41 minutes to Hurlburt Field, this home offers space, convenience, and flexibility without the restrictions of an HOA.
Pending
Price cut: $10K (9/12)
$330,000
679 Brunson St, Crestview, FL 32536
4beds
2,361sqft
Single Family Residence
Built in 1999
0.33 Acres Lot
$327,800 Zestimate®
$140/sqft
$-- HOA
What's special
Breakfast barRenovated primary bathLarge fully fenced backyardFormal dining spaceScreened porchLarge tile showerDouble vanity
- 79 days
- 333
- 41
Zillow last checked:
Listing updated:
Listed by:
Emerald Group 850-303-0807,
LPT Realty LLC,
Andrew J Iremonger 850-543-2260,
LPT Realty LLC
Source: ECAOR,MLS#: 1007921
Facts & features
Interior
Bedrooms & bathrooms
- Bedrooms: 4
- Bathrooms: 2
- Full bathrooms: 2
Primary bedroom
- Level: First
- Area: 266 Square Feet
- Dimensions: 19 x 14
Bedroom
- Level: First
- Area: 144 Square Feet
- Dimensions: 12 x 12
Bedroom
- Level: First
- Area: 144 Square Feet
- Dimensions: 12 x 12
Bedroom
- Level: First
- Area: 132 Square Feet
- Dimensions: 12 x 11
Breakfast room
- Level: First
- Area: 120 Square Feet
- Dimensions: 12 x 10
Dining area
- Level: First
- Area: 168 Square Feet
- Dimensions: 14 x 12
Family room
- Level: First
- Area: 425 Square Feet
- Dimensions: 25 x 17
Kitchen
- Level: First
- Area: 144 Square Feet
- Dimensions: 12 x 12
Screened porch
- Level: First
- Area: 160 Square Feet
- Dimensions: 16 x 10
Heating
- Natural Gas
Cooling
- Central Air, Ceiling Fan(s)
Appliances
- Included: Dishwasher, Microwave, Refrigerator, Gas Water Heater
- Laundry: Washer/Dryer Hookup
Features
- Breakfast Bar, Cathedral Ceiling(s), Vaulted Ceiling(s), Newly Painted, Pantry, Woodwork Painted
- Flooring: Tile, Vinyl
- Windows: Double Pane Windows
- Has fireplace: Yes
- Fireplace features: Gas
- Common walls with other units/homes: No Common Walls
Interior area
- Total structure area: 2,361
- Total interior livable area: 2,361 sqft
Property
Parking
- Parking features: Garage Door Opener, Garage
- Has attached garage: Yes
Features
- Stories: 1
- Patio & porch: Screened
- Fencing: Privacy
Lot
- Size: 0.33 Acres
- Dimensions: 118 x 131
- Features: Level
Details
- Parcel number: 353N240102000B0940
- Zoning description: City, Resid Single Family
Construction
Type & style
- Home type: SingleFamily
- Architectural style: Contemporary
- Property subtype: Single Family Residence
Materials
- Brick
- Foundation: Slab
- Roof: Shingle
Condition
- Construction Complete,Renovated
- New construction: No
- Year built: 1999
Utilities & green energy
- Sewer: Septic Tank
- Water: Public
Green energy
- Energy efficient items: Doors
Community & HOA
Community
- Security: Smoke Detector(s)
- Subdivision: ANTIOCH ESTATES S/D 2
Location
- Region: Crestview
Financial & listing details
- Price per square foot: $140/sqft
- Tax assessed value: $313,261
- Annual tax amount: $4,215
- Date on market: 7/17/2026
Estimated market value
$327,800
$311,000 - $344,000
$2,050/mo
Price history
| Date | Event | Price |
|---|---|---|
| 9/30/2026 | Pending sale | $330,000$140/sqft |
Source:  ECAOR #1007921 Report a problem ECAOR #1007921 Report a problem | ||
| 9/12/2026 | Price change | $330,000-2.9%$140/sqft |
Source: ECAOR #1007921 Report a problem | ||
| 8/7/2026 | Price change | $340,000-2.9%$144/sqft |
Source: ECAOR #1007921 Report a problem | ||
| 7/17/2026 | Listed for sale | $350,000+17.4%$148/sqft |
Source: ECAOR #1007921 Report a problem | ||
| 3/1/2021 | Sold | $298,000+61.1%$126/sqft |
Source: ECAOR #863304 Report a problem | ||
| 10/9/2020 | Sold | $185,000$78/sqft |
Source: Public Record Report a problem | ||
| 9/9/2008 | Sold | $185,000-16.5%$78/sqft |
Source: Public Record Report a problem | ||
| 5/19/2008 | Sold | $221,600-20.3%$94/sqft |
Source: Public Record Report a problem | ||
| 7/12/2005 | Sold | $278,000+64.5%$118/sqft |
Source: Public Record Report a problem | ||
| 5/28/2004 | Sold | $169,000+33.1%$72/sqft |
Source: Public Record Report a problem | ||
| 3/22/2001 | Sold | $127,000$54/sqft |
Source: Public Record Report a problem | ||
Public tax history
| Year | Property taxes | Tax assessment |
|---|---|---|
| 2025 | $4,215 +2.5% | $307,508 +2.9% |
| 2024 | $4,111 -0.9% | $298,842 +0.3% |
| 2023 | $4,148 -6.1% | $297,919 +9.8% |
| 2022 | $4,417 +25.8% | $271,270 +29.4% |
| 2021 | $3,511 +65.3% | $209,632 +25.4% |
| 2020 | $2,124 +4.6% | $167,147 +4.3% |
| 2019 | $2,031 +3.1% | $160,229 +3.1% |
| 2018 | $1,969 | $155,367 +4.1% |
| 2017 | $1,969 +3.2% | $149,212 +2.3% |
| 2016 | $1,909 +2.2% | $145,921 +2.2% |
| 2015 | $1,867 +0.2% | $142,847 +0.7% |
| 2014 | $1,863 | $141,886 +1.7% |
| 2013 | -- | $139,493 -1.6% |
| 2012 | -- | $141,762 -3.9% |
| 2011 | -- | $147,473 -3.2% |
| 2010 | -- | $152,356 -8.6% |
| 2009 | -- | $166,628 -9.8% |
| 2008 | -- | $184,721 -7.9% |
| 2007 | -- | $200,585 -0.4% |
| 2006 | -- | $201,443 +26.4% |
| 2005 | -- | $159,405 +38% |
| 2004 | -- | $115,523 +1.9% |
| 2003 | -- | $113,369 +2.4% |
| 2002 | -- | $110,712 +3.8% |
| 2001 | -- | $106,700 |
Find assessor info on the county website
Monthly payment
Est. payment
Payment breakdown
Explore the cost of this home by adjusting the details. Changes won't be saved.Climate risks
Neighborhood: 32536
Nearby schools
Schools provided by the listing agent
- Elementary: Northwood
- Middle: Davidson
- High: Crestview
Source: ECAOR. This data may not be complete. We recommend contacting the local school district to confirm school assignments for this home.

Similar homes
- $350,0004 bd3 ba2.1k sqft815 Wild Egret Ln, Crestview, FL 32536For Sale
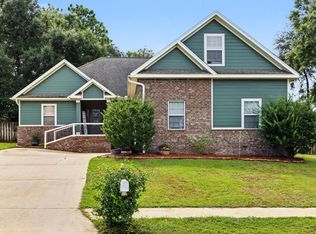
 MLS ID #1012633, Patrick OMalley, The Property Group 850 Inc. ECAOR
 - $310,0004 bd2 ba1.6k sqft5123 Whitehurst Ln, Crestview, FL 32536For Sale
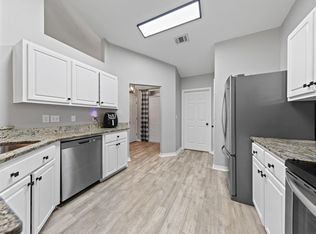 MLS ID #977775, Judy Griffin, Coastal Villages Real Estate. ECAOR
 - $--4 bd3 ba3k sqft808 Silver Tip Trl, Crestview, FL 32536AuctionServiceLink Auction
- $320,0004 bd2 ba2k sqft247 Trish Dr, Crestview, FL 32536For Sale
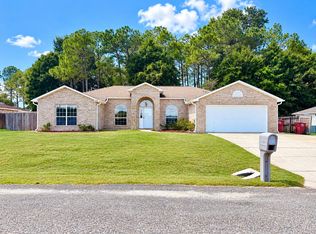 MLS ID #1012837, Robyn Helt, Elite Real Estate Services of NWFL LLC. ECAOR
 - $324,9003 bd2 ba2.3k sqft112 Golf Course Dr, Crestview, FL 32536For SaleMLS ID #1008996, Howard G Leavins, La Bella Vita Property Group LLC. ECAOR
- $329,9004 bd2 ba2k sqft1244 Northview Dr, Crestview, FL 32536For SaleMLS ID #1008721, Betty Brookshire, Chapter One Realty LLC. ECAOR
- $295,0003 bd2 ba1.7k sqft5187 Whitehurst Ln, Crestview, FL 32536For SaleMLS ID #1009474, Heather Vaughn, The Property Group 850 Inc. ECAOR
- $299,0004 bd2 ba1.8k sqft5304 Whitney Ct, Crestview, FL 32536For SaleMLS ID #983207, Tracy L McFarland, World Impact Real Estate. ECAOR
- $315,0004 bd2 ba1.9k sqft490 Jillian Dr, Crestview, FL 32536For SaleMLS ID #1008285, Matthew R Hoover, The Property Group 850 Inc. ECAOR
- $310,0004 bd2 ba2.3k sqft5205 Whitehurst Ln, Crestview, FL 32536For SaleMLS ID #996447, MY850, World Impact Real Estate. ECAOR
- $350,0004 bd3 ba2.6k sqft382 Riverchase Blvd, Crestview, FL 32536For SaleMLS ID #1007500, Cora J Rasmussen, Realty ONE Group Emerald Coast. ECAOR
- $325,0004 bd2 ba2k sqft238 Trish Dr, Crestview, FL 32536For SaleMLS ID #998020, Christine A Cleek, Rising Star Real Estate Inc. ECAOR
- $425,0004 bd2 ba2.5k sqft639 Red Fern Rd, Crestview, FL 32536For SaleMLS ID #1012751, Michelle Liu, Coldwell Banker Realty. ECAOR
- $345,0004 bd2 ba1.9k sqft2806 Ping Ln, Crestview, FL 32539For SaleMLS ID #1013230, Micah J Mallory, Sound Choice Real Estate LLC. ECAOR
- $349,0004 bd3 ba2.1k sqft520 Boulder St, Crestview, FL 32536For SaleMLS ID #1009679, Patrick OMalley, The Property Group 850 Inc. ECAOR
- $335,0004 bd2 ba2.1k sqft466 Jillian Dr, Crestview, FL 32536For SaleMLS ID #1002044, Thomas A Canada, Coldwell Banker Realty. ECAOR
- $279,0003 bd2 ba1.7k sqft5327 Whitney Ct, Crestview, FL 32536For SaleMLS ID #1010938, Michele Griffin, Century 21 AllPoints Realty. ECAOR
- $349,9004 bd3 ba2k sqft416 Peoria Blvd, Crestview, FL 32536For SaleMLS ID #1009531, Christy M Dennis, The Property Group 850 Inc. ECAOR
