Welcome home to 679 Cascade Drive S, a beautifully maintained, move-in ready home in the highly desired Holiday Village East 55+ community. Lovingly cared for by the original owner, this home shines with true pride of ownership. From the neatly landscaped exterior to the spotless interior, everything is ready for you to just unpack and enjoy. Step into the welcoming foyer and notice the gleaming hardwood floors that flow throughout the entire home. To the left, the bright and sunny eat-in kitchen offers a large bay window, an abundance of cabinets, recessed lighting, stainless steel appliances, and a brand-new 2025 Whirlpool range—perfect for everyday meals or hosting guests. The spacious living and dining area feels open and airy, featuring a cozy gas fireplace with a marble surround and custom mantel, flanked by two large picture windows that fill the room with natural light. Just beyond is the cheerful den or sitting room, an ideal spot to relax with a book or watch your favorite shows. Sliding doors lead to the oversized back deck, recently power washed and stained, making it a wonderful space for outdoor entertaining or quiet mornings outside. Down the hallway, you’ll find a generously sized guest bedroom and a full guest bath with a tub and shower. Across the hall is the impressive main bedroom suite, the largest main bedroom of any model in the community. This retreat features a dressing area, a private full bath with a stall shower, and a walk-in closet. A conveniently located laundry room sits at the end of the hall for easy living. Additional highlights include a one-car garage with extra shelving, pull-down attic storage, replacement windows, a sprinkler system, and an updated security system—helping keep the home comfortable and cost-efficient. Holiday Village East offers a wonderful lifestyle with a clubhouse, newly updated fitness room, game rooms, library, and many planned activities throughout the year. Enjoy the outdoor pool, pickleball and bocce courts, and more. Conveniently located near shopping, restaurants, medical care, and places of worship, plus a reasonable HOA fee, this home truly checks all the boxes. Don’t miss this one—it won’t last long!
Sold for $425,000
$425,000
679 Cascade Dr S, Mount Laurel, NJ 08054
2beds
1,483sqft
Single Family Residence
Built in 1991
4,996 Square Feet Lot
$432,600 Zestimate®
$287/sqft
$2,882 Estimated rent
Home value
$432,600
$394,000 - $476,000
$2,882/mo
Zestimate® history
Owner options
List your home for rent
$2,882/mo
Rent Zestimate®
Find your next renter with Zillow Rental Manager. Plus, with online applications, you can quickly screen prospective tenants – for free.
$2,882/mo
Rent Zestimate®
Refinance and save
$3,369/mo
Est. payment
Refinancing to a lower rate could help reduce your monthly payments and save thousands over the life of the loan.
$3,369/mo
Est. payment
Explore your selling options
Work with a Zillow partner agent
Leverage their expertise and Zillow's premium Showcase listings to get your home seen by more buyers.
Get startedList with your own agent
Get your home in front of millions of buyers by listing it on Zillow.
Learn how to do itSell it yourself
Take full control of how buyers see your home on Zillow by listing For Sale by Owner (FSBO).
List your homeWhat's special
Outdoor poolRecessed lightingSpotless interiorReplacement windowsNeatly landscaped exteriorWalk-in closetLarge bay window
Zillow last checked:
Listing updated:
Listed by:
Rick Meyers 609-668-9774,
Keller Williams Realty - Moorestown
Bought with:
Nicholas Toronto
EXP Realty, LLC
Source: Bright MLS,MLS#: NJBL2102536
Facts & features
Interior
Bedrooms & bathrooms
- Bedrooms: 2
- Bathrooms: 2
- Full bathrooms: 2
- Main level bathrooms: 2
- Main level bedrooms: 2
Basement
- Area: 0
Heating
- Forced Air, Natural Gas
Cooling
- Central Air, Electric
Appliances
- Included: Dishwasher, Disposal, Self Cleaning Oven, Refrigerator, Cooktop, Washer, Dryer, Gas Water Heater
- Laundry: Main Level
Features
- Attic, Ceiling Fan(s), Combination Dining/Living, Chair Railings, Open Floorplan, Eat-in Kitchen, Walk-In Closet(s)
- Flooring: Hardwood, Wood
- Windows: Replacement
- Has basement: No
- Has fireplace: No
Interior area
- Total structure area: 1,483
- Total interior livable area: 1,483 sqft
- Finished area above ground: 1,483
- Finished area below ground: 0
Property
Parking
- Total spaces: 1
- Parking features: Storage, Garage Faces Front, Garage Door Opener, Concrete, Attached
- Attached garage spaces: 1
- Has uncovered spaces: Yes
Accessibility
- Accessibility features: None
Features
- Levels: One
- Stories: 1
- Exterior features: Lawn Sprinkler, Street Lights, Sidewalks
- Pool features: Community
Lot
- Size: 4,996 Square Feet
Details
- Additional structures: Above Grade, Below Grade
- Parcel number: 2401602 0400017
- Zoning: RES
- Special conditions: Standard
Construction
Type & style
- Home type: SingleFamily
- Architectural style: Ranch/Rambler
- Property subtype: Single Family Residence
Materials
- Brick, Combination
- Foundation: Slab
- Roof: Pitched,Shingle
Condition
- Excellent
- New construction: No
- Year built: 1991
Details
- Builder model: Haverhill-A
Utilities & green energy
- Sewer: Public Sewer
- Water: Public
- Utilities for property: Cable Connected
Community & HOA
Community
- Features: Pool
- Security: Security System, Fire Sprinkler System
- Senior community: Yes
- Subdivision: Holiday Village E
HOA
- Has HOA: Yes
- Amenities included: Clubhouse, Library, Pool, Fitness Center
- Services included: Maintenance Grounds, Pool(s), Recreation Facility, Snow Removal
- HOA fee: $161 monthly
- HOA name: HOLIDAY VILLAGE EAST CSA
Location
- Region: Mount Laurel
- Municipality: MOUNT LAUREL TWP
Financial & listing details
- Price per square foot: $287/sqft
- Tax assessed value: $208,000
- Annual tax amount: $6,990
- Date on market: 1/11/2026
- Listing agreement: Exclusive Right To Sell
- Listing terms: Cash,Conventional
- Inclusions: All Kitchen Appliances, Washer And Dryer, Attached Light Fixtures, Blinds, W / T.
- Exclusions: Personal Property
- Ownership: Fee Simple
Price history
| Date | Event | Price |
|---|---|---|
| 2/27/2026 | Sold | $425,000+6.3%$287/sqft |
Source:  Bright MLS #NJBL2102536 Report a problem Bright MLS #NJBL2102536 Report a problem | ||
| 1/23/2026 | Pending sale | $399,900$270/sqft |
Source: Bright MLS #NJBL2102536 Report a problem | ||
| 1/17/2026 | Contingent | $399,900$270/sqft |
Source: Bright MLS #NJBL2102536 Report a problem | ||
| 1/11/2026 | Listed for sale | $399,900$270/sqft |
Source: Bright MLS #NJBL2102536 Report a problem | ||
Public tax history
| Year | Property taxes | Tax assessment |
|---|---|---|
| 2025 | $6,567 +3.9% | $208,000 |
| 2024 | $6,319 | $208,000 |
| 2023 | -- | $208,000 |
| 2022 | $6,298 +1.9% | $208,000 |
| 2021 | $6,180 +3.1% | $208,000 |
| 2020 | $5,997 +0.8% | $208,000 |
| 2019 | $5,951 +2.7% | $208,000 |
| 2018 | $5,797 +1.5% | $208,000 |
| 2017 | $5,710 +1.2% | $208,000 |
| 2016 | $5,643 +1% | $208,000 |
| 2015 | $5,587 -6.3% | $208,000 |
| 2014 | $5,961 +4.9% | $208,000 +58.8% |
| 2013 | $5,681 +1.6% | $131,000 |
| 2012 | $5,592 +0.3% | $131,000 |
| 2011 | $5,574 +4.8% | $131,000 |
| 2010 | $5,317 +2.1% | $131,000 |
| 2009 | $5,206 +2.5% | $131,000 |
| 2008 | $5,079 +4.4% | $131,000 |
| 2007 | $4,867 +4.1% | $131,000 |
| 2006 | $4,677 +5.7% | $131,000 |
| 2005 | $4,426 +2.4% | $131,000 |
| 2004 | $4,323 | $131,000 |
| 2003 | -- | $131,000 |
| 2002 | -- | $131,000 |
| 2001 | -- | $131,000 |
Find assessor info on the county website
Neighborhood: 08054
Nearby homes
- $449,0002 bd2 ba1.7k sqft681 Cascade Dr S, Mount Laurel, NJ 08054Sold
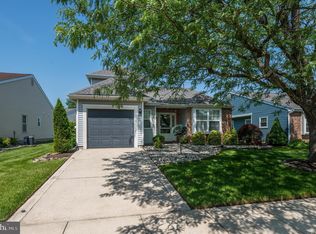
- $518,8002 bd2 ba1.8k sqft677 Cascade Dr S, Mount Laurel, NJ 08054Off Market
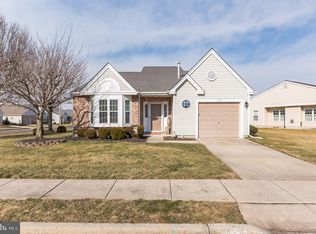
- $408,6002 bd2 ba1.4k sqft683 Cascade Dr S, Mount Laurel, NJ 08054Off Market

- $470,800-- bd-- ba1.8k sqft2 Witherod Ct, Mount Laurel, NJ 08054Off Market
- $462,4002 bd3 ba1.7k sqft4 Witherod Ct, Mount Laurel, NJ 08054Off Market
- $444,500-- bd-- ba1.8k sqft682 Cascade Dr S, Mount Laurel, NJ 08054Off Market
- $392,0002 bd2 ba1.4k sqft678 Cascade Dr S, Mount Laurel, NJ 08054Sold
- $454,000-- bd-- ba1.5k sqft684 Cascade Dr S, Mount Laurel, NJ 08054Off Market
Nearby schools
GreatSchools rating
- 6/10Hillside Elementary SchoolGrades: PK-4Distance: 1 mi
- 6/10T E Harrington Middle SchoolGrades: 7-8Distance: 1 mi
- 5/10Lenape High SchoolGrades: 9-12Distance: 2.8 mi
Schools provided by the listing agent
- District: Mount Laurel Township Public Schools
Source: Bright MLS. This data may not be complete. We recommend contacting the local school district to confirm school assignments for this home.
Get a cash offer in 3 minutes
Find out how much your home could sell for in as little as 3 minutes with a no-obligation cash offer.
Estimated market value
$432,600
Get a cash offer in 3 minutes
Find out how much your home could sell for in as little as 3 minutes with a no-obligation cash offer.
Estimated market value
$432,600
- New Jersey
- Burlington County
- Mt Laurel Township
- 08054
- 679 Cascade Dr S
Nearby cities
Nearby neighborhoods
Nearby zip codes
Other Mt Laurel Township Topics
- Apartments for Rent in 08054
- Houses for Sale in 08054
- Houses for Rent in 08054
- 08054 Real Estate
- Mt Laurel Township Condos
- Houses for Sale in Mt Laurel Township
- Newest Listings in Mt Laurel Township
- Mt Laurel Township Home Values
- Mt Laurel Township Real Estate Agents
- Mt Laurel Township Refinance
- Mt Laurel Township Mortgage Rates
