Skip main navigation
Off market
  • $336,700

    679 Comstock Dr, Deltona, FL 32738

    3beds
    1,365sqft
    SingleFamily
    Built in 1989
    10,001 Square Feet Lot
    $336,700 Zestimate®
    $247/sqft
    $2,212 Estimated rent

    Home value

    $336,700

    $320,000 - $354,000

    $2,212/mo

    Zestimate® history
    Loading
    Loading...

    Owner options

    List your home for rent

    $2,212/mo

    Rent Zestimate®

    Find your next renter with Zillow Rental Manager. Plus, with online applications, you can quickly screen prospective tenants – for free.

    Learn more

    $2,212/mo

    Rent Zestimate®

    Refinance and save

    $2,314/mo

    Est. payment

    Refinancing to a lower rate could help reduce your monthly payments and save thousands over the life of the loan.

    See today's rates

    $2,314/mo

    Est. payment

    Explore your selling options

    Work with a Zillow partner agent

    Leverage their expertise and Zillow's premium Showcase listings to get your home seen by more buyers.

    Get started

    List with your own agent

    Get your home in front of millions of buyers by listing it on Zillow.

    Learn how to do it

    Sell it yourself

    Take full control of how buyers see your home on Zillow by listing For Sale by Owner (FSBO).

    List your home

    What's special

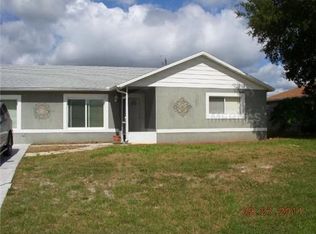
    This Gorgeous home has it all! Beautiful landscaping with instant curb appeal. A Spectacular CUSTOM POOL with tranquil fountains, water cascades into the pool from a separate sitting area. The large screened pool patio & lanai are perfect for entertaining or relaxing. Fantastic open floor plan allows guests to mingle in the kitchen & great room overlooking the inviting pool & patio area. Open the sliding door for a grand indoor/outdoor party with friends & family. Mornings are peaceful & serene sipping coffee out on the lanai while listening to the pool fountains. The kitchen is a cook's delight with granite counter tops, upgraded wood cabinets, Elite stainless-steel appliances. Easily cook and socialize with guests or family as they gather around the spacious breakfast bar. Lots of natural light with a large window, sliding glass door, & skylights in the great room and kitchen. Volume ceilings enhance the kitchen & great room. Updated knock down ceilings throughout the house. New window blinds throughout, New 5.25" Baseboards accent the neutral color floor tile and freshly painted interior walls. New lush carpeting. Master suite has a large walk in closet. Generously sized bedrooms. Updated bathrooms with granite counter tops & custom tile work. New upgraded faucets & Decorator light fixtures throughout. Inside utility room. The backyard is a private oasis with a privacy fence & landscaping designed to accent the pool. 7 year warranty on exterior paint, 5 year warranty on the pool screening.

    This property is off market, which means it's not currently listed for sale or rent on Zillow. This may be different from what's available on other websites or public sources.

    Facts & features

    Interior

    Bedrooms & bathrooms
    • Bedrooms: 3
    • Bathrooms: 2
    • Full bathrooms: 2
    Heating
    • Forced air
    Appliances
    • Laundry: Inside, Laundry Room
    Features
    • Cathedral Ceiling(s), Ceiling Fans(s), High Ceiling(s), Split Bedroom, Vaulted Ceiling(s), Walk-In Closet(s), Skylight(s), Window Treatments, Open Floorplan, Solid Surface Counters, Solid Wood Cabinets, Kitchen/Family Room Combo
    • Flooring: Other
    • Windows: Blinds
    Interior area
    • Total interior livable area: 1,365 sqft

    Property

    Parking
    • Parking features: Garage - Attached
    Features
    • Patio & porch: Covered, Patio, Screened, Rear Porch
    • Exterior features: Stucco, Wood
    • Pool features: Screen Enclosure, In Ground, Gunite
    • Has spa: Yes
    Lot
    • Size: 10,001 Square Feet
    • Features: Street Paved
    • Residential vegetation: Trees/Landscaped
    Details
    • Parcel number: 813021170060
    • Zoning: R-1

    Construction

    Type & style
    • Home type: SingleFamily
    • Architectural style: Contemporary
    Materials
    • Frame
    • Foundation: Slab
    • Roof: Asphalt
    Condition
    • Year built: 1989

    Utilities & green energy

    • Sewer: Septic Tank
    • Water: Public
    • Utilities for property: Public

    Community & HOA

    Community
    • Subdivision: DELTONA LAKES UN 21
    Location
    • Region: Deltona

    Financial & listing details

    • Price per square foot: $247/sqft
    • Tax assessed value: $281,067
    • Annual tax amount: $3,262

    Price history

    DateEventPrice
    6/5/2019Sold$207,900$152/sqft
    Source: Public Record Report a problem
    4/18/2019Listed for sale$207,900+37.7%$152/sqft
    Source: CHARLES RUTENBERG REALTY ORLANDO #O5777938 Report a problem
    3/12/2019Sold$151,000+0.7%$111/sqft
    Source: Public Record Report a problem
    1/11/2019Pending sale$150,000$110/sqft
    Source: RE/MAX 200 REALTY #O5755603 Report a problem
    1/8/2019Listed for sale$150,000+66.7%$110/sqft
    Source: RE/MAX 200 REALTY #O5755603 Report a problem
    11/5/2012Sold$90,000-4.3%$66/sqft
    Source: Public Record Report a problem
    7/11/2012Listing removed$94,000$69/sqft
    Source: RE/MAX ASSOCIATES, INC #V4637774 Report a problem
    6/29/2012Listed for sale$94,000$69/sqft
    Source: RE/MAX Associates, inc #V4637774 Report a problem
    5/18/2011Sold$94,000-0.6%$69/sqft
    Source: Public Record Report a problem
    4/25/2011Price change$94,567-4.3%$69/sqft
    Source: Xcellence Realty, Inc #V4631466 Report a problem
    4/22/2011Price change$98,765-1.1%$72/sqft
    Source: Xcellence Realty, Inc #V4631466 Report a problem
    3/17/2011Listed for sale$99,876+99.8%$73/sqft
    Source: Xcellence Realty, Inc #V4631466 Report a problem
    2/10/2011Sold$50,000-74.4%$37/sqft
    Source: Public Record Report a problem
    6/5/2008Listing removed$195,000$143/sqft
    Source: Century 21 #V4613537 Report a problem
    4/5/2008Listed for sale$195,000-18.8%$143/sqft
    Source: Century 21 #V4613537 Report a problem
    3/25/2007Listing removed$240,000$176/sqft
    Source: Owner Report a problem
    12/28/2006Listed for sale$240,000+441.8%$176/sqft
    Source: Owner Report a problem
    1/21/2004Sold$44,300$32/sqft
    Source: Public Record Report a problem

    Public tax history

    YearProperty taxesTax assessment
    2025$3,262 +2.6%$193,495 +2.9%
    2024$3,178 +3.6%$188,042 +3%
    2023$3,067 +1.1%$182,566 +3%
    2022$3,033 $177,249 +3%
    2021-- $172,086 +1.4%
    2020$3,073 $169,710 +89.3%
    2019$3,073 +122.5%$89,655 +1.9%
    2018$1,381 +2.3%$87,983 +2.1%
    2017$1,351 +2.6%$86,173 +2.1%
    2016$1,316 +3.6%$84,401 +0.7%
    2015$1,271 +1%$83,814 +0.8%
    2014$1,258 $83,149 +9.7%
    2013-- $75,830 +10.3%
    2012-- $68,753 +9.5%
    2011-- $62,810 -35.3%
    2010-- $97,079 -19.9%
    2009-- $121,209 +39.1%
    2007-- $87,155 -0.5%
    2006-- $87,580 +6.1%
    2005-- $82,552 +3%
    2004-- $80,148 +2.2%
    2003-- $78,399 +2.4%
    2002-- $76,562 +28.8%
    2001-- $59,464 +3%
    2000-- $57,733
    Find assessor info on the county website

    Neighborhood: 32738

    Nearby schools

    GreatSchools rating
    Schools provided by the listing agent
    • Elementary: Osteen Elem
    • Middle: Heritage Middle
    • High: Pine Ridge High School
    • District: VOLUSIA

    Source: The MLS. This data may not be complete. We recommend contacting the local school district to confirm school assignments for this home.

    Get a cash offer in 3 minutes
    Find out how much your home could sell for in as little as 3 minutes with a no-obligation cash offer.
    Estimated market value
    $336,700
    Get a cash offer in 3 minutes
    Find out how much your home could sell for in as little as 3 minutes with a no-obligation cash offer.
    Estimated market value
    $336,700