Skip main navigation
Pending
  • $775,000

    679 Cricket Ave, Ardmore, PA 19003

    3beds
    1,885sqft
    : 
    $5,301/mo
    Get pre-qualified
    Single Family Residence
    Built in 1922
    6,098 Square Feet Lot
    $793,400 Zestimate®
    $411/sqft
    $-- HOA

    What's special

    Rear entryQuartz countertopsThree spacious bedroomsFinished basementWelcoming front porchOversized windowsAll-new bathrooms
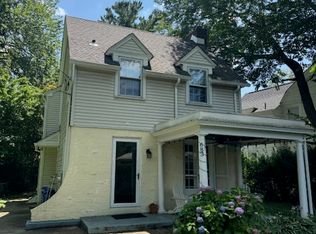
    Fall in love with this beautifully renovated gem in the heart of Ardmore Park! Tucked away on a picturesque, tree-lined street, this charming home offers the perfect blend of timeless character and modern updates. Enjoy an unbeatable location just a short stroll from vibrant downtown Ardmore and Suburban Square, where shopping, dining, and everyday conveniences are right at your fingertips. A welcoming front porch leads to a bright, open main level featuring newly refinished hardwood floors, oversized windows, custom moldings, and fireplace with shiplap detail. The dining room flows seamlessly into the stunning new kitchen, complete with quartz countertops, tile backsplash, stainless steel appliances, a gas cooktop with pot filler, abundant cabinetry, and a spacious pantry. A powder room, mudroom, and rear entry complete the first floor. Upstairs, you'll find three spacious bedrooms, including a primary suite with an ensuite half bath and closet, plus a beautifully updated hall bath. The newly finished basement adds valuable living space, perfect for a family room, home office, gym, or playroom. Step outside to enjoy the private backyard featuring a patio, garden and newly fenced in perfect for relaxing or entertaining. An attached one-car garage is also used for additional storage. Major improvements include a newer roof, HVAC, plumbing, updated electrical, all-new bathrooms, fresh interior and exterior paint, new kitchen, a finished basement, new fencing, and landscaping. Don't hesitate to make this storybook home, your new reality!
    65 days
    208
    3

    Likely to sell faster than

    Zillow last checked:

    Listing updated:

    Listed by:

    John Michael Oleksa 484-888-0058,

    Compass RE 2674358015

    Source: Bright MLS,MLS#: PADE2121156MLS Logo

      Facts & features

      Interior

      Bedrooms & bathrooms
      • Bedrooms: 3
      • Bathrooms: 3
      • Full bathrooms: 1
      • 1/2 bathrooms: 2
      • Main level bathrooms: 1
      Basement
      • Description: Percent Finished: 80.0
      • Area: 345
      Heating
      • Hot Water, Natural Gas
      Cooling
      • Central Air, Electric
      Appliances
      • Included: Gas Water Heater
      • Laundry: Lower Level
      Features
      • Built-in Features, Floor Plan - Traditional, Formal/Separate Dining Room, Kitchen - Gourmet, Primary Bath(s), Recessed Lighting, Upgraded Countertops, Dry Wall
      • Flooring: Hardwood, Wood
      • Basement: Partially Finished
      • Number of fireplaces: 1
      • Fireplace features: Wood Burning
      Interior area
      • Total structure area: 1,885
      • Total interior livable area: 1,885 sqft
      • Finished area above ground: 1,540
      • Finished area below ground: 345
      Video & virtual tour

      Property

      Parking
      • Total spaces: 1
      • Parking features: Other, Storage, Attached
      • Attached garage spaces: 1
      Accessibility
      • Accessibility features: None
      Features
      • Levels: Two
      • Stories: 2
      • Patio & porch: Porch, Patio
      • Exterior features: Sidewalks, Street Lights
      • Pool features: None
      • Fencing: Privacy,Wood
      Lot
      • Size: 6,098 Square Feet
      • Dimensions: 64.00 x 151.00
      • Features: Suburban
      Details
      • Additional structures: Above Grade, Below Grade
      • Parcel number: 22060076300
      • Zoning: R
      • Special conditions: Standard

      Construction

      Type & style
      • Home type: SingleFamily
      • Architectural style: Traditional
      • Property subtype: Single Family Residence
      Materials
      • Asbestos
      • Foundation: Block
      • Roof: Shingle
      Condition
      • New construction: No
      • Year built: 1922
      • Major remodel year: 2022

      Utilities & green energy

      • Electric: 200+ Amp Service
      • Sewer: Public Sewer
      • Water: Public

      Community & HOA

      Community
      • Subdivision: Ardmore Park
      HOA
      • Has HOA: No
      Location
      • Region: Ardmore
      • Municipality: HAVERFORD TWP

      Financial & listing details

      • Price per square foot: $411/sqft
      • Tax assessed value: $238,650
      • Annual tax amount: $6,910
      • Date on market: 8/6/2026
      • Listing agreement: Exclusive Agency
      • Listing terms: Cash,Conventional,FHA
      • Inclusions: Washer, Dryer, And Refrigerator
      • Ownership: Fee Simple

        Estimated market value

        $793,400

        $754,000 - $833,000

        $4,157/mo

        Price history

        DateEventPrice
        8/9/2026Pending sale$775,000$411/sqft
        Source: Bright MLS #PADE2121156 Report a problem
        8/6/2026Listed for sale$775,000+36%$411/sqft
        Source: Bright MLS #PADE2121156 Report a problem
        4/9/2023Listing removed--
        Source: Bright MLS #PADE541584 Report a problem
        9/9/2022Sold$570,000-0.9%$302/sqft
        Source: Bright MLS #PADE2031722 Report a problem
        8/13/2022Pending sale$574,999$305/sqft
        Source: Berkshire Hathaway HomeServices Fox & Roach, REALTORS #PADE2031722 Report a problem
        8/11/2022Contingent$574,999$305/sqft
        Source: Bright MLS #PADE2031722 Report a problem
        8/5/2022Listed for rent$3,400$2/sqft
        Source: Zillow Rental Network Premium #PADE2031618 Report a problem
        8/4/2022Listed for sale$574,999+89.8%$305/sqft
        Source: Bright MLS #PADE2031722 Report a problem
        5/12/2021Sold$303,000+51.5%$161/sqft
        Source: Public Record Report a problem
        3/24/2021Pending sale$200,000$106/sqft
        Source: Bright MLS #PADE541584 Report a problem
        3/20/2021Listing removed$200,000$106/sqft
        Source: Bright MLS #PADE541584 Report a problem
        3/18/2021Listed for sale$200,000$106/sqft
        Source: Bright MLS #PADE541584 Report a problem

        Public tax history

        YearProperty taxesTax assessment
        2026$6,910 +6%$238,650
        2025$6,518 +6.2%$238,650
        2024$6,136 +2.9%$238,650
        2023$5,962 +2.4%$238,650
        2022$5,823 $238,650
        2021$5,823 +677%$238,650 +73.9%
        2020$749 -88%$137,220
        2019$6,260 +1.7%$137,220
        2018$6,153 +717.1%$137,220
        2017$753 -2%$137,220
        2016$768 +2%$137,220
        2015$753 $137,220
        2014$753 +2.8%$137,220
        2013$733 +2.8%$137,220
        2012$713 +0.3%$137,220
        2011$711 +2%$137,220
        2010$697 +5.3%$137,220
        2009$661 +2%$137,220
        2008$648 +8.3%$137,220
        2007$598 $137,220
        2006$598 -2%$137,220
        2005$611 +2%$137,220
        2004$598 +6.4%$137,220
        2003$563 +7.9%$137,220
        2002$521 $137,220
        2000$521 $137,220
        Find assessor info on the county website

        Monthly payment

        Est. payment

        Payment breakdown

        Explore the cost of this home by adjusting the details. Changes won't be saved.
        All calculations are estimates and provided by Zillow, Inc. for informational purposes only. Actual amounts may vary.
        HOA fees may include property taxes on listings classified as Co-Ops. Contact the listing agent and/or owner for fee details.
        See how much you could borrow to make a competitive offer.

        Climate risks

        Neighborhood: 19003

        Getting around

        66 / 100
        Somewhat Walkable
        47 / 100
        Somewhat Bikeable

        Nearby schools

        GreatSchools rating
        Schools provided by the listing agent
        • District: Haverford Township

        Source: Bright MLS. This data may not be complete. We recommend contacting the local school district to confirm school assignments for this home.

        A local agent can set up tours, give advice and negotiate with sellers.

        Browse local experts