This beautiful home features almost 6,000 sq ft of finished space, set back off the road down a private drive and nestled in a wooded setting. All levels of the home exhibit custom design and quality construction.
As you enter the two-story foyer with a split staircase, you immediately sense the quality and warmth of the home. The first-floor office/den provides a great workspace, complete with built-in desk and shelves.
The great room, with its two-story wall of windows, allows natural light to flood the space. The gourmet kitchen boasts a huge granite island, custom cabinets, and high-end appliances that any chef would appreciate. The eating nook features a unique custom wooden ceiling that adds character to the home.
The first-floor master suite offers convenient living for those who prefer to avoid stairs. On the second floor, you will find three additional bedrooms, each with access to a full bathroom.
Head down to the lower level to discover a bonus room complete with a pool table, along with another full bathroom adjacent to it.
All of this is situated on a private 1.8-acre wooded lot within the highly desirable Aurora School District. This home is truly one-of-a-kind, set in an exceptional location.
Closed
$775,000
679 Deep Woods Dr, Aurora, OH 44202
4beds
5,901sqft
Single Family Residence
Built in 2003
1.81 Acres Lot
$807,800 Zestimate®
$131/sqft
$6,238 Estimated rent
Home value
$807,800
$662,000 - $986,000
$6,238/mo
Zestimate® history
Owner options
List your home for rent
$6,238/mo
Rent Zestimate®
Find your next renter with Zillow Rental Manager. Plus, with online applications, you can quickly screen prospective tenants – for free.
$6,238/mo
Rent Zestimate®
Refinance and save
$5,002/mo
Est. payment
Refinancing to a lower rate could help reduce your monthly payments and save thousands over the life of the loan.
$5,002/mo
Est. payment
Explore your selling options
Work with a Zillow partner agent
Leverage their expertise and Zillow's premium Showcase listings to get your home seen by more buyers.
Get startedList with your own agent
Get your home in front of millions of buyers by listing it on Zillow.
Learn how to do itSell it yourself
Take full control of how buyers see your home on Zillow by listing For Sale by Owner (FSBO).
List your homeWhat's special
Huge granite islandQuality constructionFirst-floor master suiteWooded settingPool tableTwo-story foyerSplit staircase
Zillow last checked:
Listing updated:
Listed by:
Kathy Jaczo 330-221-0181 kathyjaczo@aol.com,
Coldwell Banker Schmidt Realty
Bought with:
Victor Duqum, 2012003077
VSD Realty, LLC.
Source: MLS Now,MLS#: 5166973 Originating MLS: Akron Cleveland Association of REALTORS
Originating MLS: Akron Cleveland Association of REALTORSFacts & features
Interior
Bedrooms & bathrooms
- Bedrooms: 4
- Bathrooms: 5
- Full bathrooms: 4
- 1/2 bathrooms: 1
- Main level bathrooms: 2
- Main level bedrooms: 1
Primary bedroom
- Description: Flooring: Carpet
- Level: First
Bedroom
- Description: Flooring: Carpet
- Level: Second
Bedroom
- Description: Flooring: Carpet
- Level: Second
Bedroom
- Description: Flooring: Carpet
- Level: Second
Dining room
- Description: Features Butler's Pantry between kitchen and dining room,Flooring: Laminate
- Level: First
Eat in kitchen
- Description: Large granite island and eating area nder vauled ceiling,Flooring: Hardwood,Wood
- Features: Breakfast Bar
- Level: First
Great room
- Description: Open to kitchen with walls of windows, and see thru gas fireplace.,Flooring: Laminate
- Level: First
Laundry
- Level: First
Mud room
- Description: Flooring: Tile
- Features: Built-in Features
- Level: First
Office
- Description: Office/Den with built in desk and shelves.,Flooring: Carpet
- Level: First
Other
- Description: foyer,Flooring: Wood
- Level: First
Recreation
- Description: Flooring: Carpet
- Level: Lower
Heating
- Forced Air, Gas
Cooling
- Central Air
Appliances
- Included: Built-In Oven, Dishwasher, Microwave, Range, Refrigerator
- Laundry: Main Level
Features
- Breakfast Bar, Tray Ceiling(s), Ceiling Fan(s), Cathedral Ceiling(s), Dry Bar, Eat-in Kitchen, Granite Counters, High Ceilings, Open Floorplan, Natural Woodwork, Walk-In Closet(s)
- Basement: Full
- Number of fireplaces: 1
- Fireplace features: Double Sided, Gas
Interior area
- Total structure area: 5,901
- Total interior livable area: 5,901 sqft
- Finished area above ground: 3,433
- Finished area below ground: 2,468
Property
Parking
- Total spaces: 3
- Parking features: Attached, Concrete, Driveway, Garage, Kitchen Level, Parking Pad
- Attached garage spaces: 3
Features
- Levels: Two
- Stories: 2
- Patio & porch: Patio
- Exterior features: Private Yard
- Has view: Yes
- View description: Trees/Woods
Lot
- Size: 1.81 Acres
- Features: Back Yard, Cul-De-Sac, Irregular Lot, Rolling Slope, Secluded, Wooded
Details
- Parcel number: 030370000061003
Construction
Type & style
- Home type: SingleFamily
- Architectural style: Colonial
- Property subtype: Single Family Residence
Materials
- Stone, Vinyl Siding
- Roof: Asphalt,Shingle
Condition
- Year built: 2003
Details
- Warranty included: Yes
Utilities & green energy
- Sewer: Septic Tank
- Water: Well
Community & HOA
Community
- Subdivision: Homestead Phase 1
HOA
- Has HOA: No
Location
- Region: Aurora
Financial & listing details
- Price per square foot: $131/sqft
- Tax assessed value: $732,200
- Annual tax amount: $11,465
- Date on market: 10/23/2025
- Cumulative days on market: 34 days
- Listing terms: Cash,Conventional
Price history
| Date | Event | Price |
|---|---|---|
| 12/30/2025 | Sold | $775,000-1.3%$131/sqft |
Source:  MLS Now #5166973 Report a problem MLS Now #5166973 Report a problem | ||
| 11/25/2025 | Pending sale | $785,000$133/sqft |
Source: MLS Now #5166973 Report a problem | ||
| 10/31/2025 | Contingent | $785,000$133/sqft |
Source: MLS Now #5166973 Report a problem | ||
| 10/23/2025 | Listed for sale | $785,000+4.7%$133/sqft |
Source: MLS Now #5166973 Report a problem | ||
| 8/29/2024 | Sold | $750,000-3.2%$127/sqft |
Source: Public Record Report a problem | ||
| 8/5/2024 | Pending sale | $775,000$131/sqft |
Source: MLS Now #5043558 Report a problem | ||
| 7/1/2024 | Contingent | $775,000$131/sqft |
Source: MLS Now #5043558 Report a problem | ||
| 6/7/2024 | Listed for sale | $775,000+481.3%$131/sqft |
Source: MLS Now #5043558 Report a problem | ||
| 7/8/2003 | Sold | $133,333$23/sqft |
Source: Public Record Report a problem | ||
Public tax history
| Year | Property taxes | Tax assessment |
|---|---|---|
| 2025 | $11,826 +3.1% | $256,280 |
| 2024 | $11,465 +20.4% | $256,280 +48% |
| 2023 | $9,521 +10.4% | $173,220 |
| 2022 | $8,623 -0.6% | $173,220 |
| 2021 | $8,672 -1.2% | $173,220 +5.9% |
| 2020 | $8,774 -0.8% | $163,600 |
| 2019 | $8,844 -11.3% | $163,600 -2.4% |
| 2018 | $9,972 | $167,690 |
| 2017 | $9,972 +11% | $167,690 |
| 2016 | $8,986 -2.8% | $167,690 |
| 2015 | $9,241 +14% | $167,690 +16.4% |
| 2014 | $8,102 +0.6% | $144,070 |
| 2013 | $8,052 +0.3% | $144,070 |
| 2012 | $8,027 +8.1% | $144,070 -4.2% |
| 2011 | $7,426 +0.1% | $150,430 |
| 2010 | $7,418 +0.3% | $150,430 |
| 2009 | $7,399 | $150,430 |
| 2008 | $7,399 +0.9% | $150,430 |
| 2005 | $7,335 +97.3% | -- |
| 2004 | $3,717 | -- |
Find assessor info on the county website
Neighborhood: 44202
Nearby homes
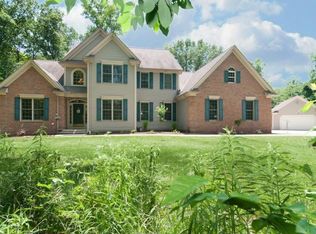
- $778,6005 bd6 ba3.6k sqft685 Deep Woods Dr, Aurora, OH 44202Off Market
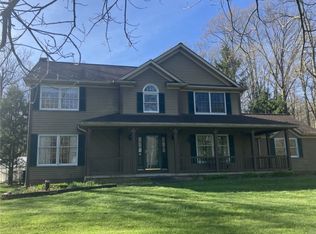
- $508,5003 bd2 ba2.2k sqft675 Deep Woods Dr, Aurora, OH 44202Off Market
- $455,0004 bd3 ba-- sqft695 Deepwoods Dr, Aurora, OH 44202Sold
- $554,5004 bd3 ba2.9k sqft645 Deep Woods Dr, Aurora, OH 44202Off Market
- $705,9004 bd3 ba2.1k sqft691 Deep Woods Dr, Aurora, OH 44202Off Market
- $500,7004 bd2 ba1.1k sqft688 Deepwoods Dr, Aurora, OH 44202Off Market
- $538,7004 bd3 ba2.2k sqft715 Deep Woods Dr, Aurora, OH 44202Off Market
- $583,4004 bd3 ba3.2k sqft635 Deepwoods Dr, Aurora, OH 44202Off Market
Nearby schools
GreatSchools rating
- NACraddock/Miller Elementary SchoolGrades: 1-2Distance: 2.1 mi
- 9/10Harmon Middle SchoolGrades: 6-8Distance: 2.7 mi
- 9/10Aurora High SchoolGrades: 9-12Distance: 2.7 mi
Schools provided by the listing agent
- District: Aurora CSD - 6701
Source: MLS Now. This data may not be complete. We recommend contacting the local school district to confirm school assignments for this home.
Get a cash offer in 3 minutes
Find out how much your home could sell for in as little as 3 minutes with a no-obligation cash offer.
Estimated market value
$807,800
Get a cash offer in 3 minutes
Find out how much your home could sell for in as little as 3 minutes with a no-obligation cash offer.
Estimated market value
$807,800
- Ohio
- Portage County
- Aurora
- 44202
- 679 Deep Woods Dr
Nearby cities
Nearby zip codes
Other Aurora Topics
