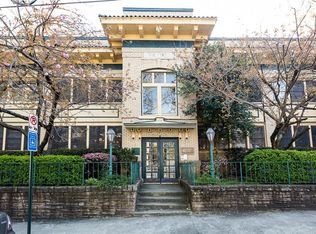
Tucked quietly into Midtown's coveted Garden District, this top-floor residence at The Tyree is more than a home, it's a piece of Atlanta history wrapped in charm, character, and an unmistakable sense of calm in the middle of it all. Originally built in 1915 and later placed on the National Register of Historic Places, The Tyree stands as one of Atlanta's earliest garden-style buildings, designed with timeless Beaux-Arts influence and home to just 12 residences. Opportunities here are rare, and once inside, you'll understand why. From the moment you enter, the space feels different. Nearly 10-foot ceilings, original hardwood floors, and large sunlit windows create an airy, inviting atmosphere that carries throughout the home's expansive 1,450+ square foot layout. Historic details like tall doors, intricate molding, and vintage touches blend seamlessly with thoughtful updates, giving the home a sense of permanence you simply can't replicate. The flow of the home is both functional and inspiring. A spacious living room opens into a dedicated dining area and an oversized sunroom, perfect for a home office, reading retreat, or creative space filled with natural light. The primary suite offers a true escape with two closets and a private sitting or dressing area, while the secondary bedroom provides flexibility for guests or additional workspace. The kitchen maintains its charm with original built-ins and freshly painted cabinetry, leading out to something truly special, your own private terrace overlooking a serene, tucked-away courtyard. It's a moment of peace that feels worlds away from the city, yet you're right in the heart of it. Living here offers a rare duality. Step outside and you're less than a mile from the Atlanta BeltLine, Piedmont Park, and Ponce City Market. Coffee, dining, fitness, and nightlife are all at your fingertips. But inside, it's quiet, residential, and almost transportive, like a classic New York apartment from another era, set within a lush Atlanta garden setting. And then there are the details you can't replicate. The dining room holds a pair of historic photographs of the building from its earliest days, passed from owner to owner, never leaving their place on the wall. It's a subtle reminder that this home is part of something bigger, a story that continues with each new owner. With a low $300/month HOA, recent updates including a new HVAC and furnace (2023), fresh paint throughout, and a recently encapsulated roof, this home offers both historic integrity and everyday livability. For those seeking a home beyond builder-grade, something with soul, story, and a true sense of place, this condo is it!
Closed
Zillow last checked:
Listing updated:
Bought with:
Cristi Palmer, 369204
Atlanta Communities
Source: GAMLS,MLS#: 10733796
Price history
| Date | Event | Price |
|---|---|---|
| 7/2/2026 | Sold | $410,000-3.5%$281/sqft |
Source:  GAMLS #10733796 Report a problem GAMLS #10733796 Report a problem | ||
| 6/7/2026 | Pending sale | $425,000$291/sqft |
Source: GAMLS #10733796 Report a problem | ||
| 5/15/2026 | Price change | $425,000-2.3%$291/sqft |
Source:  FMLS GA #7753281 Report a problem FMLS GA #7753281 Report a problem | ||
| 4/16/2026 | Listed for sale | $435,000+31.9%$298/sqft |
Source: FMLS GA #7753281 Report a problem | ||
| 9/16/2025 | Listing removed | $329,900-9.6%$226/sqft |
Source: FMLS GA #6821568 Report a problem | ||
| 1/26/2024 | Sold | $365,000+4.3%$250/sqft |
Source: Public Record Report a problem | ||
| 10/13/2023 | Pending sale | $350,000$240/sqft |
Source: FMLS GA #7280858 Report a problem | ||
| 10/5/2023 | Price change | $350,000-4.1%$240/sqft |
Source: FMLS GA #7280858 Report a problem | ||
| 9/28/2023 | Listed for sale | $365,000+25.9%$250/sqft |
Source: FMLS GA #7280858 Report a problem | ||
| 4/30/2021 | Sold | $290,000-3.3%$199/sqft |
Source: Public Record Report a problem | ||
| 3/17/2021 | Pending sale | $299,800$205/sqft |
Source: FMLS GA #6828301 Report a problem | ||
| 3/10/2021 | Price change | $299,8000%$205/sqft |
Source: FMLS GA #6828301 Report a problem | ||
| 2/16/2021 | Price change | $299,900-4.8%$205/sqft |
Source: FMLS GA #6828301 Report a problem | ||
| 2/2/2021 | Price change | $315,000-3%$216/sqft |
Source: FMLS GA #6828301 Report a problem | ||
| 1/19/2021 | Price change | $324,900-1.5%$223/sqft |
Source: FMLS GA #6828301 Report a problem | ||
| 1/15/2021 | Listed for sale | $329,900$226/sqft |
Source: FMLS GA #6828301 Report a problem | ||
| 1/13/2021 | Listing removed | -- |
Source: FMLS GA #6821568 Report a problem | ||
| 1/12/2021 | Listed for sale | $329,900+163.9%$226/sqft |
Source: FMLS GA #6821568 Report a problem | ||
| 3/30/2012 | Sold | $125,000-4.6%$86/sqft |
Source: Public Record Report a problem | ||
| 11/2/2011 | Price change | $131,000-12.7%$90/sqft |
Source: Better Homes and Gardens Real Estate Metro Brokers #03082813 Report a problem | ||
| 9/15/2011 | Price change | $150,000-6.3%$103/sqft |
Source: Better Homes and Gardens Real Estate Metro Brokers #03082813 Report a problem | ||
| 8/25/2011 | Price change | $160,000-5.9%$110/sqft |
Source: Better Homes and Gardens Real Estate Metro Brokers #03082813 Report a problem | ||
| 6/23/2011 | Listed for sale | $170,000-27.7%$116/sqft |
Source: Better Homes and Gardens Real Estate Metro Brokers #03082813 Report a problem | ||
| 5/1/2011 | Listing removed | $235,000$161/sqft |
Source: Keller Williams Realty First Atlanta #4160070 Report a problem | ||
| 3/22/2011 | Price change | $235,000-6%$161/sqft |
Source: Keller Williams Realty First Atlanta #4160070 Report a problem | ||
| 12/21/2010 | Listed for sale | $250,000+12.2%$171/sqft |
Source: Keller Williams Realty First Atlanta #4160070 Report a problem | ||
| 8/7/2001 | Sold | $222,800$153/sqft |
Source: Public Record Report a problem | ||
Nearby homes
- $241,3001 bd1 ba1.1k sqft679 Durant Pl NE APT A, Atlanta, GA 30308Off Market
- $312,6002 bd1 ba1.4k sqft679 Durant Pl NE APT B, Atlanta, GA 30308Off Market
- $214,2001 bd1 ba1.1k sqft679 Durant Pl NE APT C, Atlanta, GA 30308Off Market
- $268,7002 bd1 ba1k sqft679 Durant Pl NE APT D, Atlanta, GA 30308Off Market
Get a cash offer in 3 minutes
Find out how much your home could sell for in as little as 3 minutes with a no-obligation cash offer.
Estimated market value
$407,700
