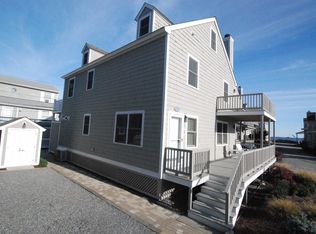
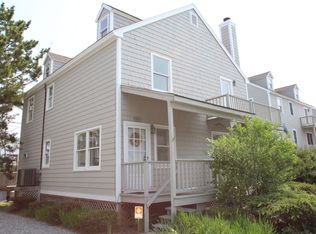
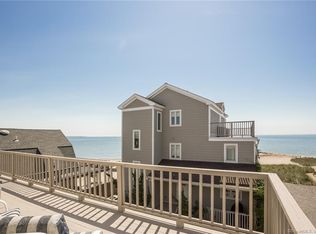
Welcome to Burr Court, an upscale coastal community where tranquility and exceptional living await. Seldom will you find a waterside opportunity that combines all of today's amenities w/ the relaxing charm of this stand-alone home along w/ access to a private beach. Exceptional craftsmanship is evident on all 3 levels and in the outdoor space. Take a moment to enjoy the inviting front porch w/ water views perfect for morning coffee. The main level features an open-concept area w/ a beautifully appointed living room w/ plantation shutters, custom cabinetry and soffit up lighting. Note the coffered ceiling & millwork in the dining area along w/ the 92 bottle dual zone wine fridge. The kitchen features heated quartzite counters, glass subway tiles, Bosch/Wolf appliances & French doors to the rear patio. The Primary Suite awaits on the 2nd floor w/ an expansive walk-in closet, steam shower & wrap around deck w/ water and lighthouse views. The two additional bedrooms each have their own balcony. The finished 3rd floor offers a multitude of uses such as office, rec room or simply more space for weekend guests. The expansive, private rear patio includes a built in bench system w/lighting, outdoor shower, propane fire pit, gas grill & TV. Entertainment system in all rooms & outdoors. This beautifully appointed home was completely renovated in 2016. It is situated on a premier beach locale perfect for a summer retreat or year round comfort. See addendum for all the property features
For sale
$1,595,000
679 Fairfield Beach Road #679, Fairfield, CT 06824
3beds
2,468sqft
Condominium, Single Family Residence
Built in 1988
-- sqft lot
$-- Zestimate®
$646/sqft
$250/mo HOA
What's special
- 3 days |
- 607 |
- 37 |
Zillow last checked:
Listing updated:
Listed by:
Timothy Dailey (203)209-1205,
Higgins Group Real Estate 203-254-9000
Source: Smart MLS,MLS#: 24188249
Loading...
Facts & features
Interior
Bedrooms & bathrooms
- Bedrooms: 3
- Bathrooms: 3
- Full bathrooms: 2
- 1/2 bathrooms: 1
Primary bedroom
- Features: Balcony/Deck, Stall Shower, Steam/Sauna, Sliders, Walk-In Closet(s), Hardwood Floor
- Level: Upper
- Area: 192 Square Feet
- Dimensions: 12 x 16
Bedroom
- Features: Balcony/Deck, Sliders, Hardwood Floor
- Level: Upper
- Area: 144 Square Feet
- Dimensions: 12 x 12
Bedroom
- Features: Balcony/Deck, French Doors, Hardwood Floor
- Level: Upper
- Area: 180 Square Feet
- Dimensions: 12 x 15
Dining room
- Features: French Doors, Patio/Terrace, Hardwood Floor
- Level: Main
- Area: 132 Square Feet
- Dimensions: 12 x 11
Kitchen
- Features: Breakfast Bar, Quartz Counters, Hardwood Floor
- Level: Main
- Area: 132 Square Feet
- Dimensions: 11 x 12
Living room
- Features: Built-in Features, Entertainment Center, Fireplace, Hardwood Floor
- Level: Main
- Area: 567 Square Feet
- Dimensions: 21 x 27
Rec play room
- Features: Wall/Wall Carpet
- Level: Third,Upper
- Area: 725 Square Feet
- Dimensions: 29 x 25
Heating
- Hot Water, Natural Gas
Cooling
- Central Air
Appliances
- Included: Gas Range, Microwave, Range Hood, Refrigerator, Dishwasher, Washer, Dryer, Wine Cooler, Tankless Water Heater
- Laundry: Upper Level
Features
- Sound System, Open Floorplan, Smart Thermostat
- Basement: None
- Attic: Heated,Finished,Walk-up
- Number of fireplaces: 1
Interior area
- Total structure area: 2,468
- Total interior livable area: 2,468 sqft
- Finished area above ground: 2,468
Property
Parking
- Total spaces: 3
- Parking features: Assigned, Driveway
- Has uncovered spaces: Yes
Features
- Stories: 3
- Patio & porch: Porch, Deck, Patio
- Exterior features: Balcony, Outdoor Grill
- Has view: Yes
- View description: Water
- Has water view: Yes
- Water view: Water
- Waterfront features: Beach Access, Water Community
Lot
- Features: Level, In Flood Zone
Details
- Parcel number: 132633
- Zoning: BD
- Other equipment: Entertainment System
Construction
Type & style
- Home type: Condo
- Property subtype: Condominium, Single Family Residence
Materials
- Shingle Siding
Condition
- New construction: No
- Year built: 1988
Utilities & green energy
- Sewer: Public Sewer
- Water: Public
- Utilities for property: Underground Utilities
Community & HOA
Community
- Features: Golf, Health Club, Library, Medical Facilities, Near Public Transport, Shopping/Mall
- Subdivision: Beach
HOA
- Has HOA: Yes
- Amenities included: Lake/Beach Access
- Services included: Maintenance Grounds, Snow Removal, Insurance
- HOA fee: $750 quarterly
Location
- Region: Fairfield
Financial & listing details
- Price per square foot: $646/sqft
- Tax assessed value: $719,600
- Annual tax amount: $13,809
- Date on market: 7/6/2026
Estimated market value
Not available
Estimated sales range
Not available
Not available
Price history
| Date | Event | Price |
|---|---|---|
| 7/9/2026 | Listed for sale | $1,595,000$646/sqft |
Source:  Smart MLS #24188249 Report a problem Smart MLS #24188249 Report a problem | ||
Public tax history
Tax history is unavailable.
Monthly payment
Est. payment$--/mo
Payment breakdown
Explore the cost of this home by adjusting the details. Changes won't be saved.All calculations are estimates and provided by Zillow, Inc. for informational purposes only. Actual amounts may vary.
HOA fees may include property taxes on listings classified as Co-Ops. Contact the listing agent and/or owner for fee details.
Mortgage interest rates are dependent on a number of factors, including credit score, down payment, and repayment length. Interest rate data provided by Zillow Group Marketplace, Inc. as of 1/1/1970 from various mortgage lenders with which we have lead or other similar arrangements; the Estimated Payment is an average of those rates.
See how much you could borrow to make a competitive offer.
Climate risks
Neighborhood: 06824
Nearby schools
GreatSchools rating
- 10/10Sherman SchoolGrades: K-5Distance: 0.8 mi
- 8/10Roger Ludlowe Middle SchoolGrades: 6-8Distance: 1.6 mi
- 9/10Fairfield Ludlowe High SchoolGrades: 9-12Distance: 1.7 mi
Schools provided by the listing agent
- Elementary: Roger Sherman
- Middle: Roger Ludlowe
- High: Fairfield Ludlowe
Source: Smart MLS. This data may not be complete. We recommend contacting the local school district to confirm school assignments for this home.
A local agent can set up tours, give advice and negotiate with sellers.





- Connecticut
- Fairfield County
- Fairfield
- 06824
- 679 Fairfield Beach Road Unit 679
Nearby cities
Nearby neighborhoods
Nearby zip codes
Other Fairfield Topics
