Skip main navigation
Closed
  • $520,000

    679 Fontayne Ave, Las Vegas, NV 89123

    3beds
    2,436sqft
    Single Family Residence
    Built in 2002
    5,227 Square Feet Lot
    $498,200 Zestimate®
    $213/sqft
    $2,463 Estimated rent

    Home value

    $498,200

    $448,000 - $553,000

    $2,463/mo

    Zestimate® history
    Loading
    Loading...

    Owner options

    List your home for rent

    $2,463/mo

    Rent Zestimate®

    Find your next renter with Zillow Rental Manager. Plus, with online applications, you can quickly screen prospective tenants – for free.

    Learn more

    $2,463/mo

    Rent Zestimate®

    Refinance and save

    $3,073/mo

    Est. payment

    Refinancing to a lower rate could help reduce your monthly payments and save thousands over the life of the loan.

    See today's rates

    $3,073/mo

    Est. payment

    Explore your selling options

    Work with a Zillow partner agent

    Leverage their expertise and Zillow's premium Showcase listings to get your home seen by more buyers.

    Get started

    List with your own agent

    Get your home in front of millions of buyers by listing it on Zillow.

    Learn how to do it

    Sell it yourself

    Take full control of how buyers see your home on Zillow by listing For Sale by Owner (FSBO).

    List your home

    What's special

    Modern appliancesSleek granite countertopsLarge covered patioSpacious primary bedroomGourmet kitchenEn-suite bathroomGenerous walk-in closet
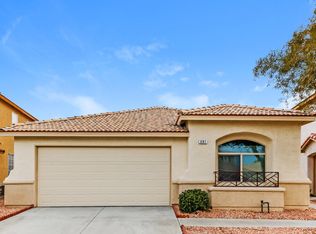
    Beautiful 3-bedroom with an office room and two family rooms home. nestled in a sought-after neighborhood that blends style, comfort, and convenience. Inside you’ll be greeted by an expansive living room that sets a sophisticated, welcoming tone. This thoughtfully designed home features family rooms on both levels, offering flexible spaces perfect for relaxation, entertaining, or family gatherings. The gourmet kitchen is a dream, featuring sleek granite countertops and modern appliances, perfect to delights and hosting friends. The spacious primary bedroom offers a serene retreat, complete with an en-suite bathroom and generous walk-in closet. Unwind on the large covered patio, perfect for dining or lounging. The 3-car garage provides ample space and storage. Just minutes from shopping, dining, and entertainment, this home perfectly balances comfort, functionality, and a prime location. You will love everything about this home so come see it and make it yours today!

    Zillow last checked:

    Listing updated:

    Listed by:

    Jaime Araque S.0181596 (702)743-1540,

    Realty ONE Group, Inc

    Bought with:

    Laura Y. Wescott, S.0200810

    JMG Real Estate

    Source: LVR,MLS#: 2604487MLS LogoOriginating MLS: Greater Las Vegas Association of Realtors Inc

    Facts & features

    Interior

    Bedrooms & bathrooms
    • Bedrooms: 3
    • Bathrooms: 3
    • Full bathrooms: 2
    • 1/2 bathrooms: 1
    Primary bedroom
    • Description: Ceiling Fan,Ceiling Light,Pbr Separate From Other,Upstairs,Walk-In Closet(s)
    • Dimensions: 16x14
    Bedroom 2
    • Description: Ceiling Fan,Ceiling Light,Closet,Upstairs
    • Dimensions: 11x11
    Bedroom 3
    • Description: Ceiling Fan,Ceiling Light,Closet,Upstairs
    • Dimensions: 11x11
    Primary bathroom
    • Description: Double Sink,Low Flow Shower,Low Flow Toilet,Separate Shower,Separate Tub
    • Dimensions: 12x12
    Den
    • Description: Ceiling Fan,Ceiling Light,Downstairs
    • Dimensions: 11x10
    Family room
    • Description: Ceiling Fan,Downstairs,Separate Family Room,Surround Sound
    • Dimensions: 23x14
    Family room
    • Description: 2 Family Room +,Separate Family Room,Upstairs
    • Dimensions: 16x14
    Kitchen
    • Description: Custom Cabinets,Garden Window,Granite Countertops,Island,Lighting Recessed,Pantry,Stainless Steel Appliances,Tile Flooring
    • Dimensions: 13x13
    Living room
    • Description: Entry Foyer,Formal,Front
    • Dimensions: 22x14
    Heating
    • Central, Gas
    Cooling
    • Central Air, Electric
    Appliances
    • Included: Dryer, Disposal, Gas Range, Microwave, Water Softener Owned, Washer
    • Laundry: Cabinets, Gas Dryer Hookup, Laundry Room, Sink, Upper Level
    Features
    • Ceiling Fan(s), Handicap Access, Window Treatments
    • Flooring: Carpet, Tile
    • Windows: Double Pane Windows, Window Treatments
    • Has fireplace: No
    Interior area
    • Total structure area: 2,436
    • Total interior livable area: 2,436 sqft

    Property

    Parking
    • Total spaces: 3
    • Parking features: Attached, Garage, Private
    • Attached garage spaces: 3
    Features
    • Stories: 2
    • Patio & porch: Covered, Patio
    • Exterior features: Built-in Barbecue, Barbecue, Patio, Private Yard, Sprinkler/Irrigation
    • Fencing: Block,Back Yard
    Lot
    • Size: 5,227 Square Feet
    • Features: Desert Landscaping, Sprinklers In Rear, Sprinklers In Front, Landscaped, Sprinklers On Side, < 1/4 Acre
    Details
    • Parcel number: 17722210025
    • Zoning description: Single Family
    • Horse amenities: None

    Construction

    Type & style
    • Home type: SingleFamily
    • Architectural style: Two Story
    • Property subtype: Single Family Residence
    Materials
    • Roof: Tile
    Condition
    • Resale,Very Good Condition
    • Year built: 2002

    Utilities & green energy

    • Electric: Photovoltaics None
    • Sewer: Public Sewer
    • Water: Public
    • Utilities for property: Cable Available, Underground Utilities
    Green energy
    • Energy efficient items: Windows, Solar Screens

    Community & HOA

    Community
    • Subdivision: Crystal Spgs R-2 #21
    HOA
    • Has HOA: Yes
    • Services included: Association Management
    • HOA fee: $55 quarterly
    • HOA name: CRYSTAL SPRINGS
    • HOA phone: 702-737-8580
    Location
    • Region: Las Vegas

    Financial & listing details

    • Price per square foot: $213/sqft
    • Tax assessed value: $377,026
    • Annual tax amount: $2,529
    • Date on market: 8/1/2024
    • Listing agreement: Exclusive Right To Sell
    • Listing terms: Cash,Conventional,FHA,VA Loan

    Price history

    DateEventPrice
    1/16/2025Sold$520,000-3.7%$213/sqft
    Source: LVR #2604487 Report a problem
    12/31/2024Pending sale$540,000$222/sqft
    Source: LVR #2604487 Report a problem
    10/17/2024Price change$540,000-0.9%$222/sqft
    Source: LVR #2604487 Report a problem
    8/1/2024Listed for sale$545,000+101.9%$224/sqft
    Source: LVR #2604487 Report a problem
    9/9/2015Sold$270,000-1.8%$111/sqft
    Source: LVR #1558551 Report a problem
    8/22/2015Pending sale$275,000$113/sqft
    Source: Keller Williams - Las Vegas Green Valley #1558551 Report a problem
    8/5/2015Listed for sale$275,000+44.7%$113/sqft
    Source: Keller Williams - Las Vegas Green Valley #1558551 Report a problem
    3/14/2012Sold$190,000-5%$78/sqft
    Source: LVR #1219498 Report a problem
    1/21/2012Listed for sale$199,900+33.2%$82/sqft
    Source: Realty ONE Group #1219498 Report a problem
    1/19/2012Sold$150,100-63.4%$62/sqft
    Source: Public Record Report a problem
    8/3/2004Sold$410,000+98.8%$168/sqft
    Source: Public Record Report a problem
    10/2/2001Sold$206,237$85/sqft
    Source: Public Record Report a problem

    Public tax history

    YearProperty taxesTax assessment
    2026$2,812 +8%$131,959 -1.6%
    2025$2,604 +3%$134,146 +6.8%
    2024$2,529 +3%$125,555 +12.7%
    2023$2,455 +3%$111,363 +6.4%
    2022$2,384 +3%$104,641 +0.8%
    2021$2,314 +3%$103,833 +3.5%
    2020$2,246 +3%$100,300 +7.1%
    2019$2,180 +5.7%$93,608
    2018$2,063 $93,608 +1.9%
    2017$2,063 $91,902 +3.7%
    2016$2,063 +0.2%$88,603 +15.2%
    2015$2,059 +3%$76,894 +18.7%
    2014$1,999 $64,774
    2013-- $64,774 +1.3%
    2012-- $63,939 -11.7%
    2011-- $72,395 +3.9%
    2010-- $69,658 -24.4%
    2009-- $92,083
    2008-- $92,083 -24.8%
    2007-- $122,491 +1.7%
    2006-- $120,486 +33%
    2005-- $90,577 +25%
    2004-- $72,433 +7.4%
    2003-- $67,456
    Find assessor info on the county website

    Neighborhood: Paradise

    Nearby schools

    GreatSchools rating
    Schools provided by the listing agent
    • Elementary: Beatty, John R.,Beatty, John R.
    • Middle: Schofield Jack Lund
    • High: Silverado

    Source: LVR. This data may not be complete. We recommend contacting the local school district to confirm school assignments for this home.

    Get a cash offer in 3 minutes
    Find out how much your home could sell for in as little as 3 minutes with a no-obligation cash offer.
    Estimated market value
    $498,200
    Get a cash offer in 3 minutes
    Find out how much your home could sell for in as little as 3 minutes with a no-obligation cash offer.
    Estimated market value
    $498,200