Skip main navigation
Off market
  • $424,300

    679 Forest Hill Dr, Boone, NC 28607

    3beds
    1,806sqft
    SingleFamily
    Built in 1965
    10,454 Square Feet Lot
    $424,300 Zestimate®
    $235/sqft
    $2,833 Estimated rent

    Home value

    $424,300

    $395,000 - $454,000

    $2,833/mo

    Zestimate® history
    Loading
    Loading...

    Owner options

    List your home for rent

    $2,833/mo

    Rent Zestimate®

    Find your next renter with Zillow Rental Manager. Plus, with online applications, you can quickly screen prospective tenants – for free.

    Learn more

    $2,833/mo

    Rent Zestimate®

    Refinance and save

    $2,477/mo

    Est. payment

    Refinancing to a lower rate could help reduce your monthly payments and save thousands over the life of the loan.

    See today's rates

    $2,477/mo

    Est. payment

    Explore your selling options

    Work with a Zillow partner agent

    Leverage their expertise and Zillow's premium Showcase listings to get your home seen by more buyers.

    Get started

    List with your own agent

    Get your home in front of millions of buyers by listing it on Zillow.

    Learn how to do it

    Sell it yourself

    Take full control of how buyers see your home on Zillow by listing For Sale by Owner (FSBO).

    List your home

    What's special

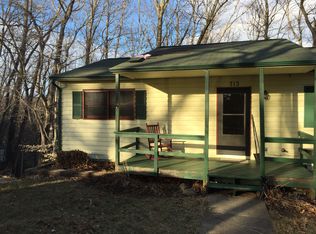
    Great location minutes to New Market Cntr, ASU, Watauga High, Hardin Park, Appalcart and Blue Ridge Pkwy. Seller renovations include: finished basement, expanded kitchen, granite counters, new 23.8 cu ft LG frig, new Kenmore dishwasher, new lg capacity Samsung W&D, 47' deck with mountain view, high efficiency propane furnace, new vinyl siding & new 50 yr metal roof. Upper living area has versatile well lit layout. Knotty pine floors in kitchen, living area & new interior stairs. Home offers great privacy and rear deck access for the MB & bath suite. 2nd & 3rd bedrooms are on separate hall with 2nd full bath. Lower level includes 3rd bath, bonus room, two large storage areas and small closet/office. Versatility in this home layout cannot be overlooked! Should you need only 2 bedrooms on the main level, MB could be large living/family room. Lower level bonus room has 2 egress points, closet & screened windows. This is a rare chance to live close to town, while still enjoying a quiet neighborhood across from 125 view-shed acres with hiking to Greenway Trails and State Farm sports fields

    This property is off market, which means it's not currently listed for sale or rent on Zillow. This may be different from what's available on other websites or public sources.
    Facts & features

    Interior

    Bedrooms & bathrooms
    • Bedrooms: 3
    • Bathrooms: 3
    • Full bathrooms: 3
    Heating
    • Forced air
    Appliances
    • Included: Dishwasher, Dryer, Garbage disposal, Microwave, Range / Oven, Refrigerator, Washer
    Features
    • Basement: Finished
    • Attic: Yes
    Interior area
    • Total interior livable area: 1,806 sqft

    Property

    Features
    • Exterior features: Vinyl, Brick
    Lot
    • Size: 10,454 sqft
    Details
    • Parcel number: 2910673507000
    • Zoning: Residential, R-1

    Construction

    Type & style
    • Home type: SingleFamily
    • Architectural style: Conventional
    Materials
    • Roof: Metal
    Condition
    • Year built: 1965

    Community & neighborhood

    Location
    • Region: Boone

    HOA & financial

    HOA
    • Has HOA: Yes
    • HOA fee: $63 monthly

    Other

    Other facts
    • Hot Water: Electric
    • Windows: Screens
    • Appliances: Exhaust Fan
    • Attic: Yes
    • Driveway: Private Gravel
    • Zoning: Residential, R-1
    • Road: City Maintained Paved
    • Water: City
    • Sewer/Septic: City
    • Style: Traditional, Ranch
    • Construction: Wood Frame
    • Elevation Range: 3001-3500 ft
    • Views: Long Range View, Seasonal View

    Price history

    DateEventPrice
    5/11/2017Sold$202,000-9.9%$112/sqft
    Source: High Country AOR #39200979 Report a problem
    3/13/2017Listed for sale$224,200+11%$124/sqft
    Source: Re/Max Realty Group #39200979 Report a problem
    1/1/2017Sold$202,000-12.1%$112/sqft
    Source: Agent Provided Report a problem
    10/12/2016Price change$229,800-1.3%$127/sqft
    Source: Re/Max Realty Group #39200979 Report a problem
    9/13/2016Price change$232,900-0.9%$129/sqft
    Source: Re/Max Realty Group #39200979 Report a problem
    8/1/2016Price change$234,900-1.7%$130/sqft
    Source: Re/Max Realty Group #39200979 Report a problem
    4/18/2016Listed for sale$238,900-4%$132/sqft
    Source: Re/Max Realty Group #39200979 Report a problem
    12/21/2015Listing removed$248,750$138/sqft
    Source: Owner Report a problem
    3/23/2015Listed for sale$248,750+2.4%$138/sqft
    Source: Owner Report a problem
    2/6/2013Listing removed$242,900+2.1%$134/sqft
    Source: Cash Realty & Construction Report a problem
    2/1/2012Listing removed$237,995$132/sqft
    Source: Cedar Falls Realty #93701 Report a problem
    12/17/2011Price change$237,995-2.8%$132/sqft
    Source: Cedar Falls Realty #93701 Report a problem
    3/12/2011Listed for sale$244,850$136/sqft
    Source: Cedar Falls Realty #93701 Report a problem

    Public tax history

    YearProperty taxesTax assessment
    2024$1,615 +2%$213,600
    2023$1,583 +3.6%$213,600
    2022$1,528 +2.5%$213,600 +27.7%
    2021$1,490 +3.5%$167,300
    2020$1,440 $167,300
    2019$1,440 $167,300
    2018$1,440 +6.2%$167,300 +22.8%
    2017$1,357 +27.4%$136,200 +7.1%
    2013$1,065 $127,200
    2012-- $127,200
    2011-- $127,200
    2010-- $127,200

    Find assessor info on the county website

    Neighborhood: 28607

    Nearby schools

    GreatSchools rating
    Schools provided by the listing agent
    • District: Hardin Park

    Source: The MLS. This data may not be complete. We recommend contacting the local school district to confirm school assignments for this home.

    Get pre-qualified for a loan
    At Zillow Home Loans, we can pre-qualify you in as little as 5 minutes with no impact to your credit score.

    An equal housing lender. NMLS #10287.
