Seller Motivated!! This Lovely Home was built in 1984 that features 3 Bedroom, 2 Bath, 2 Car Garage on a Corner Lot and is located on one of the most sought-after streets in Old Southeast St. Petersburg...Lake Maggiore Boulevard...with the Bayou Highlands Neighborhood Park to walk your Pets and watch the Sunset !! Homes on this quiet street are rarely available. No flood insurance required!! The Property did not Flood !! This Home features Newer Bottom-Up, Top-Down Double Pane Windows and 6 Ceiling Fans throughout!! Spacious Kitchen with Recessed Lighting, Island Double Sink, Double Drawer Dishwasher, Cabinets with pull out Drawers and Lazy Susan. Interior and Exterior painted 2023 !! The Primary bedroom has an ensuite Bathroom with a garden bath with shower head and New Vanity plus a New Double panel Sliding Glass Door that has access to your Side Yard !!! NEW Roof (Dec 2024) AC (2014) AC Ductwork (2013). Comes with a Washer and Dryer that are in the 2 Car Garage with Newly Painted floor and Newer Garage Door !! Has a Side Yard that has Pavers (55 X 19) for your outdoor entertaining and fenced in for your 4-legged Pets , plus a Pergola !! Enjoy the Front Open Porch (30 X 6) to watch the beautiful Florida Sunsets!!! Very conveniently situated just minutes to the Bay Vista boat ramp and park, the Pinellas Bayway, our award-winning Gulf beaches, Ft. DeSoto, the 275 Interstate, and 4 minutes to vibrant Downtown St. Petersburg, Mahaffey Theater, Dali Museum, Fine Arts Museum, St Pete Pier, USF, Eckerd College, St Petersburg College, the St. Petersburg Golf & Country Club, and all of the new and exciting developments of The Skyway Marina District. Welcome to Your New Home !!!
Sold for $390,000
$390,000
679 LAKE MAGGIORE BOULEVARD S, ST PETERSBURG, FL 33705
3beds
1,540sqft
Single Family Residence
Built in 1984
8,120 Square Feet Lot
$377,400 Zestimate®
$253/sqft
$3,421 Estimated rent
Home value
$377,400
$340,000 - $419,000
$3,421/mo
Zestimate® history
Owner options
List your home for rent
$3,421/mo
Rent Zestimate®
Find your next renter with Zillow Rental Manager. Plus, with online applications, you can quickly screen prospective tenants – for free.
$3,421/mo
Rent Zestimate®
Refinance and save
$2,706/mo
Est. payment
Refinancing to a lower rate could help reduce your monthly payments and save thousands over the life of the loan.
$2,706/mo
Est. payment
Explore your selling options
Work with a Zillow partner agent
Leverage their expertise and Zillow's premium Showcase listings to get your home seen by more buyers.
Get startedList with your own agent
Get your home in front of millions of buyers by listing it on Zillow.
Learn how to do itSell it yourself
Take full control of how buyers see your home on Zillow by listing For Sale by Owner (FSBO).
List your homeWhat's special
Island double sinkNew roofEnsuite bathroomCeiling fansLazy susanFront open porchCorner lot
Zillow last checked:
Listing updated:
Listed by:
Sharon Cavaleri 727-504-6443,
DIRECT EXPRESS REALTY 727-827-2884
Bought with:
Christopher Lampe, 3411987
SEA GLASS FLORIDA PROPERTIES
Source: Stellar MLS,MLS#: U8242062 Originating MLS: Pinellas Suncoast
Originating MLS: Pinellas Suncoast
Facts & features
Interior
Bedrooms & bathrooms
- Bedrooms: 3
- Bathrooms: 2
- Full bathrooms: 2
Primary bedroom
- Features: Ceiling Fan(s), Built-in Closet
- Level: First
- Area: 168 Square Feet
- Dimensions: 14x12
Bedroom 2
- Features: Ceiling Fan(s), Built-in Closet
- Level: First
- Area: 117 Square Feet
- Dimensions: 13x9
Bedroom 3
- Features: Ceiling Fan(s), Built-in Closet
- Level: First
- Area: 90 Square Feet
- Dimensions: 10x9
Primary bathroom
- Features: Exhaust Fan, Garden Bath, Tub With Shower
- Level: First
- Area: 60 Square Feet
- Dimensions: 10x6
Bathroom 2
- Features: Exhaust Fan, Tub With Shower
- Level: First
- Area: 35 Square Feet
- Dimensions: 7x5
Balcony porch lanai
- Level: First
- Area: 180 Square Feet
- Dimensions: 30x6
Dining room
- Features: Ceiling Fan(s)
- Level: First
- Area: 221 Square Feet
- Dimensions: 17x13
Foyer
- Level: First
- Area: 104 Square Feet
- Dimensions: 13x8
Kitchen
- Level: First
- Area: 144 Square Feet
- Dimensions: 12x12
Living room
- Features: Ceiling Fan(s)
- Level: First
- Area: 273 Square Feet
- Dimensions: 21x13
Heating
- Electric
Cooling
- Central Air
Appliances
- Included: Cooktop, Dishwasher, Disposal, Dryer, Electric Water Heater, Microwave, Refrigerator, Washer
- Laundry: In Garage
Features
- Ceiling Fan(s)
- Flooring: Ceramic Tile, Laminate
- Doors: Sliding Doors
- Windows: Double Pane Windows, Shutters
- Has fireplace: No
- Common walls with other units/homes: Corner Unit
Interior area
- Total structure area: 2,170
- Total interior livable area: 1,540 sqft
Property
Parking
- Total spaces: 2
- Parking features: Curb Parking, Driveway, Garage Door Opener, Garage Faces Side, Open
- Attached garage spaces: 2
- Has uncovered spaces: Yes
- Details: Garage Dimensions: 19X19
Features
- Levels: One
- Stories: 1
- Patio & porch: Front Porch, Patio, Side Porch
- Exterior features: Lighting
- Fencing: Fenced,Wood
- Has view: Yes
- View description: Park/Greenbelt, Trees/Woods
Lot
- Size: 8,120 Square Feet
- Dimensions: 66 x 123
- Features: Corner Lot, City Lot, In County, Near Golf Course, Near Public Transit, Street One Way
- Residential vegetation: Mature Landscaping, Oak Trees
Details
- Parcel number: 063217480780270200
- Special conditions: None
Construction
Type & style
- Home type: SingleFamily
- Property subtype: Single Family Residence
Materials
- Block
- Foundation: Slab
- Roof: Shingle
Condition
- New construction: No
- Year built: 1984
Utilities & green energy
- Sewer: Public Sewer
- Water: Public
- Utilities for property: Cable Connected, Electricity Connected, Public, Sewer Connected, Sprinkler Well, Street Lights, Water Connected
Community & HOA
Community
- Security: Security Lights, Security System
- Pet fee: $0 monthly
- Subdivision: LAKE MAGGIORE PARK REV
HOA
- Has HOA: No
Location
- Region: Saint Petersburg
Financial & listing details
- Price per square foot: $253/sqft
- Tax assessed value: $298,010
- Annual tax amount: $6,608
- Date on market: 5/10/2024
- Cumulative days on market: 290 days
- Listing terms: Cash,Conventional
- Ownership: Fee Simple
- Total actual rent: 0
- Electric utility on property: Yes
- Road surface type: Paved
Price history
| Date | Event | Price |
|---|---|---|
| 5/15/2025 | Sold | $390,000-2%$253/sqft |
Source:  Stellar MLS #U8242062 Report a problem Stellar MLS #U8242062 Report a problem | ||
| 4/15/2025 | Pending sale | $398,000$258/sqft |
Source: Stellar MLS #U8242062 Report a problem | ||
| 4/3/2025 | Price change | $398,000-2.9%$258/sqft |
Source: Stellar MLS #U8242062 Report a problem | ||
| 3/12/2025 | Price change | $410,000-6.6%$266/sqft |
Source: Stellar MLS #U8242062 Report a problem | ||
| 3/10/2025 | Pending sale | $439,000$285/sqft |
Source: Stellar MLS #U8242062 Report a problem | ||
| 2/5/2025 | Price change | $439,000-2.2%$285/sqft |
Source: Stellar MLS #U8242062 Report a problem | ||
| 12/9/2024 | Price change | $449,000-2.2%$292/sqft |
Source: Stellar MLS #U8242062 Report a problem | ||
| 11/12/2024 | Listed for sale | $459,000$298/sqft |
Source: Stellar MLS #U8242062 Report a problem | ||
| 9/27/2024 | Listing removed | $459,000$298/sqft |
Source: Stellar MLS #U8242062 Report a problem | ||
| 9/26/2024 | Pending sale | $459,000$298/sqft |
Source: Stellar MLS #U8242062 Report a problem | ||
| 9/14/2024 | Price change | $459,000-2.3%$298/sqft |
Source: Stellar MLS #U8242062 Report a problem | ||
| 8/9/2024 | Price change | $470,000-3.9%$305/sqft |
Source: Stellar MLS #U8242062 Report a problem | ||
| 6/18/2024 | Price change | $489,000-2%$318/sqft |
Source: Stellar MLS #U8242062 Report a problem | ||
| 5/10/2024 | Listed for sale | $499,000$324/sqft |
Source: Stellar MLS #U8242062 Report a problem | ||
Public tax history
| Year | Property taxes | Tax assessment |
|---|---|---|
| 2025 | $5,936 -9.6% | $298,010 -11.5% |
| 2024 | $6,569 -0.6% | $336,604 +1.2% |
| 2023 | $6,608 +9.1% | $332,686 +10% |
| 2022 | $6,059 +43.8% | $302,442 +50.9% |
| 2021 | $4,212 +328% | $200,370 +126.4% |
| 2020 | $984 +3.4% | $88,504 +2.3% |
| 2019 | $952 | $86,514 +1.9% |
| 2018 | $952 +2.8% | $84,901 +2.1% |
| 2017 | $926 +4.7% | $83,155 +2.1% |
| 2016 | $885 -1.5% | $81,445 +0.7% |
| 2015 | $898 +1.1% | $80,879 +0.8% |
| 2014 | $888 +1.7% | $80,237 +1.5% |
| 2013 | $873 -9.4% | $79,051 -4.5% |
| 2012 | $964 | $82,744 +3% |
| 2011 | -- | $80,334 +1.5% |
| 2010 | -- | $79,147 +2.7% |
| 2009 | -- | $77,066 +0.1% |
| 2008 | $783 | $76,989 +3% |
| 2007 | -- | $74,747 -40.3% |
| 2005 | -- | $125,300 +22.1% |
| 2004 | $1,065 +2.6% | $102,600 +15% |
| 2003 | $1,038 +5.2% | $89,200 +3.7% |
| 2002 | $987 | $86,000 +8.9% |
| 2001 | $987 +4.5% | $79,000 +5.3% |
| 2000 | $944 | $75,000 |
Find assessor info on the county website
Neighborhood: Bayou Highlands
Nearby homes
- $322,2003 bd2 ba1.4k sqft671 Lake Maggiore Blvd S, Saint Petersburg, FL 33705Off Market
- $589,3003 bd2 ba2.1k sqft670 Myrtle Way S, Saint Petersburg, FL 33705Off Market
- $584,8003 bd3 ba1.7k sqft655 Lake Maggiore Blvd S, Saint Petersburg, FL 33705Off Market
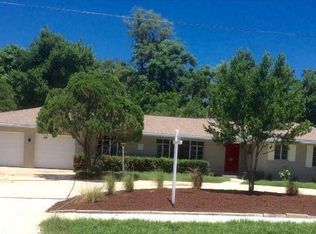
- $1,051,9003 bd4 ba3.1k sqft701 Lake Maggiore Blvd S, Saint Petersburg, FL 33705Off Market

- $410,4003 bd2 ba1.3k sqft700 Myrtle Way S, Saint Petersburg, FL 33705Off Market
- $303,300-- bd3 ba1.4k sqft647 Lake Maggiore Blvd S, Saint Petersburg, FL 33705Off Market
- $590,0002 bd3 ba1.8k sqft648 Myrtle Way S, Saint Petersburg, FL 33705Sold
- $511,7003 bd2 ba1.5k sqft694 Lake Maggiore Blvd S, Saint Petersburg, FL 33705Off Market
Nearby schools
GreatSchools rating
- 4/10Lakewood Elementary SchoolGrades: PK-5Distance: 0.4 mi
- 4/10Bay Point Middle SchoolGrades: 6-8Distance: 1.4 mi
- 4/10Lakewood High SchoolGrades: 9-12Distance: 0.8 mi
Get a cash offer in 3 minutes
Find out how much your home could sell for in as little as 3 minutes with a no-obligation cash offer.
Estimated market value
$377,400
Get a cash offer in 3 minutes
Find out how much your home could sell for in as little as 3 minutes with a no-obligation cash offer.
Estimated market value
$377,400
- Florida
- Pinellas County
- Saint Petersburg
- 33705
- Bayou Highlands
- 679 LAKE MAGGIORE BOULEVARD S
Nearby cities
Nearby neighborhoods
Nearby zip codes
Other Saint Petersburg Topics
- Apartments for Rent in 33705
- Houses for Sale in 33705
- Houses for Rent in 33705
- 33705 Real Estate
- Saint Petersburg Condos
- Houses for Sale in Saint Petersburg
- Newest Listings in Saint Petersburg
- Saint Petersburg Home Values
- Saint Petersburg Real Estate Agents
- Saint Petersburg Refinance
- Saint Petersburg Mortgage Rates
