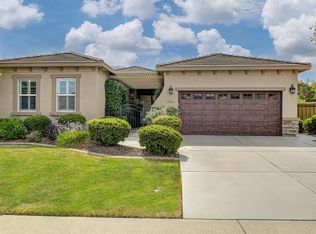
Welcome to this beautiful single-story home in the highly desirable Empire Ranch community, where breathtaking views, thoughtful upgrades, and an exceptional location come together. From the moment you arrive, you'll appreciate the outstanding curb appeal, extended concrete driveway, dedicated RV parking with electric hookup, and inviting front patio, the perfect place to enjoy your morning coffee while neighbors stroll by on their way to the nearby walking and biking trails. Inside, the bright, open floor plan is designed for both comfortable everyday living and effortless entertaining. Rich engineered hardwood flooring flows throughout the main living areas, complemented by a stunning new electric fireplace that creates a warm and inviting gathering space. The spacious kitchen features granite countertops, abundant cabinetry, a large center island, dual ovens, and Energy Star-qualified appliances, all opening seamlessly to the family room. The oversized primary suite offers a peaceful retreat with direct access to the backyard patio. One of the home's most unique features awaits in the secondary bedroom, where a hidden room and private wine closet are cleverly concealed behind a custom built-in bookcase. A spacious three-car garage provides plenty of room for vehicles, storage, and hobbies. Step outside to your own private backyard oasis, thoughtfully designed for low-maintenance living and effortless entertaining. Enjoy pet-friendly artificial turf in both the backyard and side yard, fresh landscaping, updated pavers, ambient patio lighting, and electrical service already installed for the spa area. Whether you're hosting friends or enjoying a quiet evening under the stars, the spa provides the perfect place to relax and unwind year-round. Additional highlights include owned solar, a tankless water heater, providing both energy efficiency and long-term savings. This move-in-ready home offers the perfect combination of comfort, functionality, and lifestyle in one of Empire Ranch's most sought-after neighborhoods. Enjoy miles of scenic walking and biking trails, beautiful views, award-winning schools, and a prime location just minutes from Folsom Lake, shopping, dining, golf, and everything Folsom and El Dorado Hills have to offer. Welcome home!
20 days
|
2,164
|
82
|
Likely to sell faster than
Zillow last checked:
Listing updated:
Listed by:
Scott OstrodeDRE #01241383916-799-1662,
Keller Williams Realty EDH,
Michelle GallantDRE #02068660530-333-5085,
Keller Williams Realty
Source: MetroList Services of CA,MLS#: 226076693Originating MLS: MetroList Services, Inc.
Features: Breakfast Area, Granite Counters, Island w/Sink
Heating
Central
Cooling
Ceiling Fan(s), Central Air
Appliances
Included: Built-In Electric Oven, Free-Standing Refrigerator, Gas Cooktop, Dishwasher, Microwave, Double Oven, Tankless Water Heater, ENERGY STAR Qualified Appliances, Dryer, Washer
Laundry: Cabinets
Features
Flooring: Tile, Wood, See Remarks
Number of fireplaces: 1
Fireplace features: Living Room
Interior area
Total structure area: 0
Total interior livable area: 1,777 sqft
Property
Parking
Total spaces: 3
Parking features: Attached, RV Possible, Garage Faces Front
Explore the cost of this home by adjusting the details. Changes won't be saved.
Principal & interest
$1,547
Mortgage insurance
$0
Property taxes
$170
Home insurance
$105
HOA fees
$0
Utilities
Not included
All calculations are estimates and provided by Zillow, Inc. for informational purposes only. Actual amounts may vary.
HOA fees may include property taxes on listings classified as Co-Ops. Contact the listing agent and/or owner for fee details.
Mortgage interest rates are dependent on a number of factors, including credit score, down payment, and repayment length. Interest rate data provided by Zillow Group Marketplace, Inc. as of 1/1/1970 from various mortgage lenders with which we have lead or other similar arrangements; the Estimated Payment is an average of those rates.
See how much you could borrow to make a competitive offer.