This Open, Light and Bright Lakefront condo not only has 4 Bedrooms… it has 3 MASTER SUITES! And one Master Suite is conveniently located on the ground floor! This entire condo has been renovated from its original decor. The Downstairs #1 Master Bedroom Suite has a black quartz top vanity, white cabinets and a tub/shower combo. Its adjoining bedroom floor is a warm wood Laminate. The bathroom can also be easily accessed by guests if you like! The Upstairs Mater Suites are as follows: Master Bedroom Suite #2 is fit for KING and QUEEN! Warm wood laminate floors, a walk-in closet for two. This adjoining Bathroom has a black quartz vanity with dual sinks and plenty of storage with white cabinets. Not enough storage for you? Enjoy the extra storage/vanity built -in with matching black countertops and white cabinets! There is a private W/C and shower as well as linen closet. #3 Bedroom Suite: Is complete with a HUGE walk-in closet and warm wood laminate floors. The adjoining bath has tile floors with a black quartz vanity w/white cabinet and shower/tub combo. The 4 th Bedroom is light and bright and is a great room for another bedroom or office! Let’s talk about your open Living Spaces…all with an open view of one of Placido Bayou’s 11 Lakes! This home is perfect for entertaining or easy living, with space for everyone. THE FLOW JUST WORKS! Vaulted ceilings on the main floor have skylights that bathe the Kitchen, Living Room/Dining room with natural light! The Kitchen has newer appliances, a built-in pantry with TONS of storage, black quartz countertops (easy maintenance…no oiling treatments necessary!) accented by a grey subway tile backsplash, white cabinets, and a wraparound counter! Casual dining at the counter offers a great flow to visit with the cook! There is a pop-up electrical outlet to plug in! For Formal Dining explore the cozy nook OR open floorplan that offers plenty of room for dining or cozy seating set ups! Your Living Room is complete with a wood burning fireplace and views of the lush lawn and Lake! Step out onto your screened lanai with tile floors and enjoy the abundant wildlife that Placido Bayou and your lake offer… ducks, otters, and meet “Rosie” our resident Roseate Spoonbill! Enjoy doing laundry (I do… but that’s weird) in your inside laundry closet with storage. Other updates include New A/C 2017 with UV light, newer hurricane rated windows, sliding door and garage door, a new hot water heater, recessed lighting, and newer fixtures throughout the home! HOA $1020 a month Includes: Water, Sewer, Garbage, Exterior Insurance, Flood Insurance (includes 2023/24 insurance increase), Exterior Maintenance, Roof, Pool area with Spa and cabana for shade and Changing/Rest Rooms, Guard Gate, Condo and Community Ground maintenance and landscaping, mow/edge/blow, 11 lakes maintenance, 1 mile walkaround trail” and Condo Reserves. It’s all taken care of FOR you! Your job is to enjoy nearby Downtown St. Pete, the Sugar Sand Beaches and all Tampa Bay has to offer!
Sold for $595,000
$595,000
679 MALTA COURT NE, ST PETERSBURG, FL 33703
4beds
1,950sqft
Condominium
Built in 1988
-- sqft lot
$675,400 Zestimate®
$305/sqft
$4,764 Estimated rent
Home value
$675,400
$621,000 - $736,000
$4,764/mo
Zestimate® history
Owner options
List your home for rent
$4,764/mo
Rent Zestimate®
Find your next renter with Zillow Rental Manager. Plus, with online applications, you can quickly screen prospective tenants – for free.
$4,764/mo
Rent Zestimate®
Refinance and save
$5,140/mo
Est. payment
Refinancing to a lower rate could help reduce your monthly payments and save thousands over the life of the loan.
$5,140/mo
Est. payment
Explore your selling options
Work with a Zillow partner agent
Leverage their expertise and Zillow's premium Showcase listings to get your home seen by more buyers.
Get startedList with your own agent
Get your home in front of millions of buyers by listing it on Zillow.
Learn how to do itSell it yourself
Take full control of how buyers see your home on Zillow by listing For Sale by Owner (FSBO).
List your homeWhat's special
Pool areaGarage doorCozy nookPlacido bayouExterior insurancePlenty of storageVaulted ceilings
Zillow last checked:
Listing updated:
Listed by:
Lari Averbeck LLC 727-641-3841,
RE/MAX METRO 727-896-1800
Bought with:
John Koutroumanis, 3397349
RE/MAX ELITE REALTY
Source: Stellar MLS,MLS#: U8213734 Originating MLS: Pinellas Suncoast
Originating MLS: Pinellas Suncoast
Facts & features
Interior
Bedrooms & bathrooms
- Bedrooms: 4
- Bathrooms: 3
- Full bathrooms: 3
Rooms
- Room types: Utility Room
Primary bedroom
- Level: Second
- Dimensions: 12x16
Bedroom 2
- Level: First
- Dimensions: 11x12
Bedroom 3
- Level: Second
- Dimensions: 13x10
Bedroom 4
- Level: Second
- Dimensions: 10x12
Primary bathroom
- Level: Second
- Dimensions: 7x12
Dining room
- Level: First
- Dimensions: 9x12
Kitchen
- Level: First
- Dimensions: 12x15
Living room
- Level: First
- Dimensions: 16x14
Heating
- Central
Cooling
- Central Air
Appliances
- Included: Dishwasher, Dryer, Electric Water Heater, Microwave, Range, Refrigerator, Washer
- Laundry: Inside, Laundry Closet
Features
- Cathedral Ceiling(s), Ceiling Fan(s), Eating Space In Kitchen, High Ceilings, Living Room/Dining Room Combo, Primary Bedroom Main Floor, PrimaryBedroom Upstairs, Solid Surface Counters, Solid Wood Cabinets, Stone Counters, Walk-In Closet(s)
- Flooring: Laminate, Tile
- Doors: Sliding Doors
- Windows: Storm Window(s), Hurricane Shutters/Windows
- Has fireplace: Yes
- Fireplace features: Living Room, Wood Burning
- Common walls with other units/homes: End Unit
Interior area
- Total structure area: 1,950
- Total interior livable area: 1,950 sqft
Property
Parking
- Total spaces: 2
- Parking features: Driveway, Garage Door Opener, Ground Level, Guest, Parking Pad
- Attached garage spaces: 2
- Has uncovered spaces: Yes
Features
- Levels: Two
- Stories: 2
- Patio & porch: Covered, Rear Porch, Screened
- Exterior features: Irrigation System, Lighting, Rain Gutters, Sidewalk, Sprinkler Metered
- Pool features: Auto Cleaner, Deck, Gunite, In Ground, Lap, Lighting, Outside Bath Access
- Has spa: Yes
- Spa features: Above Ground
- Has view: Yes
- View description: Water, Lake
- Has water view: Yes
- Water view: Water,Lake
- Waterfront features: Lake, Waterfront, Lake Privileges
- Body of water: PLACIDO LAKE
Lot
- Features: Flood Insurance Required, FloodZone, City Lot, Landscaped
- Residential vegetation: Mature Landscaping
Details
- Parcel number: 053117168130082040
- Zoning: SFR
- Special conditions: None
Construction
Type & style
- Home type: Condo
- Property subtype: Condominium
Materials
- Concrete, Wood Frame
- Foundation: Slab
- Roof: Tile
Condition
- New construction: No
- Year built: 1988
Utilities & green energy
- Sewer: Public Sewer
- Water: Public
- Utilities for property: Cable Connected, Electricity Connected, Sewer Connected, Street Lights, Water Connected
Community & HOA
Community
- Features: Lake, Waterfront, Buyer Approval Required, Community Mailbox, Deed Restrictions, Gated Community - Guard, Pool, Sidewalks
- Security: Gated Community, Security Gate, Smoke Detector(s)
- Pet fee: $0 monthly
- Subdivision: CLUSTER HOMES PLACIDO BAYOU
HOA
- Has HOA: Yes
- Amenities included: Gated, Maintenance, Pool, Recreation Facilities, Security, Spa/Hot Tub
- Services included: 24-Hour Guard, Community Pool, Reserve Fund, Insurance, Maintenance Structure, Maintenance Grounds, Manager, Pest Control, Pool Maintenance, Private Road, Recreational Facilities, Security, Sewer, Trash, Water
- HOA fee: $1,020 monthly
- HOA name: Jennifer Tutco
- Second HOA name: PBCA
Location
- Region: Saint Petersburg
Financial & listing details
- Price per square foot: $305/sqft
- Tax assessed value: $598,736
- Annual tax amount: $3,089
- Date on market: 9/19/2023
- Cumulative days on market: 2 days
- Listing terms: Cash,Conventional
- Ownership: Fee Simple
- Total actual rent: 0
- Electric utility on property: Yes
- Road surface type: Paved
Price history
| Date | Event | Price |
|---|---|---|
| 10/11/2023 | Sold | $595,000-0.8%$305/sqft |
Source:  Stellar MLS #U8213734 Report a problem Stellar MLS #U8213734 Report a problem | ||
| 9/22/2023 | Pending sale | $600,000$308/sqft |
Source: Stellar MLS #U8213734 Report a problem | ||
| 9/19/2023 | Listed for sale | $600,000$308/sqft |
Source: Stellar MLS #U8213734 Report a problem | ||
Public tax history
| Year | Property taxes | Tax assessment |
|---|---|---|
| 2025 | $4,908 +5.5% | $288,997 +2.9% |
| 2024 | $4,651 +46.2% | $280,852 +38.6% |
| 2023 | $3,181 +3% | $202,702 +3% |
| 2022 | $3,090 -1.1% | $196,798 +3% |
| 2021 | $3,124 +0.1% | $191,066 +1.4% |
| 2020 | $3,121 +2.1% | $188,428 +2.3% |
| 2019 | $3,057 | $184,192 +1.9% |
| 2018 | $3,057 +1.7% | $180,758 +2.1% |
| 2017 | $3,008 +2.4% | $177,040 +2.1% |
| 2016 | $2,937 -1.4% | $173,399 +0.7% |
| 2015 | $2,979 +0.6% | $172,194 +0.8% |
| 2014 | $2,960 +0.8% | $170,827 +1.5% |
| 2013 | $2,935 +2.1% | $168,302 +1.7% |
| 2012 | $2,875 | $165,489 +3% |
| 2011 | -- | $160,669 +1.5% |
| 2010 | -- | $158,295 +2.7% |
| 2009 | -- | $154,133 +0.1% |
| 2008 | $2,442 | $153,979 +3% |
| 2007 | -- | $149,494 -28.9% |
| 2005 | -- | $210,400 +2.8% |
| 2004 | $2,734 +1.8% | $204,700 +7.9% |
| 2003 | $2,686 +3.5% | $189,800 +18.8% |
| 2002 | $2,595 | $159,700 +8.5% |
| 2001 | $2,595 +3.5% | $147,200 +12.2% |
| 2000 | $2,508 | $131,200 |
Find assessor info on the county website
Neighborhood: Pacido Bayou
Nearby homes
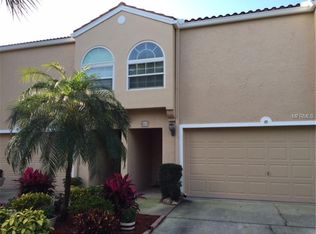
- $658,0004 bd3 ba1.9k sqft601 Segovia Ct NE, Saint Petersburg, FL 33703Off Market
- $446,200-- bd-- ba1.4k sqft603 Segovia Ct NE, Saint Petersburg, FL 33703Off Market
- $625,0002 bd3 ba1.9k sqft609 Segovia Ct NE, Saint Petersburg, FL 33703Sold
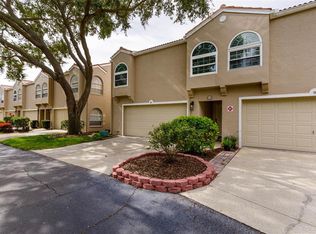
- $562,600-- bd-- ba1.9k sqft613 Segovia Ct NE, Saint Petersburg, FL 33703Off Market
- $421,5002 bd2 ba1.4k sqft617 Segovia Ct NE, Saint Petersburg, FL 33703Off Market
- $382,200-- bd-- ba1.4k sqft621 Segovia Ct NE, Saint Petersburg, FL 33703Off Market
- $467,600-- bd-- ba1.4k sqft623 Segovia Ct NE, Saint Petersburg, FL 33703Off Market
- $557,400-- bd-- ba1.9k sqft629 Segovia Ct NE #405, Saint Petersburg, FL 33703Off Market
- $615,0003 bd3 ba1.9k sqft633 Segovia Ct NE, Saint Petersburg, FL 33703Sold
Nearby schools
GreatSchools rating
- 7/10North Shore Elementary SchoolGrades: PK-5Distance: 0.9 mi
- 3/10Meadowlawn Middle SchoolGrades: 6-8Distance: 2 mi
- 5/10Northeast High SchoolGrades: PK,9-12Distance: 1.9 mi
Get a cash offer in 3 minutes
Find out how much your home could sell for in as little as 3 minutes with a no-obligation cash offer.
Estimated market value
$675,400
Get a cash offer in 3 minutes
Find out how much your home could sell for in as little as 3 minutes with a no-obligation cash offer.
Estimated market value
$675,400
- Florida
- Pinellas County
- Saint Petersburg
- 33703
- Pacido Bayou
- 679 MALTA COURT NE
Nearby cities
Nearby neighborhoods
Nearby zip codes
Other Saint Petersburg Topics
- Apartments for Rent in 33703
- Houses for Sale in 33703
- Houses for Rent in 33703
- 33703 Real Estate
- Saint Petersburg Condos
- Houses for Sale in Saint Petersburg
- Newest Listings in Saint Petersburg
- Saint Petersburg Home Values
- Saint Petersburg Real Estate Agents
- Saint Petersburg Refinance
- Saint Petersburg Mortgage Rates
