Welcome home to this fabulous two-story situated on an acre lot with a creek running through the back yard. Great Mendota Heights location near golf, restaurants, shopping, parks, and more. You’ll love the spacious, open floor plan with a separate entrance for office, home business space, or mother-in-law apartment. Garage lovers' delight with 3-car attached garage on the main floor and 3-car garage on the lower level – perfect for hobbies, home gym, or car storage when you add an overhead door to the side or backyard. Privacy abounds behind the home with a nice mixture of grass, woods, and creek, and a perfect spot for a firepit to host guests for a fall outdoor fire. Home features updates throughout with all new natural maple flooring on the main floor, updated baths, new Pella windows throughout, new Pella sliding doors, and more. Updated kitchen includes new quartz counters, new appliances, informal dining area, and a view of the new maintenance-free deck. Main floor has both formal and informal areas including a main floor family room and living room with brick surround wood-burning fireplace, formal dining room, hobby space, and laundry room. Head upstairs to find 4 bedrooms on one level, including a primary suite, all with hardwood flooring. Finished lower level walkout is the perfect 'hang out' space with family room, recreation area, guest bedroom and ¾ bath, and play space for future fun! Paver horseshoe drive is perfect for welcoming you and your guests. Additional updates include new James Hardie siding, fascia & gutters, new washer & dryer, finished lower level, new landscaping and boulder wall, new carpet, lighting, front door, and more. This home has been meticulously maintained and is ready to move in and enjoy!
Closed
$880,000
679 Marie Ave W, Saint Paul, MN 55118
5beds
4,115sqft
Single Family
Built in 1986
1 Acres Lot
$889,500 Zestimate®
$214/sqft
$4,876 Estimated rent
Home value
$889,500
Estimated sales range
Not available
$4,876/mo
Zestimate® history
Owner options
List your home for rent
$4,876/mo
Rent Zestimate®
Find your next renter with Zillow Rental Manager. Plus, with online applications, you can quickly screen prospective tenants – for free.
$4,876/mo
Rent Zestimate®
Refinance and save
$5,508/mo
Est. payment
Refinancing to a lower rate could help reduce your monthly payments and save thousands over the life of the loan.
$5,508/mo
Est. payment
Explore your selling options
Work with a Zillow partner agent
Leverage their expertise and Zillow's premium Showcase listings to get your home seen by more buyers.
Get startedList with your own agent
Get your home in front of millions of buyers by listing it on Zillow.
Learn how to do itSell it yourself
Take full control of how buyers see your home on Zillow by listing For Sale by Owner (FSBO).
List your homeWhat's special
Paver horseshoe driveNew quartz countersAll with hardwood flooringSpacious open floor planNew pella windows throughoutFormal dining roomNew carpet
Zillow last checked:
Listing updated:
Listed by:
Krista J. Wolter 612-247-5106,
Coldwell Banker Realty
Bought with:
Rebekah McCracken
eXp Realty
Source: NorthstarMLS as distributed by MLS GRID,MLS#: 6635267
Facts & features
Interior
Bedrooms & bathrooms
- Bedrooms: 5
- Bathrooms: 5
- Full bathrooms: 1
- 3/4 bathrooms: 2
- 1/2 bathrooms: 2
Bedroom
- Level: Upper
- Area: 195 Square Feet
- Dimensions: 13x15
Bedroom 2
- Level: Upper
- Area: 168 Square Feet
- Dimensions: 12x14
Bedroom 3
- Level: Upper
- Area: 156 Square Feet
- Dimensions: 12x13
Bedroom 4
- Level: Upper
- Area: 143 Square Feet
- Dimensions: 11x13
Bedroom 5
- Level: Lower
- Area: 192 Square Feet
- Dimensions: 12x16
Deck
- Level: Main
- Area: 195 Square Feet
- Dimensions: 13x15
Dining room
- Level: Main
- Area: 168 Square Feet
- Dimensions: 12x14
Family room
- Level: Main
- Area: 240 Square Feet
- Dimensions: 15x16
Family room
- Level: Lower
- Area: 192 Square Feet
- Dimensions: 12x16
Garage
- Level: Lower
- Area: 667 Square Feet
- Dimensions: 23x29
Other
- Level: Main
- Area: 112 Square Feet
- Dimensions: 7x16
Kitchen
- Level: Main
- Area: 182 Square Feet
- Dimensions: 13x14
Living room
- Level: Main
- Area: 224 Square Feet
- Dimensions: 14x16
Mud room
- Level: Main
- Area: 77 Square Feet
- Dimensions: 7x11
Office
- Level: Main
- Area: 100 Square Feet
- Dimensions: 10x10
Recreation room
- Level: Lower
- Area: 182 Square Feet
- Dimensions: 13x14
Heating
- Forced Air
Cooling
- Central Air
Appliances
- Included: Dishwasher, Dryer, Microwave, Range, Refrigerator, Washer
- Laundry: Main Level
Features
- Basement: Daylight,Egress Window(s),Finished,Full,Walk-Out Access
- Number of fireplaces: 1
- Fireplace features: Living Room, Wood Burning
Interior area
- Total structure area: 4,115
- Total interior livable area: 4,115 sqft
- Finished area above ground: 2,647
- Finished area below ground: 1,420
Property
Parking
- Total spaces: 6
- Parking features: Attached, Driveway - Other Surface, Underground
- Attached garage spaces: 6
- Has uncovered spaces: Yes
Accessibility
- Accessibility features: None
Features
- Levels: Two
- Stories: 2
- Patio & porch: Deck
- Waterfront features: Creek/Stream
Lot
- Size: 1 Acres
- Dimensions: 143 x 305
- Features: Tree Coverage - Light
Details
- Foundation area: 1468
- Parcel number: 278430000031
- Zoning description: Residential-Single Family
Construction
Type & style
- Home type: SingleFamily
- Property subtype: Single Family
Materials
- Roof: Asphalt,Pitched
Condition
- New construction: No
- Year built: 1986
Utilities & green energy
- Gas: Natural Gas
- Sewer: City Sewer/Connected
- Water: City Water/Connected
Community & HOA
Community
- Subdivision: Willow Spring Add
HOA
- Has HOA: No
Location
- Region: Saint Paul
Financial & listing details
- Price per square foot: $214/sqft
- Annual tax amount: $6,976
- Date on market: 12/26/2025
- Cumulative days on market: 133 days
- Road surface type: Paved
Price history
| Date | Event | Price |
|---|---|---|
| 4/1/2026 | Sold | $880,000-1.7%$214/sqft |
Source:  NorthstarMLS as distributed by MLS GRID #6635267 Report a problem NorthstarMLS as distributed by MLS GRID #6635267 Report a problem | ||
| 3/13/2026 | Pending sale | $895,000$217/sqft |
Source: NorthstarMLS as distributed by MLS GRID #6635267 Report a problem | ||
| 12/30/2025 | Price change | $895,000-5.8%$217/sqft |
Source: NorthstarMLS as distributed by MLS GRID #6635267 Report a problem | ||
| 12/26/2025 | Listed for sale | $950,000$231/sqft |
Source: NorthstarMLS as distributed by MLS GRID #6635267 Report a problem | ||
| 12/18/2025 | Listing removed | $950,000$231/sqft |
Source: NorthstarMLS as distributed by MLS GRID #6635267 Report a problem | ||
| 11/28/2025 | Price change | $950,000-4.5%$231/sqft |
Source: NorthstarMLS as distributed by MLS GRID #6635267 Report a problem | ||
| 11/1/2025 | Price change | $995,000-9.5%$242/sqft |
Source: NorthstarMLS as distributed by MLS GRID #6635267 Report a problem | ||
| 10/21/2025 | Listed for sale | $1,100,000+193.3%$267/sqft |
Source: NorthstarMLS as distributed by MLS GRID #6635267 Report a problem | ||
| 1/20/2023 | Sold | $375,000$91/sqft |
Source: NorthstarMLS as distributed by MLS GRID #6325013 Report a problem | ||
Public tax history
Tax history is unavailable.
Neighborhood: 55118
Nearby homes
- $889,8005 bd5 ba5.1k sqft679 Marie Ave, Saint Paul, MN 55118Off Market
- $1,680,0004 bd3 ba4k sqft1770 Dodd Rd, Mendota Heights, MN 55118Sold
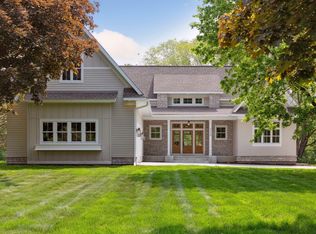
- $484,9002 bd2 ba1.3k sqft675 Marie Ave, Saint Paul, MN 55118Off Market
- $---- bd-- ba-- sqft675 Marie Ave W, Saint Paul, MN 55118Off Market
- $2,535,0005 bd5 ba5.7k sqft1774 Dodd Rd, Mendota Heights, MN 55118Sold
- $483,4004 bd2 ba2.2k sqft663 Marie Ave W, Saint Paul, MN 55118Off Market
- $449,9003 bd2 ba1.2k sqft696 Callahan Pl, Mendota Heights, MN 55118Off Market
- $564,8004 bd2 ba2.2k sqft663 Marie Ave, Saint Paul, MN 55118Off Market
Nearby schools
GreatSchools rating
- 10/10Somerset Elementary SchoolGrades: PK-4Distance: 1 mi
- 4/10Heritage Middle SchoolGrades: 5-8Distance: 2 mi
- 6/10Two Rivers High SchoolGrades: 9-12Distance: 0.6 mi
Get a cash offer in 3 minutes
Find out how much your home could sell for in as little as 3 minutes with a no-obligation cash offer.
Estimated market value
$889,500
Get a cash offer in 3 minutes
Find out how much your home could sell for in as little as 3 minutes with a no-obligation cash offer.
Estimated market value
$889,500
- Minnesota
- Dakota County
- Mendota Heights
- 55118
- 679 Marie Ave W
Nearby cities
Nearby zip codes
Other Mendota Heights Topics
