Stunning Corner Townhome in Prime Richardson Location!
Welcome to 679 Matthew Place, a beautifully maintained end-unit townhome offering comfort, style, and a fantastic lifestyle in the heart of Richardson. Located in the sought-after McKamy Park community, this home is minutes from trails, dog parks, dining, shopping, and the Spring Valley DART rail station. In Richardson ISD schools, —including the rapidly developing CORE District in Downtown Richardson, which is undergoing major revitalization and expansion across the Downtown. Unbeatable location—close to major highways such as 635 and 75. Smart keyless entry fro main door and garage.
This 2-story, 3-bedroom, 2.5-bath home sits on a premium corner lot and features impressive curb appeal with stone and brick accents. Inside, you’ll find soaring ceilings, rich wood flooring, and natural light streaming through large windows. The open-concept floor plan creates a spacious feel, perfect for both relaxing and entertaining. Enjoy community amenities like a pool, playground, walking trails, and a lush tree-lined park for pets or outdoor gatherings.
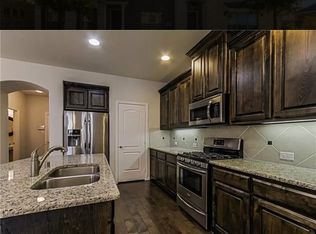
The gourmet kitchen boasts granite countertops, stainless steel appliances, and abundant cabinet space—ideal for any home chef. The expansive primary suite features vaulted ceilings, space for king-sized furniture, and a luxury ensuite with dual vanities and a large walk-in shower.
The primary suite easily accommodates king-sized furniture, walking closets and includes a beautifully updated ensuite bathroom with granite dual vanities and an expanded walk-in shower. Convenient to downtown, Close to DART, I-75 and George Bush and close proximity to restaurants and shopping. community pool, play ground, HOA includes insurance for roof and foundation. This property is for LEASE: $2,800 text me for more info.
Disclosure:
All info provided, including but not limited to square footage, room dimensions, school zoning, and lot size, is deemed reliable but not guaranteed.
Sold
Price Unknown
679 Matthew Pl, Richardson, TX 75081
3beds
1,727sqft
Townhouse
Built in 2014
1,873 Square Feet Lot
$374,500 Zestimate®
$--/sqft
$2,446 Estimated rent
Home value
$374,500
$341,000 - $412,000
$2,446/mo
Zestimate® history
Owner options
List your home for rent
$2,446/mo
Rent Zestimate®
Find your next renter with Zillow Rental Manager. Plus, with online applications, you can quickly screen prospective tenants – for free.
$2,446/mo
Rent Zestimate®
Refinance and save
$360/mo
Est. payment
Refinancing to a lower rate could help reduce your monthly payments and save thousands over the life of the loan.
$360/mo
Est. payment
Explore your selling options
Work with a Zillow partner agent
Leverage their expertise and Zillow's premium Showcase listings to get your home seen by more buyers.
Get startedList with your own agent
Get your home in front of millions of buyers by listing it on Zillow.
Learn how to do itSell it yourself
Take full control of how buyers see your home on Zillow by listing For Sale by Owner (FSBO).
List your homeWhat's special
Stone and brick accentsOpen-concept floor planRich wood flooringStainless steel appliancesGranite countertopsCorner lotLarge walk-in shower
Zillow last checked:
Listing updated:
Listed by:
Ana Bell Garcia Suarez 0691043 214-395-7935,
JR Premier Properties 214-395-7935
Bought with:
Jay Singh
Keller Williams Realty Allen
Source: NTREIS,MLS#: 21012478
Facts & features
Interior
Bedrooms & bathrooms
- Bedrooms: 3
- Bathrooms: 3
- Full bathrooms: 2
- 1/2 bathrooms: 1
Primary bedroom
- Features: Dual Sinks
- Level: Second
- Dimensions: 12 x 12
Bedroom
- Features: Walk-In Closet(s)
- Level: Second
- Dimensions: 10 x 9
Bedroom
- Features: Walk-In Closet(s)
- Level: Second
- Dimensions: 10 x 9
Living room
- Features: Ceiling Fan(s)
- Level: First
- Dimensions: 12 x 12
Heating
- Central, Electric
Cooling
- Central Air, Ceiling Fan(s), Electric
Appliances
- Included: Dishwasher, Electric Water Heater, Gas Cooktop, Disposal, Microwave
- Laundry: Washer Hookup, Electric Dryer Hookup
Features
- Granite Counters, Kitchen Island, Open Floorplan, Pantry, Smart Home
- Flooring: Carpet, Ceramic Tile, Wood
- Has basement: No
- Has fireplace: No
Interior area
- Total interior livable area: 1,727 sqft
Property
Parking
- Total spaces: 2
- Parking features: Driveway, Garage, Garage Door Opener
- Attached garage spaces: 2
- Has uncovered spaces: Yes
Features
- Levels: Two
- Stories: 2
- Pool features: None, Community
Lot
- Size: 1,873 Square Feet
- Features: Corner Lot
Details
- Parcel number: 421046500J01A0000
Construction
Type & style
- Home type: Townhouse
- Property subtype: Townhouse
- Attached to another structure: Yes
Materials
- Foundation: Slab
- Roof: Composition
Condition
- Year built: 2014
Utilities & green energy
- Sewer: Public Sewer
- Water: Public
- Utilities for property: Electricity Connected, Sewer Available, Water Available
Community & HOA
Community
- Features: Pool
- Security: Smoke Detector(s)
- Subdivision: Mckamy Park
HOA
- Has HOA: Yes
- Amenities included: Maintenance Front Yard
- Services included: All Facilities, Association Management, Insurance, Maintenance Grounds
- HOA fee: $360 monthly
- HOA name: SECURE ASSOCIATION MANAGEMENT
- HOA phone: 940-497-7328
Location
- Region: Richardson
Financial & listing details
- Tax assessed value: $398,610
- Annual tax amount: $8,658
- Date on market: 7/25/2025
- Cumulative days on market: 19 days
- Listing terms: Conventional,FHA,VA Loan
- Exclusions: Refrigerator, Washer and Dryer.
- Electric utility on property: Yes
Price history
| Date | Event | Price |
|---|---|---|
| 8/29/2025 | Sold | -- |
Source: NTREIS #21012478 Report a problem | ||
| 8/14/2025 | Pending sale | $389,900$226/sqft |
Source: NTREIS #21012478 Report a problem | ||
| 7/25/2025 | Listed for sale | $389,900+22.3%$226/sqft |
Source: NTREIS #21012478 Report a problem | ||
| 11/29/2020 | Listing removed | $318,900$185/sqft |
Source: Keller Williams Realty #14440506 Report a problem | ||
| 10/16/2020 | Pending sale | $318,900$185/sqft |
Source: Keller Williams Frisco Stars #14440506 Report a problem | ||
| 10/8/2020 | Price change | $318,900-1.2%$185/sqft |
Source: Keller Williams Frisco Stars #14440506 Report a problem | ||
| 9/25/2020 | Listed for sale | $322,900$187/sqft |
Source: Keller Williams Frisco Stars #14440506 Report a problem | ||
Public tax history
| Year | Property taxes | Tax assessment |
|---|---|---|
| 2025 | $3,864 +2% | $398,610 +0.4% |
| 2024 | $3,789 -3.7% | $397,050 +11.7% |
| 2023 | $3,933 -3% | $355,580 |
| 2022 | $4,056 +17.8% | $355,580 +27.2% |
| 2021 | $3,443 +8.3% | $279,560 |
| 2020 | $3,179 -0.5% | $279,560 |
| 2019 | $3,194 -0.7% | $279,560 |
| 2018 | $3,216 -49.5% | $279,560 |
| 2017 | $6,366 +8.3% | $279,560 +7.7% |
| 2016 | $5,879 +1116% | $259,530 +10% |
| 2015 | $483 | $235,870 +1187.5% |
| 2014 | $483 | $18,320 |
| 2013 | -- | -- |
| 2012 | -- | -- |
| 2011 | -- | -- |
| 2010 | -- | -- |
| 2009 | -- | -- |
Find assessor info on the county website
Neighborhood: 75081
Nearby homes
- $305,5002 bd2 ba1.3k sqft675 Matthew Pl, Richardson, TX 75081Off Market
- $398,0003 bd3 ba1.9k sqft671 Matthew Pl, Richardson, TX 75081Off Market
- $100-- bd-- ba-- sqft755 Matthew Pl, Richardson, TX 75081Off Market
- $400,0003 bd2 ba1.9k sqft667 Matthew Pl, Richardson, TX 75081Off Market

- $348,1003 bd2 ba1.6k sqft711 Matthew Pl, Richardson, TX 75081Off Market
- $100-- bd-- ba-- sqft760 S Greenville Ave, Richardson, TX 75081Off Market
- $340,1003 bd3 ba1.6k sqft676 S Greenville Ave, Richardson, TX 75081Off Market
- $337,9302 bd2 ba1.3k sqft663 Matthew Pl, Richardson, TX 75081Off Market
Nearby schools
GreatSchools rating
- 8/10Richardson Terrace Elementary SchoolGrades: PK-6Distance: 1 mi
- 5/10Apollo Junior High SchoolGrades: 7-8Distance: 2.4 mi
- 4/10Berkner High SchoolGrades: 9-12Distance: 2.4 mi
Schools provided by the listing agent
- Elementary: Richardson Terrace
- Middle: Lake Highlands
- High: Richardson
- District: Richardson ISD
Source: NTREIS. This data may not be complete. We recommend contacting the local school district to confirm school assignments for this home.
Get a cash offer in 3 minutes
Find out how much your home could sell for in as little as 3 minutes with a no-obligation cash offer.
Estimated market value
$374,500
Get a cash offer in 3 minutes
Find out how much your home could sell for in as little as 3 minutes with a no-obligation cash offer.
Estimated market value
$374,500
- Texas
- Dallas County
- Richardson
- 75081
- 679 Matthew Pl
