Welcome to 679 Monument Avenue, a newly built masterpiece in the heart of Malvern Borough. Perfectly blending modern luxury with small-town charm, this stunning 4 bedroom, 3.5 bath home sits across from the outer edge of Paoli Memorial Park and is just a short walk to Malvern’s vibrant King Street, offering access to the train, top restaurants, boutiques, and cafés. Completed in early 2024, this incredible home is filled with high-end upgrades and thoughtful design elements. From the moment you step into the inviting foyer, you'll be captivated by the sleek, Arhaus-inspired aesthetic, abundant natural light, and seamless open floor plan. To the left, a private home office with double glass doors provides a quiet retreat, while the elegant dining room to the right is perfect for entertaining. The heart of the home is the spacious living area, featuring a gas fireplace and open views of the gourmet kitchen. Designed for both style and function, the kitchen is equipped with Thermador stainless steel appliances, quartz countertops and an upgraded butler’s pantry equipped with a Scotsman under-counter ice maker, connecting to the dining area. Additionally a spacious walk-in pantry, custom mudroom cabinetry, and back staircase add to the home's function and flow. Upstairs, the luxurious primary suite offers custom-designed closets and a spa-like bath, dual vanities, a large walk-in shower, a fogless shower mirror and dual-flush Kohler fixtures. The additional bedrooms are generously sized, one bedroom en-suite and the other two bedrooms share a spacious Jack and Jill bathroom with separate vanity areas. The 4th bedroom is also home to a separate sitting area which currently functions as both TV retreat and office. The laundry room is conveniently located on the second floor. The lower level is plumbed for a future bathroom and offers endless possibilities for customization. Outside, the professionally landscaped yard is fully fenced with aluminum and split rail fencing, and the back patio provides a perfect space for outdoor relaxation. The sizable three-car garage includes an electric vehicle charging station, while a Generac whole-house generator ensures uninterrupted comfort. Additional highlights include Andersen windows and doors, custom mudroom cubbies, custom closet systems, custom window treatments, an automated pet door, a Ring home monitoring system, and a radon remediation system for peace of mind. Offering the perfect balance of sophistication and functionality, 679 Monument Avenue is a rare opportunity to own a brand-new luxury home in one of Malvern’s most desirable, walkable locations.
Sold for $1,660,000
$1,660,000
679 Monument Ave, Malvern, PA 19355
4beds
3,794sqft
Single Family Residence
Built in 2023
0.47 Acres Lot
$1,763,100 Zestimate®
$438/sqft
$5,727 Estimated rent
Home value
$1,763,100
$1.64M - $1.89M
$5,727/mo
Zestimate® history
Owner options
List your home for rent
$5,727/mo
Rent Zestimate®
Find your next renter with Zillow Rental Manager. Plus, with online applications, you can quickly screen prospective tenants – for free.
$5,727/mo
Rent Zestimate®
Refinance and save
$11,329/mo
Est. payment
Refinancing to a lower rate could help reduce your monthly payments and save thousands over the life of the loan.
$11,329/mo
Est. payment
Explore your selling options
Work with a Zillow partner agent
Leverage their expertise and Zillow's premium Showcase listings to get your home seen by more buyers.
Get startedList with your own agent
Get your home in front of millions of buyers by listing it on Zillow.
Learn how to do itSell it yourself
Take full control of how buyers see your home on Zillow by listing For Sale by Owner (FSBO).
List your homeWhat's special
Zillow last checked:
Listing updated:
Listed by:
Tracey Frederick 610-574-7491,
BHHS Fox & Roach-Rosemont,
Listing Team: The Karen Strid Team
Bought with:
Mr. Gary A Mercer SR., RS164185L
KW Greater West Chester
Gary Mercer Jr., RS292297
KW Greater West Chester
Source: Bright MLS,MLS#: PACT2089688
Facts & features
Interior
Bedrooms & bathrooms
- Bedrooms: 4
- Bathrooms: 4
- Full bathrooms: 3
- 1/2 bathrooms: 1
- Main level bathrooms: 1
Rooms
- Room types: Living Room, Dining Room, Primary Bedroom, Bedroom 2, Bedroom 3, Bedroom 4, Kitchen, Basement, Laundry, Office, Bathroom 2, Bathroom 3, Primary Bathroom
Primary bedroom
- Features: Primary Bedroom - Dressing Area, Primary Bedroom - Sitting Area, Walk-In Closet(s)
- Level: Upper
Bedroom 2
- Level: Upper
Bedroom 3
- Level: Upper
Bedroom 4
- Features: Jack and Jill Bathroom
- Level: Upper
Primary bathroom
- Features: Soaking Tub, Bathroom - Jetted Tub, Bathroom - Walk-In Shower, Double Sink
- Level: Upper
Bathroom 2
- Level: Upper
Bathroom 3
- Features: Jack and Jill Bathroom
- Level: Upper
Basement
- Features: Basement - Unfinished, Basement - Partially Finished
- Level: Lower
Dining room
- Level: Main
Kitchen
- Level: Main
Laundry
- Features: Attic - Pull-Down Stairs
- Level: Upper
Living room
- Level: Main
Mud room
- Level: Main
Office
- Level: Main
Heating
- Central, Natural Gas
Cooling
- Central Air, Electric
Appliances
- Included: Built-In Range, Dishwasher, Disposal, Oven, Six Burner Stove, Microwave, Ice Maker, Double Oven, Oven/Range - Gas, Stainless Steel Appliance(s), Washer, Dryer, Gas Water Heater
- Laundry: Laundry Room, Mud Room
Features
- Additional Stairway, Attic, Combination Kitchen/Dining, Combination Kitchen/Living, Combination Dining/Living, Dining Area, Family Room Off Kitchen, Eat-in Kitchen, Bar, Other, Soaking Tub, Bathroom - Walk-In Shower, Butlers Pantry, Walk-In Closet(s), Upgraded Countertops, Pantry, Kitchen - Gourmet, Open Floorplan, Ceiling Fan(s), Built-in Features, Breakfast Area, 9'+ Ceilings
- Basement: Partially Finished,Concrete,Rough Bath Plumb,Sump Pump,Windows,Water Proofing System
- Number of fireplaces: 1
Interior area
- Total structure area: 5,594
- Total interior livable area: 3,794 sqft
- Finished area above ground: 3,794
Property
Parking
- Total spaces: 11
- Parking features: Storage, Garage Faces Side, Inside Entrance, Oversized, Garage Door Opener, Electric Vehicle Charging Station(s), Driveway, Attached
- Attached garage spaces: 3
- Uncovered spaces: 8
Accessibility
- Accessibility features: None
Features
- Levels: Three
- Stories: 3
- Patio & porch: Patio
- Pool features: None
Lot
- Size: 0.47 Acres
Details
- Additional structures: Above Grade
- Parcel number: 0206 0030.0100
- Zoning: RESIDENTIAL
- Special conditions: Standard
Construction
Type & style
- Home type: SingleFamily
- Architectural style: Traditional
- Property subtype: Single Family Residence
Materials
- Vinyl Siding, Masonry, Stone
- Foundation: Block
- Roof: Shingle
Condition
- Excellent
- New construction: No
- Year built: 2023
Utilities & green energy
- Electric: 200+ Amp Service
- Sewer: Public Sewer
- Water: Public
Community & HOA
Community
- Security: Security System
- Subdivision: None Available
HOA
- Has HOA: No
Location
- Region: Malvern
- Municipality: MALVERN BORO
Financial & listing details
- Price per square foot: $438/sqft
- Tax assessed value: $490,300
- Annual tax amount: $15,356
- Date on market: 1/23/2025
- Listing agreement: Exclusive Right To Sell
- Listing terms: Negotiable
- Inclusions: 3 Tv Brackets, Hat Rack In Upstairs Tv Room, Garage Shelving System And 1 Collar For Automated Pet Door.
- Ownership: Fee Simple
Price history
| Date | Event | Price |
|---|---|---|
| 3/27/2025 | Sold | $1,660,000+11%$438/sqft |
Source:  Bright MLS #PACT2089688 Report a problem Bright MLS #PACT2089688 Report a problem | ||
| 1/28/2025 | Pending sale | $1,495,000$394/sqft |
Source: Bright MLS #PACT2089688 Report a problem | ||
| 1/23/2025 | Listed for sale | $1,495,000$394/sqft |
Source: Bright MLS #PACT2089688 Report a problem | ||
Public tax history
| Year | Property taxes | Tax assessment |
|---|---|---|
| 2026 | $18,353 +9.4% | $523,570 +6.8% |
| 2025 | $16,770 +1.8% | $490,300 |
| 2024 | $16,470 | $490,300 |
Find assessor info on the county website
Neighborhood: 19355
Nearby homes
- $1,300,0004 bd5 ba3.7k sqft551 S Sugartown Rd, Malvern, PA 19355Sold
- $1,450,0004 bd4 ba4.2k sqft631 Monument Ave, Malvern, PA 19355Sold
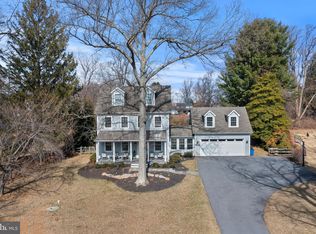
- $933,6003 bd4 ba2.8k sqft547 S Sugartown Rd, Malvern, PA 19355Off Market
- $618,0003 bd1 ba1.7k sqft617 Monument Ave, Malvern, PA 19355Off Market
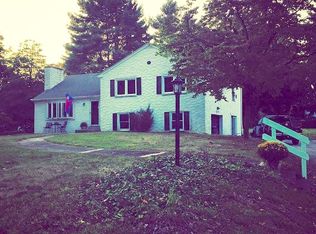
- $827,7003 bd2 ba1.6k sqft702 Monument Rd, Malvern, PA 19355Off Market
- $665,3004 bd2 ba2.1k sqft644 Highland Ave, Malvern, PA 19355Off Market
- $1,675,6003 bd2 ba2.2k sqft544 Sugartown Rd, Malvern, PA 19355Off Market
- $50,810-- bd-- ba-- sqft626 Highland Ave, Malvern, PA 19355Off Market
Nearby schools
GreatSchools rating
- 10/10General Wayne El SchoolGrades: K-4Distance: 1.8 mi
- 10/10Great Valley Middle SchoolGrades: 7-8Distance: 2.9 mi
- 10/10Great Valley High SchoolGrades: 9-12Distance: 2.9 mi
Schools provided by the listing agent
- Elementary: General Wayne
- Middle: Great Valley M.s.
- High: Great Valley
- District: Great Valley
Source: Bright MLS. This data may not be complete. We recommend contacting the local school district to confirm school assignments for this home.
Get a cash offer in 3 minutes
Find out how much your home could sell for in as little as 3 minutes with a no-obligation cash offer.
Estimated market value
$1,763,100
Get a cash offer in 3 minutes
Find out how much your home could sell for in as little as 3 minutes with a no-obligation cash offer.
Estimated market value
$1,763,100
- Pennsylvania
- Chester County
- Malvern
- 19355
- 679 Monument Ave
