Skip main navigation
Sold for $229,700
  • $229,700

    679 MOUNT OLYMPUS BOULEVARD, NEW SMYRNA BEACH, FL 32168

    2beds
    1,294sqft
    Single Family Residence
    Built in 2007
    2,832 Square Feet Lot
    $231,000 Zestimate®
    $178/sqft
    $2,219 Estimated rent

    Home value

    $231,000

    $210,000 - $254,000

    $2,219/mo

    Zestimate® history
    Loading
    Loading...

    Owner options

    List your home for rent

    $2,219/mo

    Rent Zestimate®

    Find your next renter with Zillow Rental Manager. Plus, with online applications, you can quickly screen prospective tenants – for free.

    Learn more

    $2,219/mo

    Rent Zestimate®

    Refinance and save

    $1,921/mo

    Est. payment

    Refinancing to a lower rate could help reduce your monthly payments and save thousands over the life of the loan.

    See today's rates

    $1,921/mo

    Est. payment

    Explore your selling options

    Work with a Zillow partner agent

    Leverage their expertise and Zillow's premium Showcase listings to get your home seen by more buyers.

    Get started

    List with your own agent

    Get your home in front of millions of buyers by listing it on Zillow.

    Learn how to do it

    Sell it yourself

    Take full control of how buyers see your home on Zillow by listing For Sale by Owner (FSBO).

    List your home

    What's special

    Whitewashed wood-textured tile flooringSerene primary suiteMature landscapingWood cabinetry
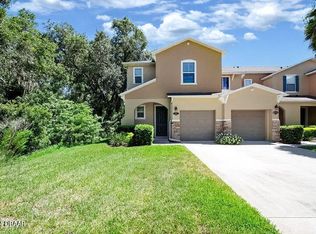
    One or more photo(s) has been virtually staged. This charming two-bedroom, two-and-a-half-bath townhome that blends coastal style with modern comfort. Step inside to discover whitewashed wood-textured tile flooring that flows seamlessly throughout both levels, Second level flooring has a composite sound barrier underlayment that allows a quiet living atmosphere. Living and dining windows and sliders allow eastern sun drenched light inside which complement the walls painted in a calming pastel sea green. The carpeted stairwell leads to a serene primary suite that captures sweeping views of the lush backyard preserve, where majestic oaks and natural greenery create a true Old Florida ambiance and provide a sense of privacy. The kitchen is appointed with wood cabinetry and pull outs for easy reaching into lower cabinets. The home is complete with mini blinds on every window, while soaring 9.5-foot ceilings enhance the sense of space and light. Recent updates include a new roof, siding, paint and gutters (early 2025). A new water heater (April 2025), a serviced HVAC system with UV light for cleaner air (September 2025), and a full system replacement in August 2022. Outdoors, enjoy a covered front porch overlooking the lake or retreat to the backyard sanctuary with mature landscaping. The home also includes a one-car garage, hurricane shutters for peace of mind, and access to community amenities such as a sparkling pool, walking trail, and pet-friendly environment. Offering a blend of charm, comfort, and convenience, this residence captures the essence of relaxed coastal living. All assessments have been paid by the seller and are up to date.

    Zillow last checked:

    Listing updated:

    Listed by:

    Lora Link 561-685-1114,

    PREMIER SOTHEBY'S INTL. RLTY 386-957-5652

    Bought with:

    Michael Gagliardi, 3099073

    RE/MAX SIGNATURE

    Source: Stellar MLS,MLS#: NS1085891MLS LogoOriginating MLS: New Smyrna Beach Board of Realtors

    Facts & features

    Interior

    Bedrooms & bathrooms
    • Bedrooms: 2
    • Bathrooms: 3
    • Full bathrooms: 2
    • 1/2 bathrooms: 1
    Primary bedroom
    • Features: Ceiling Fan(s), En Suite Bathroom, Walk-In Closet(s)
    • Level: Second
    • Area: 182 Square Feet
    • Dimensions: 14x13
    Bedroom 2
    • Features: Ceiling Fan(s), Built-in Closet
    • Level: Second
    • Area: 135 Square Feet
    • Dimensions: 12.5x10.8
    Primary bathroom
    • Features: Exhaust Fan, Tub With Shower, Linen Closet
    • Level: Second
    Bathroom 2
    • Features: Exhaust Fan, Single Vanity, Tub With Shower, Linen Closet
    • Level: Second
    • Area: 45 Square Feet
    • Dimensions: 10x4.5
    Kitchen
    • Features: Breakfast Bar, Pantry, Dual Sinks, Kitchen Island, Storage Closet
    • Level: First
    • Area: 108 Square Feet
    • Dimensions: 12x9
    Living room
    • Features: Ceiling Fan(s)
    • Level: First
    • Area: 665 Square Feet
    • Dimensions: 19x35
    Heating
    • Heat Pump
    Cooling
    • Central Air
    Appliances
    • Included: Cooktop, Dishwasher, Disposal, Dryer, Electric Water Heater, Microwave, Range, Range Hood, Refrigerator, Washer
    • Laundry: Inside, Upper Level
    Features
    • Ceiling Fan(s), High Ceilings, Living Room/Dining Room Combo, Open Floorplan, PrimaryBedroom Upstairs, Solid Wood Cabinets, Split Bedroom, Thermostat, Walk-In Closet(s)
    • Flooring: Carpet, Laminate
    • Doors: Sliding Doors
    • Windows: Window Treatments, Hurricane Shutters
    • Has fireplace: No
    Interior area
    • Total structure area: 1,338
    • Total interior livable area: 1,294 sqft

    Property

    Parking
    • Total spaces: 1
    • Parking features: Driveway, Garage Door Opener
    • Attached garage spaces: 1
    • Has uncovered spaces: Yes
    Features
    • Levels: Two
    • Stories: 2
    • Patio & porch: Porch
    • Exterior features: Rain Gutters, Sidewalk
    • Pool features: In Ground
    • Has view: Yes
    • View description: Garden, Trees/Woods, Water, Pond
    • Has water view: Yes
    • Water view: Water,Pond
    Lot
    • Size: 2,832 Square Feet
    • Dimensions: 24 x 118
    • Features: Conservation Area
    • Residential vegetation: Mature Landscaping, Oak Trees, Trees/Landscaped
    Details
    • Parcel number: 731504010020
    • Zoning: PUD
    • Special conditions: None

    Construction

    Type & style
    • Home type: SingleFamily
    • Architectural style: Coastal
    • Property subtype: Single Family Residence
    • Attached to another structure: Yes
    Materials
    • Block, Stucco, Wood Frame
    • Foundation: Slab
    • Roof: Shingle
    Condition
    • Completed
    • New construction: No
    • Year built: 2007

    Utilities & green energy

    • Sewer: Public Sewer
    • Water: Public
    • Utilities for property: Cable Available, Electricity Connected, Public, Sewer Connected, Water Connected

    Community & HOA

    Community
    • Features: Pool, Sidewalks
    • Pet fee: $0 monthly
    • Subdivision: LANDINGS AT SUGAR MILL
    HOA
    • Has HOA: Yes
    • Services included: Community Pool, Maintenance Structure, Maintenance Grounds, Pool Maintenance
    • HOA fee: $275 monthly
    • HOA name: Jacquelin Rothwell
    • HOA phone: 407-455-5950
    Location
    • Region: New Smyrna Beach

    Financial & listing details

    • Price per square foot: $178/sqft
    • Tax assessed value: $212,951
    • Annual tax amount: $3,604
    • Date on market: 9/5/2025
    • Cumulative days on market: 352 days
    • Listing terms: Cash,Conventional,FHA,VA Loan
    • Ownership: Fee Simple
    • Total actual rent: 0
    • Electric utility on property: Yes
    • Road surface type: Asphalt

    Price history

    DateEventPrice
    11/20/2025Sold$229,700-4.6%$178/sqft
    Source: Stellar MLS #NS1085891 Report a problem
    11/6/2025Pending sale$240,900$186/sqft
    Source: Stellar MLS #NS1085891 Report a problem
    10/31/2025Price change$240,900-1.7%$186/sqft
    Source: Stellar MLS #NS1085891 Report a problem
    9/29/2025Price change$245,000-1.6%$189/sqft
    Source: Stellar MLS #NS1085891 Report a problem
    9/6/2025Price change$249,000-1.2%$192/sqft
    Source: Stellar MLS #NS1085891 Report a problem
    9/5/2025Listed for sale$252,000$195/sqft
    Source: Stellar MLS #NS1085891 Report a problem
    8/17/2025Listing removed$252,000$195/sqft
    Source: Stellar MLS #NS1082840 Report a problem
    6/19/2025Price change$252,000-3.8%$195/sqft
    Source: Stellar MLS #NS1082840 Report a problem
    4/25/2025Price change$262,000-1.1%$202/sqft
    Source: Stellar MLS #NS1082840 Report a problem
    10/28/2024Listed for sale$265,000+36.6%$205/sqft
    Source: Stellar MLS #NS1082840 Report a problem
    5/27/2021Listing removed--
    Source: Zillow Rental Manager Report a problem
    5/23/2021Listed for rent$1,650$1/sqft
    Source: Zillow Rental Manager Report a problem
    5/13/2021Sold$194,000+1%$150/sqft
    Source: Stellar MLS #O5939962 Report a problem
    4/27/2021Listed for sale$192,000+34.3%$148/sqft
    Source: Keller Williams #O5939962 Report a problem
    5/5/2017Sold$143,000-17.3%$111/sqft
    Source: DBAMLS #1026501 Report a problem
    8/2/2007Sold$172,829$134/sqft
    Source: Public Record Report a problem

    Public tax history

    YearProperty taxesTax assessment
    2025$3,604 -2.1%$212,951 +2.2%
    2024$3,680 +6.7%$208,387 +10%
    2023$3,449 +14.9%$189,443 +10%
    2022$3,002 $172,221 +29.8%
    2021-- $132,721 +1.4%
    2020$1,680 $130,889 +2.3%
    2019$1,680 -0.3%$127,946 +1.9%
    2018$1,686 +0.8%$125,560 +10.5%
    2017$1,673 -25.9%$113,606 +10%
    2016$2,259 +2.7%$103,266 +6.3%
    2015$2,199 +11.9%$97,153 +7.9%
    2014$1,965 $90,006 +19.6%
    2013-- $75,287 +0.5%
    2012-- $74,946 -11%
    2011-- $84,251 -1.9%
    2010-- $85,898 -18.1%
    2009-- $104,911 +555.7%
    2007-- $16,000
    Find assessor info on the county website

    Neighborhood: Sugar Mill

    Nearby schools

    GreatSchools rating
    Get a cash offer in 3 minutes
    Find out how much your home could sell for in as little as 3 minutes with a no-obligation cash offer.
    Estimated market value
    $231,000
    Get a cash offer in 3 minutes
    Find out how much your home could sell for in as little as 3 minutes with a no-obligation cash offer.
    Estimated market value
    $231,000