Built in the 1890's during Hapeville's growth as a train depot village, this prime frontage property was thoughtfully maintained for residential or commercial use. Unique in Hapeville's Historic District close to parks, restaurants, breweries, coffee shop, and cultural attractions. The Arts Overlay District plus proximity to the airport, Porsche HQ, and downtown Atlanta enhance its value. The covered east-facing front porch leads to a parlor with wide pocket doors, entry hall, primary bedroom, an open kitchen, a dining area perfect for gathering, and a bathroom with clawfoot tub. Upstairs accessible by inside or outside staircases are two additional bedrooms, washer and dryer in the versatile eat-in kitchen. and an office/living area. A laundry room and covered back porch are convenient to the 24X24 garage with a paved backyard and storage secured with a wooden fence. A 7'X7' Craftsman garden shed is behind the garage/storage building. The new roof on the house is made of architectural singles. Urban Village zoning offers incredible potential with permitted uses for professional offices (legal, real estate, medical), art, retail shops, and a bed-and-breakfast inn. Whether you envision a live/work space, a boutique business, or a creative venture, this property's flexibility can turn your vision into reality. Whether you're looking to live, work, or invest, this is a rare opportunity.
Closed
$515,000
679 N Central Ave, Hapeville, GA 30354
3beds
2,092sqft
Single Family Residence
Built in 1920
0.29 Acres Lot
$465,000 Zestimate®
$246/sqft
$2,606 Estimated rent
Home value
$465,000
$419,000 - $512,000
$2,606/mo
Zestimate® history
Owner options
List your home for rent
$2,606/mo
Rent Zestimate®
Find your next renter with Zillow Rental Manager. Plus, with online applications, you can quickly screen prospective tenants – for free.
$2,606/mo
Rent Zestimate®
Refinance and save
$3,160/mo
Est. payment
Refinancing to a lower rate could help reduce your monthly payments and save thousands over the life of the loan.
$3,160/mo
Est. payment
Explore your selling options
Work with a Zillow partner agent
Leverage their expertise and Zillow's premium Showcase listings to get your home seen by more buyers.
Get startedList with your own agent
Get your home in front of millions of buyers by listing it on Zillow.
Learn how to do itSell it yourself
Take full control of how buyers see your home on Zillow by listing For Sale by Owner (FSBO).
List your homeWhat's special
Zillow last checked:
Listing updated:
Listed by:
Jack Meyer 706-818-4644,
Harry Norman Realtors
Bought with:
Karen Corbin, 313162
Intown Focus Realty LLC
Source: GAMLS,MLS#: 10449640
Facts & features
Interior
Bedrooms & bathrooms
- Bedrooms: 3
- Bathrooms: 2
- Full bathrooms: 2
- Main level bathrooms: 1
- Main level bedrooms: 1
Rooms
- Room types: Other
Dining room
- Features: Separate Room
Kitchen
- Features: Breakfast Room
Heating
- Central
Cooling
- Central Air
Appliances
- Included: Dishwasher
- Laundry: Other, Upper Level
Features
- High Ceilings, In-Law Floorplan, Rear Stairs, Soaking Tub, Tile Bath
- Flooring: Hardwood
- Basement: Crawl Space
- Attic: Pull Down Stairs
- Has fireplace: No
- Common walls with other units/homes: No Common Walls
Interior area
- Total structure area: 2,092
- Total interior livable area: 2,092 sqft
- Finished area above ground: 2,092
- Finished area below ground: 0
Property
Parking
- Total spaces: 4
- Parking features: Guest, Over 1 Space per Unit, Parking Shed, Side/Rear Entrance
- Has garage: Yes
Features
- Levels: Two
- Stories: 2
- Patio & porch: Deck
- Exterior features: Garden
- Fencing: Back Yard,Wood
- Body of water: None
Lot
- Size: 0.29 Acres
- Features: Other
Details
- Additional structures: Garage(s)
- Parcel number: 14 009800170245
Construction
Type & style
- Home type: SingleFamily
- Architectural style: Traditional
- Property subtype: Single Family Residence
Materials
- Other
- Roof: Other
Condition
- Resale
- New construction: No
- Year built: 1920
Utilities & green energy
- Sewer: Public Sewer
- Water: Public
- Utilities for property: Electricity Available, High Speed Internet, Natural Gas Available, Sewer Connected
Community & HOA
Community
- Features: Sidewalks, Near Public Transport, Walk To Schools, Near Shopping
- Subdivision: None
HOA
- Has HOA: No
- Services included: None
Location
- Region: Hapeville
Financial & listing details
- Price per square foot: $246/sqft
- Tax assessed value: $429,400
- Annual tax amount: $3,374
- Date on market: 1/30/2025
- Cumulative days on market: 11 days
- Listing agreement: Exclusive Right To Sell
- Listing terms: 1031 Exchange,Cash,Conventional
- Electric utility on property: Yes
Price history
| Date | Event | Price |
|---|---|---|
| 3/14/2025 | Sold | $515,000+3%$246/sqft |
Source:  GAMLS #10449640 Report a problem GAMLS #10449640 Report a problem | ||
| 2/10/2025 | Pending sale | $500,000$239/sqft |
Source: GAMLS #10449640 Report a problem | ||
| 1/30/2025 | Listed for sale | $500,000+56.3%$239/sqft |
Source:  FMLS GA #7516800 Report a problem FMLS GA #7516800 Report a problem | ||
| 12/1/2021 | Sold | $320,000+223.2%$153/sqft |
Source: Public Record Report a problem | ||
| 7/28/2017 | Sold | $99,000-13.8%$47/sqft |
Source:  FMLS GA #5748723 Report a problem FMLS GA #5748723 Report a problem | ||
| 12/11/2016 | Pending sale | $114,900$55/sqft |
Source: CRANFORD HOMES & REALTY CO. #8072442 Report a problem | ||
| 8/9/2016 | Listed for sale | $114,900$55/sqft |
Source: RE/MAX RESULTS #7520551 Report a problem | ||
| 4/30/2016 | Pending sale | $114,900$55/sqft |
Source: RE/MAX RESULTS #07520551 Report a problem | ||
| 3/28/2016 | Price change | $114,900-8%$55/sqft |
Source: RE/MAX RESULTS #7520551 Report a problem | ||
| 2/16/2016 | Listed for sale | $124,900$60/sqft |
Source: RE/MAX RESULTS #07520551 Report a problem | ||
| 11/5/2015 | Pending sale | $124,900$60/sqft |
Source: RE/MAX RESULTS #07520551 Report a problem | ||
| 9/10/2015 | Listed for sale | $124,900$60/sqft |
Source: RE/MAX RESULTS #7520551 Report a problem | ||
Public tax history
| Year | Property taxes | Tax assessment |
|---|---|---|
| 2025 | $1,075 +5.5% | $171,760 +11.1% |
| 2024 | $1,019 +55% | $154,640 +12.5% |
| 2023 | $657 -28.3% | $137,480 +7.4% |
| 2022 | $916 -68.5% | $128,000 +19.5% |
| 2021 | $2,906 -2.8% | $107,120 +1.2% |
| 2020 | $2,989 +29.4% | $105,880 +9.6% |
| 2019 | $2,309 | $96,600 +85.5% |
| 2018 | $2,309 | $52,080 +166.8% |
| 2017 | $2,309 +159.3% | $19,520 |
| 2016 | $890 -0.6% | $19,520 |
| 2015 | $896 +49.8% | $19,520 |
| 2014 | $598 +13.3% | $19,520 +7.7% |
| 2013 | $528 +47.4% | $18,120 +48% |
| 2012 | $358 | $12,240 -29.7% |
| 2011 | -- | $17,400 -24% |
| 2010 | $664 -49.4% | $22,880 -51.2% |
| 2009 | $1,313 | $46,840 |
| 2008 | -- | $46,840 +32.5% |
| 2007 | $1,012 | $35,360 |
Find assessor info on the county website
Neighborhood: 30354
Nearby homes
- $---- bd-- ba10k sqft703 N. Central Avenue, Hapeville, GA 30354Off Market

- $459,9903 bd4 ba-- sqft123 Silvia Ln, Hapeville, GA 30354Sold
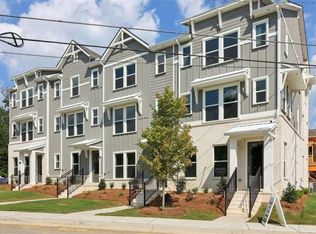
- $298,9003 bd1 ba520 sqft3400 N Whitney Ave, Hapeville, GA 30354Off Market
- $--1 bd1 ba500 sqft3400 N Whitney Ave #B, Atlanta, GA 30354Off Market
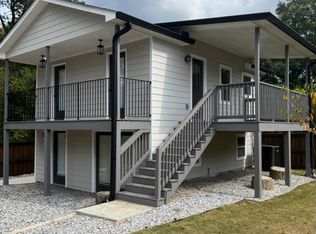
- $--3 bd3 ba1.9k sqft3400 N Whitney Ave #A, Atlanta, GA 30354Off Market
- $---- bd-- ba-- sqft3409 Dogwood Dr, Atlanta, GA 30354Off Market
- $304,4003 bd1 ba1.4k sqft3388 N Whitney Ave, Hapeville, GA 30354Off Market
- $225,8002 bd1 ba952 sqft3388 N Whitney Ave, Hapeville, GA 30354Off Market
Nearby schools
GreatSchools rating
- 7/10Hapeville Elementary SchoolGrades: PK-5Distance: 0.3 mi
- 5/10Paul D. West Middle SchoolGrades: 6-8Distance: 3.7 mi
- 1/10Tri-Cities High SchoolGrades: 9-12Distance: 2.2 mi
Schools provided by the listing agent
- Elementary: Hapeville
- Middle: Paul D West
- High: Tri Cities
Source: GAMLS. This data may not be complete. We recommend contacting the local school district to confirm school assignments for this home.
Get a cash offer in 3 minutes
Find out how much your home could sell for in as little as 3 minutes with a no-obligation cash offer.
Estimated market value
$465,000
Get a cash offer in 3 minutes
Find out how much your home could sell for in as little as 3 minutes with a no-obligation cash offer.
Estimated market value
$465,000
- Georgia
- Fulton County
- Hapeville
- 30354
- 679 N Central Ave
Nearby cities
Nearby zip codes
Other Hapeville Topics
