Fantastic Nixa walkout basement home in Wicklow. close to schools, shopping and soon to be Frisco flyer greenway trail.This wonderful home has 3 bedrooms, open kitchen, covered deck and beautiful bright rooms on the main level, and a fun basement rec room with 2 more nice bedrooms, wet bar, great storage, and a John Deere room in the basement.Additionally, this home has a Generac generator, the lawn is irrigated, beautiful landscaping, storm shelter, and a great craft/flex room in the basement.
Active
Price cut: $40.9K (8/31)
$609,000
679 N Fox Hill Circle, Nixa, MO 65714
5beds
3,275sqft
Single Family Residence
Built in 2024
10,018 Square Feet Lot
$605,700 Zestimate®
$186/sqft
$48/mo HOA
What's special
Covered deckWalkout basementOpen kitchenBeautiful bright roomsBasement rec roomWet barBeautiful landscaping
- 342 days
- 787
- 39
Zillow last checked:
Listing updated:
Listed by:
Jeffrey R Frye 417-886-1700,
Jim Hutcheson, REALTORS
Source: SOMOMLS as distributed by MLS GRID,MLS#: 60305838
Facts & features
Interior
Bedrooms & bathrooms
- Bedrooms: 5
- Bathrooms: 3
- Full bathrooms: 3
Rooms
- Room types: Bedroom, Storm Shelter, John Deere, Foyer, Pantry, Hobby Room, Living Areas (2), Mud Room, Recreation Room, Great Room, Living Room, Family Room, Master Bedroom
Heating
- Forced Air, Central, Natural Gas
Cooling
- Central Air, Ceiling Fan(s)
Appliances
- Included: Dishwasher, Free-Standing Gas Oven, Exhaust Fan, Microwave, Refrigerator, Electric Water Heater, Disposal
- Laundry: Main Level, W/D Hookup
Features
- Wet Bar, Quartz Counters, High Ceilings, Walk-In Closet(s), Walk-in Shower
- Flooring: Carpet, Tile
- Windows: Blinds, Double Pane Windows
- Basement: Walk-Out Access,Finished,Full
- Attic: Pull Down Stairs
- Has fireplace: Yes
- Fireplace features: Living Room, Electric, Recreation Room, Gas
Interior area
- Total structure area: 3,640
- Total interior livable area: 3,275 sqft
- Finished area above ground: 1,820
- Finished area below ground: 1,455
Property
Parking
- Total spaces: 3
- Parking features: Driveway, Paved, Garage Faces Front
- Attached garage spaces: 3
- Has uncovered spaces: Yes
Features
- Levels: One
- Stories: 1
- Patio & porch: Patio, Covered, Front Porch, Deck
- Exterior features: Rain Gutters
Lot
- Size: 10,018 Square Feet
- Features: Sprinklers In Front, Sprinklers In Rear, Level, Corner Lot, Landscaped
Details
- Parcel number: 110307001003017000
- Other equipment: Generator
Construction
Type & style
- Home type: SingleFamily
- Architectural style: Traditional
- Property subtype: Single Family Residence
Materials
- HardiPlank Type, Brick
- Foundation: Permanent, Poured Concrete
- Roof: Composition,Shingle
Condition
- Year built: 2024
Utilities & green energy
- Sewer: Public Sewer
- Water: Public
Community & HOA
Community
- Security: Smoke Detector(s)
- Subdivision: The Village of Ashford at Wicklow
HOA
- Services included: Play Area, Clubhouse, Pool, Basketball Court, Trash, Tennis Court(s), Common Area Maintenance
- HOA fee: $570 annually
- HOA phone: 417-889-4626
Location
- Region: Nixa
Financial & listing details
- Price per square foot: $186/sqft
- Tax assessed value: $646,700
- Annual tax amount: $7,657
- Date on market: 9/27/2025
- Listing terms: Cash,Conventional
- Road surface type: Asphalt, Concrete
Estimated market value
$605,700
$575,000 - $636,000
$3,656/mo
Price history
| Date | Event | Price |
|---|---|---|
| 8/31/2026 | Price change | $609,000-6.3%$186/sqft |
Source:  SOMOMLS as distributed by MLS GRID #60305838 Report a problem SOMOMLS as distributed by MLS GRID #60305838 Report a problem | ||
| 5/29/2026 | Price change | $649,900-3%$198/sqft |
Source: SOMOMLS as distributed by MLS GRID #60305838 Report a problem | ||
| 11/3/2025 | Price change | $669,900-4.3%$205/sqft |
Source: SOMOMLS as distributed by MLS GRID #60305838 Report a problem | ||
| 9/27/2025 | Listed for sale | $699,900$214/sqft |
Source: SOMOMLS as distributed by MLS GRID #60305838 Report a problem | ||
| 9/27/2024 | Sold | -- |
Source: SOMOMLS as distributed by MLS GRID #60267194 Report a problem | ||
| 5/31/2024 | Pending sale | $699,900$214/sqft |
Source: SOMOMLS as distributed by MLS GRID #60267194 Report a problem | ||
| 5/1/2024 | Listed for sale | $699,900$214/sqft |
Source: SOMOMLS as distributed by MLS GRID #60267194 Report a problem | ||
Public tax history
| Year | Property taxes | Tax assessment |
|---|---|---|
| 2025 | $7,610 +1328.3% | $122,870 +1337.1% |
| 2024 | $533 | $8,550 |
| 2023 | $533 -0.1% | $8,550 |
| 2022 | $534 | $8,550 |
| 2021 | -- | $8,550 |
Find assessor info on the county website
Monthly payment
Est. payment
Payment breakdown
Explore the cost of this home by adjusting the details. Changes won't be saved.Climate risks
Neighborhood: 65714
Nearby schools
Schools provided by the listing agent
- Elementary: NX High Pointe/Summit
- Middle: Nixa
- High: Nixa
Source: SOMOMLS as distributed by MLS GRID. This data may not be complete. We recommend contacting the local school district to confirm school assignments for this home.
Similar homes
- $658,0005 bd4 ba3.3k sqft204 N Blarney Court, Nixa, MO 65714Active

 MLS ID #60332825, Linh Claire Neal, Cantrell Real Estate. SOMOMLS as distributed by MLS GRID
 - $589,9006 bd4 ba3.4k sqft932 E Downshire Drive, Nixa, MO 65714Active
 MLS ID #60325890, Aaron M Owens, Alpha Realty MO, LLC. SOMOMLS as distributed by MLS GRID
 - $569,9005 bd3 ba3.7k sqft634 N Rockingham Avenue, Nixa, MO 65714Active
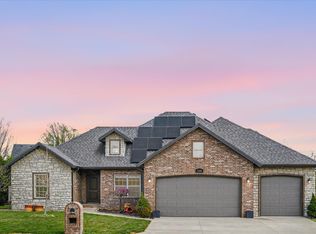 MLS ID #60322085, Samantha Ulrich, Avenue 2 Real Estate Co. SOMOMLS as distributed by MLS GRID
 - $549,0004 bd4 ba2.7k sqft676 Greer Avenue, Nixa, MO 65714Active
 MLS ID #60330252, Ogden Bolin Real Estate Group, Murney Associates - Nixa. SOMOMLS as distributed by MLS GRID
 - $680,0004 bd3 ba2.9k sqft870 E Emerald Terrace, Nixa, MO 65714ActiveMLS ID #60318416, Yelena Kozlov, Alpha Realty MO, LLC. SOMOMLS as distributed by MLS GRID
- $639,0005 bd4 ba3.3k sqft1301 S Amber Ridge Drive, Nixa, MO 65714ActiveMLS ID #60319153, Joy Bray, Gateway Real Estate Team LLC. SOMOMLS as distributed by MLS GRID
- $474,9995 bd3 ba3.5k sqft865 E Virginia Lane Lot 187, Nixa, MO 65714Active w/ContingencyMLS ID #60329563, Bussell Real Estate, Murney Associates - Primrose. SOMOMLS as distributed by MLS GRID
- $479,0004 bd3 ba2.2k sqft1365 W Gaslight Drive, Springfield, MO 65810ActiveMLS ID #60333104, Paulina Najbar, Keller Williams Local. SOMOMLS as distributed by MLS GRID
- $899,9003 bd3 ba3k sqft874 E Kenmare Court, Nixa, MO 65714ActiveMLS ID #60327054, Laura L. Duckworth, EXP Realty LLC. SOMOMLS as distributed by MLS GRID
- $471,3505 bd3 ba3.4k sqft879 E Virginia Lane Lot 183, Nixa, MO 65714ActiveMLS ID #60325587, Bussell Real Estate, Murney Associates - Primrose. SOMOMLS as distributed by MLS GRID
- $584,0006 bd3 ba3.1k sqft6074 N State Hwy 125, Rogersville, MO 65742ActiveMLS ID #60330368, Tony (Anatoliy) Zubku, Springfield Realty Experts. SOMOMLS as distributed by MLS GRID
- $850,0006 bd4 ba4.7k sqft1294 S Amber Ridge Drive, Nixa, MO 65714ActiveMLS ID #60309263, Adam Graddy, Keller Williams Local. SOMOMLS as distributed by MLS GRID
- $549,9005 bd3 ba3k sqft4911 S Burrows Avenue, Springfield, MO 65810ActiveMLS ID #60332010, The Marin Group, Keller Williams Local. SOMOMLS as distributed by MLS GRID
- $649,9005 bd3 ba2.6k sqft5341 S Dayton Avenue, Springfield, MO 65810ActiveMLS ID #60326424, Langston Group, Murney Associates - Primrose. SOMOMLS as distributed by MLS GRID
- $699,9995 bd4 ba4.3k sqft6039 S Kings Avenue, Springfield, MO 65810ActiveMLS ID #60330032, Team Serrano, Assist 2 Sell. SOMOMLS as distributed by MLS GRID
- $429,9005 bd3 ba2.7k sqft2617 W Goldfinch Drive, Ozark, MO 65721ActiveMLS ID #60330228, Tonya Murfin, Murney Associates - Primrose. SOMOMLS as distributed by MLS GRID
- $699,0005 bd4 ba3.9k sqft5961 S Doubletree Court, Springfield, MO 65810ActiveMLS ID #60323529, Charity Fitzgerald, Cantrell Real Estate. SOMOMLS as distributed by MLS GRID
- $720,0004 bd3 ba2.8k sqft3925 E Woodhue Street, Springfield, MO 65802ActiveMLS ID #60333077, Langston Group, Murney Associates - Primrose. SOMOMLS as distributed by MLS GRID
- $359,9003 bd2 ba1.6k sqft4177 Siena Avenue, Ozark, MO 65721ActiveMLS ID #60332956, VIRIDIAN GROUP, Keller Williams Local. SOMOMLS as distributed by MLS GRID
- $454,9005 bd3 ba3k sqft4397 S Hemlock Avenue, Springfield, MO 65810ActiveMLS ID #60331260, Langston Group, Murney Associates - Primrose. SOMOMLS as distributed by MLS GRID
