Welcome to this exceptional 2-story Colonial located in one of Palatine's most desirable neighborhoods. With 4 generously sized bedrooms and 2.5 baths, this home is designed for both comfort and style. The main living area features gleaming hardwood floors, a charming wood-burning fireplace, and an abundance of natural light (vinyl windows 2019), creating an inviting and warm atmosphere. The remodeled eat-in kitchen (2020) is a true highlight, offering beautiful cabinetry, and premium stainless steel appliances, making it a perfect space for both everyday meals and entertaining. Additionally, the convenient upstairs laundry room eliminates the need to carry laundry down to the basement, adding a level of practicality and ease to daily living. There is no shortage of storage space in this home. Enjoy the FULL basement; let your imagination go wild... play area, exercise room, wood shop - the possibilities are endless. This home also offers a 2-car garage with a new concrete driveway and garage pad (2021), providing ample parking and storage. Plus, the only house in the neighborhood with an extra circle driveway! Step outside the back, and you'll find a large FENCED-IN yard, offering plenty of room for gardening, playing, or simply relaxing outdoors. Situated in a quiet, safe, and highly sought-after community, this home is within walking distance to parks, bike paths, sports facilities, library, and numerous dining and shopping options. The vibrant downtown Palatine area, with its local pubs, Farmer's Market, shopping, and train station, is just a short distance away, as well. For outdoor enthusiasts, take your golf clubs to Twin Lakes Golf Course and enjoy the scenic parks, pond and walking paths or go on a hike at Deer Grove West and enjoy Palatine's favorite forest preserve. With quick access to expressways, you're just 30 miles from downtown Chicago and 15 miles from O'Hare Airport, making commuting or travel a breeze. This home offers the perfect blend of suburban tranquility and urban convenience-don't miss the opportunity to make it yours!
Closed
$500,000
679 N Hawk St, Palatine, IL 60067
4beds
2,380sqft
Single Family Residence
Built in 1962
8,880 Square Feet Lot
$536,500 Zestimate®
$210/sqft
$3,758 Estimated rent
Home value
$536,500
Estimated sales range
Not available
$3,758/mo
Zestimate® history
Owner options
List your home for rent
$3,758/mo
Rent Zestimate®
Find your next renter with Zillow Rental Manager. Plus, with online applications, you can quickly screen prospective tenants – for free.
$3,758/mo
Rent Zestimate®
Refinance and save
$3,694/mo
Est. payment
Refinancing to a lower rate could help reduce your monthly payments and save thousands over the life of the loan.
$3,694/mo
Est. payment
Explore your selling options
Work with a Zillow partner agent
Leverage their expertise and Zillow's premium Showcase listings to get your home seen by more buyers.
Get startedList with your own agent
Get your home in front of millions of buyers by listing it on Zillow.
Learn how to do itSell it yourself
Take full control of how buyers see your home on Zillow by listing For Sale by Owner (FSBO).
List your homeWhat's special
Large fenced-in yardGenerously sized bedroomsSleek quartz countertopsPremium stainless steel appliancesBeautiful cabinetryRemodeled eat-in kitchenExtra circle driveway
Zillow last checked:
Listing updated:
Listed by:
Noel Walton 847-495-5000,
HomeSmart Connect,
Andy Walton 224-234-8837,
HomeSmart Connect
Bought with:
Trevor James
Dream Town Real Estate
Source: MRED as distributed by MLS GRID,MLS#: 12321413
Facts & features
Interior
Bedrooms & bathrooms
- Bedrooms: 4
- Bathrooms: 3
- Full bathrooms: 2
- 1/2 bathrooms: 1
Rooms
- Room types: Breakfast Room, Workshop, Utility Room-Lower Level, Storage
Primary bedroom
- Features: Flooring (Parquet), Bathroom (Full)
- Level: Second
- Area: 169 Square Feet
- Dimensions: 13X13
Bedroom 2
- Features: Flooring (Parquet)
- Level: Second
- Area: 182 Square Feet
- Dimensions: 13X14
Bedroom 3
- Features: Flooring (Parquet)
- Level: Second
- Area: 154 Square Feet
- Dimensions: 14X11
Bedroom 4
- Features: Flooring (Parquet)
- Level: Second
- Area: 132 Square Feet
- Dimensions: 11X12
Breakfast room
- Level: Main
- Area: 91 Square Feet
- Dimensions: 13X7
Dining room
- Features: Flooring (Hardwood)
- Level: Main
- Area: 156 Square Feet
- Dimensions: 12X13
Family room
- Features: Flooring (Hardwood)
- Level: Main
- Area: 104 Square Feet
- Dimensions: 8X13
Kitchen
- Features: Kitchen (Eating Area-Table Space)
- Level: Main
- Area: 143 Square Feet
- Dimensions: 11X13
Laundry
- Level: Second
- Area: 56 Square Feet
- Dimensions: 7X8
Living room
- Features: Flooring (Hardwood)
- Level: Main
- Area: 252 Square Feet
- Dimensions: 12X21
Storage
- Level: Basement
- Area: 182 Square Feet
- Dimensions: 14X13
Other
- Level: Basement
- Area: 330 Square Feet
- Dimensions: 15X22
Other
- Level: Basement
- Area: 360 Square Feet
- Dimensions: 12X30
Heating
- Natural Gas, Forced Air
Cooling
- Central Air
Appliances
- Laundry: Upper Level
Features
- Flooring: Hardwood
- Windows: Screens
- Basement: Unfinished,Full
- Number of fireplaces: 1
- Fireplace features: Wood Burning, Family Room
Interior area
- Total structure area: 3,546
- Total interior livable area: 2,380 sqft
Property
Parking
- Total spaces: 2
- Parking features: Concrete, Garage Door Opener, On Site, Attached, Garage
- Attached garage spaces: 2
- Has uncovered spaces: Yes
Accessibility
- Accessibility features: No Disability Access
Features
- Stories: 2
- Patio & porch: Deck
Lot
- Size: 8,880 Square Feet
- Dimensions: 80X111
Details
- Parcel number: 02141090020000
- Special conditions: None
- Other equipment: Ceiling Fan(s), Sump Pump
Construction
Type & style
- Home type: SingleFamily
- Architectural style: Colonial
- Property subtype: Single Family Residence
Materials
- Vinyl Siding, Brick
Condition
- New construction: No
- Year built: 1962
Utilities & green energy
- Sewer: Public Sewer
- Water: Public
Community & HOA
Community
- Features: Park, Curbs, Sidewalks, Street Paved
HOA
- Services included: None
Location
- Region: Palatine
Financial & listing details
- Price per square foot: $210/sqft
- Tax assessed value: $350,000
- Annual tax amount: $8,104
- Date on market: 3/26/2025
- Listing terms: Conventional
- Ownership: Fee Simple
Price history
| Date | Event | Price |
|---|---|---|
| 4/30/2025 | Sold | $500,000+0.2%$210/sqft |
Source:  MRED as distributed by MLS GRID #12321413 Report a problem MRED as distributed by MLS GRID #12321413 Report a problem | ||
| 4/1/2025 | Contingent | $499,000$210/sqft |
Source: MRED as distributed by MLS GRID #12321413 Report a problem | ||
| 3/26/2025 | Listed for sale | $499,000$210/sqft |
Source: MRED as distributed by MLS GRID #12321413 Report a problem | ||
Public tax history
| Year | Property taxes | Tax assessment |
|---|---|---|
| 2024 | -- | $35,000 |
| 2023 | $8,104 +4.3% | $35,000 |
| 2022 | $7,771 +1.1% | $35,000 +11.8% |
| 2021 | $7,684 -0.7% | $31,318 |
| 2020 | $7,737 -0.5% | $31,318 -10.5% |
| 2019 | $7,774 +0.6% | $34,993 +6.8% |
| 2018 | $7,727 +1.4% | $32,765 |
| 2017 | $7,623 +0.7% | $32,765 |
| 2016 | $7,571 +15.4% | $32,765 +18.2% |
| 2015 | $6,558 -3.5% | $27,716 |
| 2014 | $6,797 -11.4% | $27,716 -3% |
| 2013 | $7,674 -8.7% | $28,577 -15.5% |
| 2012 | $8,403 +3% | $33,836 |
| 2011 | $8,156 +16.1% | $33,836 |
| 2010 | $7,027 -2.3% | $33,836 -10.7% |
| 2009 | $7,191 +13.6% | $37,892 -5% |
| 2008 | $6,333 +10% | $39,886 |
| 2007 | $5,757 +4.3% | $39,886 +23.1% |
| 2006 | $5,522 -0.6% | $32,409 |
| 2005 | $5,557 +5.6% | $32,409 |
| 2004 | $5,262 +5% | $32,409 +32.4% |
| 2003 | $5,011 +3.3% | $24,481 |
| 2002 | $4,852 +6.7% | $24,481 |
| 2001 | $4,546 +1.6% | $24,481 +10.9% |
| 2000 | $4,474 +1.8% | $22,079 |
| 1999 | $4,394 | $22,079 |
Find assessor info on the county website
Neighborhood: 60067
Nearby homes
- $457,5003 bd2 ba1.4k sqft11 E Heron Dr, Palatine, IL 60067Off Market

- $544,0004 bd2 ba2.3k sqft671 N Hawk St, Palatine, IL 60067Off Market
- $607,8004 bd2 ba2.1k sqft678 N Eagle Ln, Palatine, IL 60067Off Market
- $438,2002 bd2 ba1.3k sqft21 E Heron Dr, Palatine, IL 60067Off Market
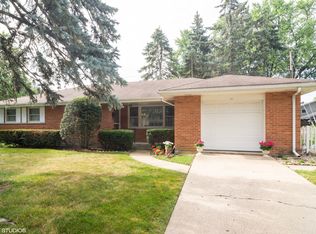
- $458,3003 bd2 ba1.3k sqft670 N Eagle Ln, Palatine, IL 60067Off Market
- $490,1004 bd2 ba1.3k sqft663 N Hawk St, Palatine, IL 60067Off Market
- $535,0005 bd2 ba2k sqft682 N Hawk St, Palatine, IL 60067Off Market
- $525,5003 bd2 ba1.5k sqft674 N Hawk St, Palatine, IL 60067Off Market
Nearby schools
GreatSchools rating
- 6/10Lincoln Elementary SchoolGrades: PK-5Distance: 0.6 mi
- 5/10Walter R Sundling Jr High SchoolGrades: 6-8Distance: 0.6 mi
- 8/10Palatine High SchoolGrades: 9-12Distance: 1.2 mi
Schools provided by the listing agent
- Elementary: Lincoln Elementary School
- Middle: Walter R Sundling Middle School
- High: Palatine High School
- District: 15
Source: MRED as distributed by MLS GRID. This data may not be complete. We recommend contacting the local school district to confirm school assignments for this home.
Get a cash offer in 3 minutes
Find out how much your home could sell for in as little as 3 minutes with a no-obligation cash offer.
Estimated market value
$536,500
Get a cash offer in 3 minutes
Find out how much your home could sell for in as little as 3 minutes with a no-obligation cash offer.
Estimated market value
$536,500
- Illinois
- Cook County
- Palatine
- 60067
- 679 N Hawk St
