Opportunity to build some sweat equity! Get into this home offering GREAT bones & fantastic potential! Perfect for buyer wanting to update/upgrade in the desirable CHEROKEE PARK n'bhood! The home has 3 baths, one on each of the 3 levels-- hard to find in this price range! Notice a spacious upper level expansion w/ 7.5 ceiling height-- currently used as an owner's suite w/ office/sitting room but could be changed to 2 Br's. Dreaming of a big garage? This home is on a corner lot situated to allow ample space for a LARGE garage. Notice the original woodwork & floors (under carpet), quaint dining room off living room, eat in kitchen plus a large LL family room w/ enough space downstairs for add'l BR('s). Minutes to downtown St. Paul-blocks to Cherokee Regional Park-walking paths & recreational activities w/ great views! Brand new roof, front porch & backyard patio! Homes in this area that have more updates sell for 350 to 400K. Don't miss your chance to build equity!
Closed
$258,400
679 Ottawa Ave, Saint Paul, MN 55107
3beds
1,701sqft
Single Family Residence
Built in 1922
5,967 Square Feet Lot
$302,600 Zestimate®
$152/sqft
$2,382 Estimated rent
Home value
$302,600
$281,000 - $324,000
$2,382/mo
Zestimate® history
Owner options
List your home for rent
$2,382/mo
Rent Zestimate®
Find your next renter with Zillow Rental Manager. Plus, with online applications, you can quickly screen prospective tenants – for free.
$2,382/mo
Rent Zestimate®
Refinance and save
$1,654/mo
Est. payment
Refinancing to a lower rate could help reduce your monthly payments and save thousands over the life of the loan.
$1,654/mo
Est. payment
Explore your selling options
Work with a Zillow partner agent
Leverage their expertise and Zillow's premium Showcase listings to get your home seen by more buyers.
Get startedList with your own agent
Get your home in front of millions of buyers by listing it on Zillow.
Learn how to do itSell it yourself
Take full control of how buyers see your home on Zillow by listing For Sale by Owner (FSBO).
List your homeWhat's special
Big garageQuaint dining roomBackyard patioOriginal woodworkLarge garageFront porchBrand new roof
Zillow last checked:
Listing updated:
Listed by:
Michele Erving 612-701-7799,
eXp Realty
Bought with:
Wickiser Real Estate Group, Inc.
David K. Wickiser
Source: NorthstarMLS as distributed by MLS GRID,MLS#: 6377939
Facts & features
Interior
Bedrooms & bathrooms
- Bedrooms: 3
- Bathrooms: 3
- Full bathrooms: 1
- 3/4 bathrooms: 1
- 1/2 bathrooms: 1
Bedroom
- Level: Upper
- Area: 260 Square Feet
- Dimensions: 26x10
Bedroom 2
- Level: Main
- Area: 104.5 Square Feet
- Dimensions: 11x9.5
Bedroom 3
- Level: Main
- Area: 99 Square Feet
- Dimensions: 11x9
Other
- Level: Lower
- Area: 105 Square Feet
- Dimensions: 10.5x10
Dining room
- Level: Main
- Area: 48 Square Feet
- Dimensions: 8x6
Family room
- Level: Lower
- Area: 210 Square Feet
- Dimensions: 15x14
Kitchen
- Level: Main
- Area: 108 Square Feet
- Dimensions: 12x9
Living room
- Level: Main
- Area: 144 Square Feet
- Dimensions: 12x12
Porch
- Level: Main
- Area: 82.5 Square Feet
- Dimensions: 11x7.5
Heating
- Forced Air
Cooling
- Window Unit(s)
Appliances
- Included: Dryer, Range, Refrigerator, Washer
- Laundry: Laundry Room, Sink
Features
- Basement: Block,Full,Partially Finished
- Has fireplace: No
Interior area
- Total structure area: 1,701
- Total interior livable area: 1,701 sqft
- Finished area above ground: 1,230
- Finished area below ground: 471
Property
Parking
- Total spaces: 1
- Parking features: Detached Garage
- Garage spaces: 1
Accessibility
- Accessibility features: None
Features
- Levels: One and One Half
- Stories: 1.5
- Patio & porch: Front Porch
- Pool features: None
- Fencing: Chain Link
Lot
- Size: 5,967 Square Feet
- Dimensions: 50 x 120
- Features: Near Public Transit
Details
- Foundation area: 722
- Parcel number: 072822320102
- Zoning description: Residential-Single Family
Construction
Type & style
- Home type: SingleFamily
- Property subtype: Single Family Residence
Materials
- Block
- Roof: Age Over 8 Years
Condition
- New construction: No
- Year built: 1922
Utilities & green energy
- Electric: Circuit Breakers, 150 Amp Service, Power Company: Xcel Energy
- Gas: Natural Gas
- Sewer: City Sewer/Connected
- Water: City Water/Connected
Community & HOA
Community
- Subdivision: D H Michaud Addition, , St Pa
HOA
- Has HOA: No
Location
- Region: Saint Paul
Financial & listing details
- Price per square foot: $152/sqft
- Tax assessed value: $231,500
- Annual tax amount: $3,182
- Date on market: 9/24/2023
- Cumulative days on market: 80 days
- Road surface type: Paved
Price history
| Date | Event | Price |
|---|---|---|
| 10/23/2023 | Sold | $258,400-2.5%$152/sqft |
Source:  NorthstarMLS as distributed by MLS GRID #6377939 Report a problem NorthstarMLS as distributed by MLS GRID #6377939 Report a problem | ||
| 9/24/2023 | Pending sale | $264,900$156/sqft |
Source: NorthstarMLS as distributed by MLS GRID #6377939 Report a problem | ||
| 9/13/2023 | Listing removed | -- |
Source: NorthstarMLS as distributed by MLS GRID #6377939 Report a problem | ||
| 8/26/2023 | Listed for sale | $264,900$156/sqft |
Source: NorthstarMLS as distributed by MLS GRID #6377939 Report a problem | ||
| 8/24/2023 | Pending sale | $264,900$156/sqft |
Source: NorthstarMLS as distributed by MLS GRID #6377939 Report a problem | ||
| 8/17/2023 | Price change | $264,900-1.9%$156/sqft |
Source: NorthstarMLS as distributed by MLS GRID #6377939 Report a problem | ||
| 7/20/2023 | Price change | $269,900-1.8%$159/sqft |
Source: NorthstarMLS as distributed by MLS GRID #6377939 Report a problem | ||
| 6/17/2023 | Listed for sale | $274,900$162/sqft |
Source: NorthstarMLS as distributed by MLS GRID #6377939 Report a problem | ||
Public tax history
| Year | Property taxes | Tax assessment |
|---|---|---|
| 2025 | $3,736 +0.2% | $231,500 -4.5% |
| 2024 | $3,730 -6.1% | $242,500 -4.5% |
| 2023 | $3,972 +0.5% | $253,800 +17.2% |
| 2022 | $3,954 +28.7% | $216,500 +9.8% |
| 2021 | $3,072 +5.8% | $197,200 +5.4% |
| 2020 | $2,903 +25.6% | $187,100 +5.5% |
| 2019 | $2,311 | $177,400 |
| 2018 | $2,311 -8.7% | $177,400 +7.9% |
| 2017 | $2,532 | $164,400 |
| 2016 | $2,532 +22.3% | -- |
| 2015 | $2,070 +0.1% | $130,100 |
| 2014 | $2,068 -12.8% | -- |
| 2013 | $2,372 +8.1% | -- |
| 2012 | $2,194 -9.6% | -- |
| 2011 | $2,428 | -- |
| 2010 | -- | -- |
| 2009 | $2,472 +10.3% | -- |
| 2008 | $2,242 +18.2% | -- |
| 2007 | $1,896 +11.5% | -- |
| 2006 | $1,700 +18.1% | -- |
| 2005 | $1,440 +5.9% | -- |
| 2004 | $1,360 +12.2% | -- |
| 2003 | $1,212 +12.8% | -- |
| 2002 | $1,074 -9.7% | -- |
| 2001 | $1,190 +43.6% | -- |
| 2000 | $829 | -- |
Find assessor info on the county website
Neighborhood: West Side
Nearby homes
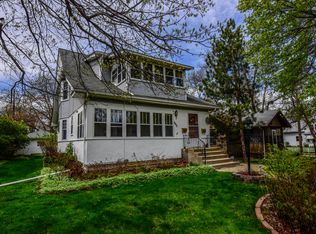
- $484,0001 bd1 ba1.2k sqft683 Ottawa Ave, Saint Paul, MN 55107Off Market
- $264,0003 bd1 ba1k sqft444 Morton St W, Saint Paul, MN 55107Off Market
- $392,5004 bd2 ba910 sqft689 Ottawa Ave, Saint Paul, MN 55107Off Market
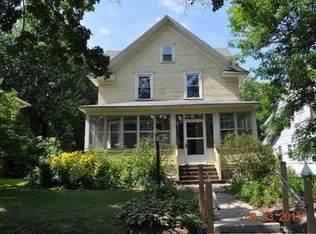
- $358,7004 bd1 ba1.6k sqft669 Ottawa Ave, Saint Paul, MN 55107Off Market
- $266,5003 bd2 ba1.1k sqft695 Ottawa Ave, Saint Paul, MN 55107Off Market
- $100-- bd-- ba-- sqftMorton St W, Saint paul, MN 55107Off Market
- $404,5003 bd2 ba1.7k sqft665 Ottawa Ave, Saint Paul, MN 55107Off Market
- $403,9004 bd2 ba1.8k sqft680 Cherokee Ave, Saint Paul, MN 55107Off Market
Nearby schools
GreatSchools rating
- 2/10Cherokee Heights Elementary SchoolGrades: PK-5Distance: 0.4 mi
- 1/10Humboldt Secondary SchoolGrades: 6-12Distance: 1 mi
Get a cash offer in 3 minutes
Find out how much your home could sell for in as little as 3 minutes with a no-obligation cash offer.
Estimated market value
$302,600
Get a cash offer in 3 minutes
Find out how much your home could sell for in as little as 3 minutes with a no-obligation cash offer.
Estimated market value
$302,600
- Minnesota
- Ramsey County
- Saint Paul
- 55107
- West Side
- 679 Ottawa Ave
Nearby cities
Nearby neighborhoods
Nearby zip codes
Other Saint Paul Topics
