Motivated Seller!! Make a reasonable offer! Great Opportunity for an Investment property!
Welcome home to this charming 2 bedroom, 1 bath ranch located in the desirable Chenoweth Crossings community within the Green Local School District. Offering 776 square feet of comfortable main-level living, this home is perfect for first-time buyers, downsizing, or anyone seeking low-maintenance living. Step inside to fresh paint in the kitchen & living room along with new carpet in the living room, and a spacious eat in kitchen with plenty of room for family meals and entertaining (it's the biggest room in the house!). The full basement provides abundant storage and offers endless potential to finish for additional living space, a possible recreation room, home office, or workout area. Outside enjoy the newly fenced in back yard (2023), ideal for pets, gardening, or relaxing outdoors on the patio and deck. As a resident of Chenoweth Crossings HOA, you'll appreciate the convenience of lawn mowing and snow removal on the allotment streets with trash service included, making year round maintenance a breeze. Conveniently located with quick access to local amenities and the highway, and a few minutes walk to the local grocery store, popular coffee shop, a department store, and gas station, this is one that you will not want to miss! Call your favorite realtor for your showing today! BEING sold "AS IS"!!!
Active
Price cut: $4.5K (8/29)
$137,500
679 Saint Andrews Ct, Akron, OH 44312
2beds
776sqft
Single Family Residence
Built in 1945
6,795 Square Feet Lot
$-- Zestimate®
$177/sqft
$100/mo HOA
What's special
Patio and deck
- 67 days
- 1,092
- 85
Likely to sell faster than
Zillow last checked:
Listing updated:
Listed by:
Glenda S Willis 330-309-7813 support@plumtreerealty.com,
Plum Tree Realty, LLC
Source: MLS Now,MLS#: 5222416 Originating MLS: Akron Cleveland Association of REALTORS
Originating MLS: Akron Cleveland Association of REALTORSFacts & features
Interior
Bedrooms & bathrooms
- Bedrooms: 2
- Bathrooms: 1
- Full bathrooms: 1
- Main level bathrooms: 1
- Main level bedrooms: 2
Heating
- Forced Air, Gas
Cooling
- Central Air
Features
- Basement: Full
- Has fireplace: No
Interior area
- Total structure area: 776
- Total interior livable area: 776 sqft
- Finished area above ground: 776
Video & virtual tour
Property
Parking
- Parking features: Driveway
Features
- Levels: One
- Stories: 1
Lot
- Size: 6,795 Square Feet
Details
- Parcel number: 2816387
Construction
Type & style
- Home type: SingleFamily
- Architectural style: Ranch
- Property subtype: Single Family Residence
Materials
- Vinyl Siding
- Roof: Asphalt
Condition
- Year built: 1945
Utilities & green energy
- Sewer: Public Sewer
- Water: Private
Community & HOA
Community
- Subdivision: Chenoweth Xing
HOA
- Has HOA: Yes
- Services included: Maintenance Grounds, Snow Removal, Trash
- HOA fee: $100 monthly
- HOA name: The Chenoweth Crossings Hoa, Inc
Location
- Region: Akron
Financial & listing details
- Price per square foot: $177/sqft
- Tax assessed value: $129,940
- Annual tax amount: $2,300
- Date on market: 7/3/2026
- Cumulative days on market: 67 days
Estimated market value
Not available
Estimated sales range
Not available
Not available
Price history
| Date | Event | Price |
|---|---|---|
| 8/29/2026 | Price change | $137,500-3.2%$177/sqft |
Source:  MLS Now #5222416 Report a problem MLS Now #5222416 Report a problem | ||
| 8/10/2026 | Price change | $142,000-0.3%$183/sqft |
Source: MLS Now #5222416 Report a problem | ||
| 7/31/2026 | Price change | $142,400-1.7%$184/sqft |
Source: MLS Now #5222416 Report a problem | ||
| 7/13/2026 | Price change | $144,900-3.3%$187/sqft |
Source: MLS Now #5222416 Report a problem | ||
| 7/3/2026 | Listed for sale | $149,900+39.4%$193/sqft |
Source: MLS Now #5222416 Report a problem | ||
| 4/5/2022 | Sold | $107,500-2.3%$139/sqft |
Source: MLS Now #4330252 Report a problem | ||
| 3/2/2022 | Pending sale | $110,000$142/sqft |
Source: MLS Now #4330252 Report a problem | ||
| 2/21/2022 | Listed for sale | $110,000$142/sqft |
Source: MLS Now #4330252 Report a problem | ||
| 1/23/2022 | Listing removed | -- |
Source: MLS Now #4330252 Report a problem | ||
| 1/3/2022 | Price change | $110,000-4.3%$142/sqft |
Source: MLS Now #4330252 Report a problem | ||
| 11/2/2021 | Listed for sale | $114,900$148/sqft |
Source: MLS Now #4330252 Report a problem | ||
| 10/1/2021 | Listing removed | -- |
Source: MLS Now #4289793 Report a problem | ||
| 8/26/2021 | Price change | $114,900-2.2%$148/sqft |
Source: MLS Now #4289793 Report a problem | ||
| 8/2/2021 | Listed for sale | $117,500$151/sqft |
Source: MLS Now #4289793 Report a problem | ||
| 6/20/2021 | Pending sale | $117,500$151/sqft |
Source: MLS Now #4289793 Report a problem | ||
| 6/17/2021 | Listed for sale | $117,500+43.3%$151/sqft |
Source: MLS Now #4289793 Report a problem | ||
| 5/17/2007 | Sold | $82,000$106/sqft |
Source: Public Record Report a problem | ||
Public tax history
| Year | Property taxes | Tax assessment |
|---|---|---|
| 2025 | $2,301 +0.4% | $45,470 |
| 2024 | $2,291 +4.6% | $45,470 |
| 2023 | $2,191 +46.6% | $45,470 +25.6% |
| 2022 | $1,495 +6.5% | $36,191 +0.1% |
| 2021 | $1,404 | $36,166 |
| 2020 | -- | $36,166 +37.2% |
| 2019 | $966 +6.6% | $26,366 +1.6% |
| 2018 | $906 | $25,940 |
Find assessor info on the county website
Monthly payment
Est. payment
Payment breakdown
Explore the cost of this home by adjusting the details. Changes won't be saved.Climate risks
Neighborhood: 44312
Nearby schools
Schools provided by the listing agent
- District: Green LSD (Summit)- 7707
Source: MLS Now. This data may not be complete. We recommend contacting the local school district to confirm school assignments for this home.
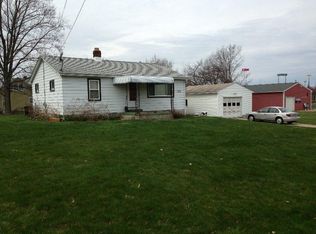
Similar homes
- $164,9002 bd1 ba912 sqft168 Killian Rd, Akron, OH 44319For Sale
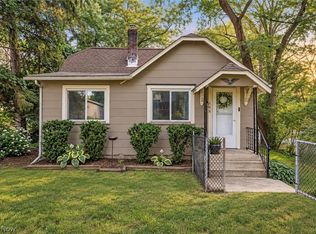 MLS ID #5241691, Anthony R Latina, RE/MAX Crossroads Properties. MLS Now
 - $147,0003 bd1 ba936 sqft503 Ripley Ave, Akron, OH 44312For Sale
 MLS ID #5239312, Janyse Heidy, Century 21 Homestar. MLS Now
 - $144,9002 bd1 ba1k sqft193 Fremont Ave, Akron, OH 44312For Sale
 MLS ID #5226628, Mitchell P Crawford, Real of Ohio. MLS Now
 - $129,9003 bd1 ba936 sqft2549 Ogden Ave, Akron, OH 44312For Sale
 MLS ID #5236391, Edward J Golden, Keller Williams Greater Metropolitan. MLS Now
