A thoughtfully reimagined single-family home, taken down to the studs and redeveloped for modern San Francisco living. This 4-bedroom, 3-bath residence balances clean architectural lines with warm materials, open-plan flow, and seamless indoor-outdoor living. The main level features a light-filled living room anchored by a gas fireplace and skylight, flowing naturally into a dedicated dining area and a chef's kitchen designed for both daily living and entertaining. The breakfast bar features quartz countertops. Additional details include tile backsplash, custom cabinetry with integrated shelving and premium Thermador appliance suite. Completing this level are a primary suite with full bath and a private patio overlooking the rear garden, and a second bedroom and full bath. The lower floor level features a two additional bedrooms, one with separate exterior access that is ideal for guests or au pair use and a third full bath. The fourth bedroom equally suited as a family roomopens directly to the landscaped rear patio and garden through sliding glass doors. An additional office or den with wet bar completes the level, offering an ideal work-from-home or entertaining space. Located at the intersection of Bernal Heights, Noe Valley and the Mission, with access to Mission and Cortland street corridors, 30th Street commercial district in Noe Valley and Valencia Corridor in the mission and easy access to tech shuttles, freeway and public transportation.
Sold for $2,250,000
$2,250,000
679 San Jose Ave, San Francisco, CA 94110
4beds
1,965sqft
Single Family Residence
Built in 1900
2,038 Square Feet Lot
$2,434,400 Zestimate®
$1,145/sqft
$7,291 Estimated rent
Home value
$2,434,400
$2.22M - $2.68M
$7,291/mo
Zestimate® history
Owner options
List your home for rent
$7,291/mo
Rent Zestimate®
Find your next renter with Zillow Rental Manager. Plus, with online applications, you can quickly screen prospective tenants – for free.
$7,291/mo
Rent Zestimate®
Refinance and save
$14,522/mo
Est. payment
Refinancing to a lower rate could help reduce your monthly payments and save thousands over the life of the loan.
$14,522/mo
Est. payment
Explore your selling options
Work with a Zillow partner agent
Leverage their expertise and Zillow's premium Showcase listings to get your home seen by more buyers.
Get startedList with your own agent
Get your home in front of millions of buyers by listing it on Zillow.
Learn how to do itSell it yourself
Take full control of how buyers see your home on Zillow by listing For Sale by Owner (FSBO).
List your homeWhat's special
Gas fireplaceOpen-plan flowClean architectural linesDedicated dining areaTile backsplashPremium thermador appliance suiteSeamless indoor-outdoor living
Zillow last checked:
Listing updated:
Listed by:
Laura A. Rogers DRE #01307471 415-990-0221,
Compass 415-345-3000,
John C. Farnham DRE #01335382 415-515-9211,
Compass
Bought with:
Laura R. Kaufman, DRE #01425571
Corcoran Icon Properties
Source: SFAR,MLS#: 426095648 Originating MLS: San Francisco Association of REALTORS
Originating MLS: San Francisco Association of REALTORSFacts & features
Interior
Bedrooms & bathrooms
- Bedrooms: 4
- Bathrooms: 3
- Full bathrooms: 3
Rooms
- Room types: Family Room, Living Room, Possible Guest
Primary bedroom
- Features: Balcony, Closet, Outside Access, Sitting Area
- Area: 0
- Dimensions: 0 x 0
Bedroom 1
- Area: 0
- Dimensions: 0 x 0
Bedroom 2
- Area: 0
- Dimensions: 0 x 0
Bedroom 3
- Area: 0
- Dimensions: 0 x 0
Bedroom 4
- Area: 0
- Dimensions: 0 x 0
Primary bathroom
- Features: Shower Stall(s), Tile
Bathroom
- Features: Tile, Tub w/Shower Over
Dining room
- Features: Bar, Space in Kitchen
- Area: 0
- Dimensions: 0 x 0
Family room
- Level: Lower
- Area: 0
- Dimensions: 0 x 0
Kitchen
- Features: Breakfast Area, Kitchen Island, Island w/Sink, Kitchen/Family Combo, Pantry Cabinet, Quartz Counter
- Level: Main
- Area: 0
- Dimensions: 0 x 0
Living room
- Level: Main
- Area: 0
- Dimensions: 0 x 0
Heating
- Central
Appliances
- Included: Dishwasher, Range Hood, Wine Refrigerator, Dryer, Washer
- Laundry: Inside Room
Features
- Flooring: Tile, Wood
- Windows: Double Pane Windows
- Has fireplace: No
Interior area
- Total structure area: 1,965
- Total interior livable area: 1,965 sqft
Property
Parking
- Total spaces: 1
- Parking features: Attached, Covered, Enclosed, Garage Door Opener, Garage Faces Front, Independent, On Site (Single Family Only)
- Has attached garage: Yes
Features
- Patio & porch: Uncovered Deck, Uncovered Patio
Lot
- Size: 2,038 Square Feet
Details
- Parcel number: 6597025
- Special conditions: Standard
Construction
Type & style
- Home type: SingleFamily
- Property subtype: Single Family Residence
- Attached to another structure: Yes
Condition
- Updated/Remodeled
- New construction: No
- Year built: 1900
Community & HOA
HOA
- Has HOA: No
Location
- Region: San Francisco
- Elevation: 0
Financial & listing details
- Price per square foot: $1,145/sqft
- Tax assessed value: $2,389,436
- Annual tax amount: $28,984
- Date on market: 1/15/2026
- Cumulative days on market: 4 days
- Total actual rent: 0
Price history
| Date | Event | Price |
|---|---|---|
| 2/2/2026 | Sold | $2,250,000+12.8%$1,145/sqft |
Source:  SFAR #426095648 Report a problem SFAR #426095648 Report a problem | ||
| 1/21/2026 | Pending sale | $1,995,000$1,015/sqft |
Source: SFAR #426095648 Report a problem | ||
| 1/15/2026 | Listed for sale | $1,995,000-5%$1,015/sqft |
Source: SFAR #426095648 Report a problem | ||
| 8/4/2017 | Sold | $2,100,000+31.7%$1,069/sqft |
Source: SFAR #459824 Report a problem | ||
| 7/14/2017 | Pending sale | $1,595,000$812/sqft |
Source: Vanguard Properties #459824 Report a problem | ||
| 7/7/2017 | Listed for sale | $1,595,000+30.7%$812/sqft |
Source: Vanguard Properties #459824 Report a problem | ||
| 1/6/2016 | Sold | $1,220,000$621/sqft |
Source: Public Record Report a problem | ||
Public tax history
| Year | Property taxes | Tax assessment |
|---|---|---|
| 2025 | $28,984 +3% | $2,389,436 +2% |
| 2024 | $28,149 +1.5% | $2,342,585 +2% |
| 2023 | $27,731 +1.9% | $2,296,653 +2% |
| 2022 | $27,213 +1.8% | $2,251,622 +2% |
| 2021 | $26,734 -0.4% | $2,207,474 +1% |
| 2020 | $26,841 +3.6% | $2,184,840 +2% |
| 2019 | $25,916 +3.5% | $2,142,000 +2% |
| 2018 | $25,040 +37.8% | $2,100,000 +38.8% |
| 2017 | $18,177 +110.5% | $1,513,243 +116.5% |
| 2016 | $8,634 +808.9% | $698,983 +1355.9% |
| 2015 | $950 +2.5% | $48,011 +2% |
| 2014 | $927 | $47,072 +0.5% |
| 2013 | -- | $46,861 +2% |
| 2012 | -- | $45,943 +2% |
| 2011 | -- | $45,043 +0.7% |
| 2010 | -- | $44,709 -0.2% |
| 2009 | -- | $44,815 +2% |
| 2008 | -- | $43,937 +2% |
| 2007 | -- | $43,076 +2% |
| 2006 | -- | $42,232 +2% |
| 2005 | -- | $41,405 +3.9% |
| 2003 | -- | $39,851 +2% |
| 2002 | -- | $39,074 +2% |
| 2001 | -- | $38,308 +2% |
| 2000 | -- | $37,556 |
Find assessor info on the county website
Neighborhood: Bernal Heights
Nearby homes
- $1,503,400-- bd2 ba2.1k sqft677 San Jose Ave, San Francisco, CA 94110Off Market
- $--6 bd2 ba2.3k sqft677 San Jose Ave APT A, San Francisco, CA 94110Off Market
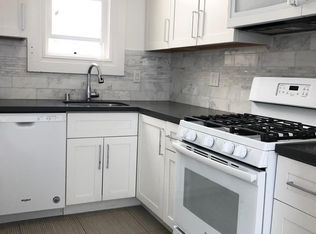
- $2,116,6002 bd2 ba2.1k sqft681 San Jose Ave, San Francisco, CA 94110Off Market

- $2,689,4005 bd2 ba2.8k sqft673 San Jose Ave, San Francisco, CA 94110Off Market
- $2,251,9004 bd2 ba1.7k sqft683 San Jose Ave, San Francisco, CA 94110Off Market
- $1,509,5002 bd2 ba1.3k sqft685 San Jose Ave, San Francisco, CA 94110Off Market
- $1,489,100-- bd2 ba2k sqft667-669 San Jose Ave, San Francisco, CA 94110Off Market
- $---- bd1 ba395 sqft669 San Jose Ave UNIT A, San Francisco, CA 94110Off Market
Nearby schools
GreatSchools rating
- 4/10Flynn (Leonard R.) Elementary SchoolGrades: K-5Distance: 0.6 mi
- 2/10Lick (James) Middle SchoolGrades: 6-8Distance: 0.7 mi
- 4/10O'Connell (John) High SchoolGrades: 9-12Distance: 1.1 mi
Get a cash offer in 3 minutes
Find out how much your home could sell for in as little as 3 minutes with a no-obligation cash offer.
Estimated market value
$2,434,400
Get a cash offer in 3 minutes
Find out how much your home could sell for in as little as 3 minutes with a no-obligation cash offer.
Estimated market value
$2,434,400
- California
- San Francisco County
- San Francisco
- 94110
- Bernal Heights
- 679 San Jose Ave
Nearby cities
Nearby neighborhoods
Nearby zip codes
Other San Francisco Topics
