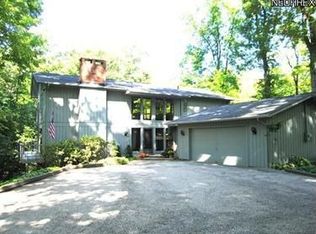
Welcome home to 679 Scarsdale Lane! This 4-bedroom, 2.5-bath home is tucked away at the end of a quiet dead-end street, just minutes from downtown Chagrin Falls. Enjoy the mature wooded acreage with incredible views from every window. Inside, the large open foyer with a closet nook leads to a cozy family room featuring wraparound deck access, a gas fireplace, and a custom wet bar. Across the foyer, the formal living room (currently used as an office) flows into the dining room, offering flexibility for entertaining or everyday living. The well-appointed eat-in kitchen includes granite countertops, stainless steel appliances, and access to the deck—perfect for indoor-outdoor dining. A renovated half bath and a convenient laundry room complete the first floor. Upstairs, the expansive primary suite offers a walk-in closet, ensuite bathroom, and a gas fireplace for added comfort. Three additional large bedrooms, each with oversized closets, share a second hallway full bath. The walkout basement is partially finished with durable epoxy floors and includes a spacious storage closet. A deep, three-car attached garage adds even more functionality to the lower level.
Recent improvements include new roof (June 2025), new LVT flooring throughout the first floor, a half-bath remodel, refreshed primary bath, updated lighting fixtures, new stair carpeting, custom wet bar, epoxy basement flooring, and fresh interior paint—all completed between 2023 and 2025. The sellers have also taken care of key maintenance in 2025, including HVAC servicing, gutter and duct cleaning, deck power washing, professional landscaping, and chimney sweeping—and they’re offering a one-year home warranty for added peace of mind. This home is truly move-in ready!
West Geauga Schools | Geauga County taxes
Closed
Street View
$450,000
679 Scarsdale Ln, Chagrin Falls, OH 44022
4beds
2,560sqft
Single Family Residence
Built in 1973
1.82 Acres Lot
$486,800 Zestimate®
$176/sqft
$4,847 Estimated rent
Home value
$486,800
Estimated sales range
Not available
$4,847/mo
Zestimate® history
Owner options
List your home for rent
$4,847/mo
Rent Zestimate®
Find your next renter with Zillow Rental Manager. Plus, with online applications, you can quickly screen prospective tenants – for free.
$4,847/mo
Rent Zestimate®
Refinance and save
$2,924/mo
Est. payment
Refinancing to a lower rate could help reduce your monthly payments and save thousands over the life of the loan.
$2,924/mo
Est. payment
Explore your selling options
Work with a Zillow partner agent
Leverage their expertise and Zillow's premium Showcase listings to get your home seen by more buyers.
Get startedList with your own agent
Get your home in front of millions of buyers by listing it on Zillow.
Learn how to do itSell it yourself
Take full control of how buyers see your home on Zillow by listing For Sale by Owner (FSBO).
List your homeWhat's special
Gas fireplaceMature wooded acreageWalkout basementRenovated half bathQuiet dead-end streetExpansive primary suiteStainless steel appliances
Zillow last checked:
Listing updated:
Listed by:
Anne M Harmody anneharmody@howardhanna.com216-287-0864,
Howard Hanna,
Rebecca Hamid 440-715-5251,
Howard Hanna
Bought with:
Non-Member Non-Member, 9999
Non-Member
Source: MLS Now,MLS#: 5126427Originating MLS: Akron Cleveland Association of REALTORS
Facts & features
Interior
Bedrooms & bathrooms
- Bedrooms: 4
- Bathrooms: 3
- Full bathrooms: 2
- 1/2 bathrooms: 1
- Main level bathrooms: 1
Primary bedroom
- Level: Second
- Dimensions: 23 x 14
Bedroom
- Level: Second
- Dimensions: 13 x 13
Bedroom
- Level: Second
- Dimensions: 15 x 13
Bedroom
- Level: Second
- Dimensions: 14 x 12
Dining room
- Level: First
- Dimensions: 13 x 13
Family room
- Level: First
- Dimensions: 23 x 14
Kitchen
- Level: First
- Dimensions: 25 x 12
Living room
- Level: First
- Dimensions: 18 x 13
Heating
- Forced Air, Gas
Cooling
- Central Air
Features
- Basement: Partial,Unfinished,Walk-Out Access
- Number of fireplaces: 2
Interior area
- Total structure area: 2,560
- Total interior livable area: 2,560 sqft
- Finished area above ground: 2,560
Property
Parking
- Parking features: Attached, Garage
- Attached garage spaces: 3
Features
- Levels: Two
- Stories: 2
Lot
- Size: 1.82 Acres
Details
- Parcel number: 26199300
Construction
Type & style
- Home type: SingleFamily
- Architectural style: Colonial
- Property subtype: Single Family Residence
Materials
- Aluminum Siding
- Roof: Asphalt,Fiberglass
Condition
- Year built: 1973
Details
- Warranty included: Yes
Utilities & green energy
- Sewer: Public Sewer
- Water: Public
Community & HOA
Community
- Subdivision: Scarsdale Estate
HOA
- Has HOA: No
Location
- Region: Chagrin Falls
Financial & listing details
- Price per square foot: $176/sqft
- Tax assessed value: $382,400
- Annual tax amount: $5,937
- Date on market: 5/28/2025
- Cumulative days on market: 7 days
- Listing agreement: Exclusive Right To Sell
Price history
| Date | Event | Price |
|---|---|---|
| 7/22/2025 | Sold | $450,000-6.1%$176/sqft |
Source: Public Record Report a problem | ||
| 6/4/2025 | Pending sale | $479,000$187/sqft |
Source: MLS Now #5126427 Report a problem | ||
| 5/28/2025 | Listed for sale | $479,000$187/sqft |
Source: MLS Now #5126427 Report a problem | ||
| 5/28/2025 | Listing removed | -- |
Source: Owner Report a problem | ||
| 5/21/2025 | Price change | $479,000-4.2%$187/sqft |
Source: Owner Report a problem | ||
| 5/14/2025 | Listed for sale | $499,900+31.6%$195/sqft |
Source: Owner Report a problem | ||
| 12/9/2021 | Sold | $380,000-1.3%$148/sqft |
Source: Public Record Report a problem | ||
| 10/7/2021 | Pending sale | $384,900$150/sqft |
Source:  MLS Now #4312654 Report a problem MLS Now #4312654 Report a problem | ||
Public tax history
| Year | Property taxes | Tax assessment |
|---|---|---|
| 2025 | $6,524 +9.9% | $133,840 |
| 2024 | $5,938 -0.8% | $133,840 |
| 2023 | $5,988 +20.9% | $133,840 +43.5% |
| 2022 | $4,951 +0.3% | $93,280 |
| 2021 | $4,937 -4.7% | $93,280 |
| 2020 | $5,180 +5.3% | $93,280 +12.8% |
| 2019 | $4,920 -1.1% | $82,680 |
| 2018 | $4,974 -0.1% | $82,680 |
| 2017 | $4,981 -10.2% | $82,680 -6.1% |
| 2016 | $5,545 +5.2% | $88,030 |
| 2015 | $5,269 +3% | $88,030 |
| 2014 | $5,116 -0.6% | $88,030 |
| 2013 | $5,149 +3.9% | $88,030 |
| 2012 | $4,955 0% | $88,030 |
| 2011 | $4,956 -1.9% | $88,030 -5.1% |
| 2010 | $5,053 +5.7% | $92,750 |
| 2009 | $4,781 +1.8% | $92,750 |
| 2008 | $4,697 +1.5% | $92,750 |
| 2007 | $4,627 -18.6% | $92,750 -18.7% |
| 2006 | $5,684 +0% | $114,030 |
| 2005 | $5,682 +12.9% | $114,030 +9.9% |
| 2004 | $5,032 +1.5% | $103,780 |
| 2003 | $4,960 +7.7% | $103,780 |
| 2002 | $4,606 +4.3% | $103,780 +7.8% |
| 2001 | $4,417 +3.8% | $96,260 |
| 2000 | $4,256 -3.1% | $96,260 |
| 1999 | $4,392 | $96,260 |
Find assessor info on the county website
Neighborhood: 44022
Nearby homes
- $659,8004 bd2 ba2.7k sqft699 Coy Ln, Chagrin Falls, OH 44022Off Market
- $2,160,3004 bd7 ba4.3k sqft30 Stonecreek Dr, Chagrin Falls, OH 44022Off Market

- $6,900-- bd-- ba-- sqft699 Coy Ln, Chagrin Falls, OH 44022Off Market
- $645,3004 bd3 ba3.8k sqft715 Coy Ln, Chagrin Falls, OH 44022Off Market

- $572,9004 bd3 ba2.2k sqft729 Coy Ln, Chagrin Falls, OH 44022Off Market
- $453,9003 bd2 ba2.5k sqft685 Coy Ln, Chagrin Falls, OH 44022Off Market
- $6,900-- bd-- ba-- sqft685 Coy Ln, Chagrin Falls, OH 44022Off Market
- $603,0004 bd2 ba3.3k sqft745 Coy Ln, Chagrin Falls, OH 44022Off Market
Nearby schools
GreatSchools rating
- NAWestwood Elementary SchoolGrades: K-2Distance: 3.4 mi
- 9/10West Geauga Middle SchoolGrades: 6-8Distance: 4.9 mi
- 10/10West Geauga High SchoolGrades: 9-12Distance: 4.7 mi
Schools provided by the listing agent
- District: West Geauga LSD - 2807
Source: MLS Now. This data may not be complete. We recommend contacting the local school district to confirm school assignments for this home.
Get a cash offer in 3 minutes
Find out how much your home could sell for in as little as 3 minutes with a no-obligation cash offer.
Estimated market value
$486,800
Get a cash offer in 3 minutes
Find out how much your home could sell for in as little as 3 minutes with a no-obligation cash offer.
Estimated market value
$486,800
- Ohio
- Geauga County
- Chagrin Falls
- 44022
- 679 Scarsdale Ln
Nearby cities
Nearby neighborhoods
Nearby zip codes
Other Chagrin Falls Topics
