*Immaculate Home with In-Law Suite and Expansive Backyard!** Discover this beautifully cared-for home featuring a fantastic in-law suite conversion and a magnificent backyard that feels like rolling hills - a true must-see! The inviting curb appeal includes a lush green lawn and hedges leading to a cozy front porch with an inlaid glass door, allowing warm sunlight to fill the interior. Inside, you’re greeted by smooth wide-plank LVT floors and fresh paint that brighten the space. To the left, a versatile study awaits. To the right, the original dining room has been transformed into a welcoming in-law suite living room, leading to a permitted garage conversion with a sizable bedroom, full kitchen and bathroom, with a separate entrance for independent convenience. As you explore further, the main living room opens up to a wall of windows and a door overlooking the picturesque yard, featuring a charming wood-burning fireplace between them. The split floor plan positions the master bedroom in the southeast corner, while three additional bedrooms are on the north side. The spacious breakfast nook is right off the kitchen which boasts freshly painted cabinets, stainless steel appliances, under-cabinet lighting, and an efficient and elegant built-in lighted pantry. The master suite offers ample space for a king-sized bed, couple of reading chairs, dressers, and a bathroom with a shower/tub combo between his and hers walk-in closets and double vanity, all complemented by light from two windows and a side door leading to and overlooking the yard. Step outside to the expansive yard, where the inviting back porch overlooks a stunning landscape, complete with a postcard-worthy tree and charming features like a framed swing as well as two sizable sheds for equipment and supplies. This home has so much to offer, and the only way to truly appreciate it is to come see it for yourself. Don’t miss out on this outstanding property ready for another family to call it HOME!
Sold for $405,000
$405,000
679 Shiloh Dr, Pensacola, FL 32503
5beds
2,593sqft
Single Family Residence
Built in 2005
0.31 Acres Lot
$469,200 Zestimate®
$156/sqft
$2,925 Estimated rent
Home value
$469,200
$446,000 - $493,000
$2,925/mo
Zestimate® history
Owner options
List your home for rent
$2,925/mo
Rent Zestimate®
Find your next renter with Zillow Rental Manager. Plus, with online applications, you can quickly screen prospective tenants – for free.
$2,925/mo
Rent Zestimate®
Refinance and save
$2,954/mo
Est. payment
Refinancing to a lower rate could help reduce your monthly payments and save thousands over the life of the loan.
$2,954/mo
Est. payment
Explore your selling options
Work with a Zillow partner agent
Leverage their expertise and Zillow's premium Showcase listings to get your home seen by more buyers.
Get startedList with your own agent
Get your home in front of millions of buyers by listing it on Zillow.
Learn how to do itSell it yourself
Take full control of how buyers see your home on Zillow by listing For Sale by Owner (FSBO).
List your homeWhat's special
Back porchFresh paintLush green lawnFreshly painted cabinetsSizable shedsMaster suitePostcard-worthy tree
Zillow last checked:
Listing updated:
Listed by:
Maritza Lee 850-377-2292,
Coastal Realty Partners
Bought with:
Rose Contreras
PARADISE LIVING REALTY & INVESTMENTS, LLC
Source: PAR,MLS#: 672879
Facts & features
Interior
Bedrooms & bathrooms
- Bedrooms: 5
- Bathrooms: 3
- Full bathrooms: 3
Primary bedroom
- Level: First
- Area: 247
- Dimensions: 19 x 13
Bedroom
- Level: First
- Area: 132
- Dimensions: 11 x 12
Bedroom 1
- Level: First
- Area: 110
- Dimensions: 11 x 10
Bedroom 2
- Level: First
- Area: 110
- Dimensions: 11 x 10
Kitchen
- Level: First
- Area: 120
- Dimensions: 12 x 10
Living room
- Level: First
- Area: 396
- Dimensions: 18 x 22
Office
- Level: First
- Area: 120
- Dimensions: 12 x 10
Heating
- Central, Fireplace(s)
Cooling
- Central Air, Ceiling Fan(s)
Appliances
- Included: Electric Water Heater, Built In Microwave, Dishwasher, Disposal, Refrigerator
- Laundry: Inside, W/D Hookups
Features
- Ceiling Fan(s), Plant Ledges, Vaulted Ceiling(s), Smart Thermostat
- Flooring: Vinyl, Carpet
- Doors: Insulated Doors
- Windows: Double Pane Windows, Blinds
- Has basement: No
- Has fireplace: Yes
Interior area
- Total structure area: 2,593
- Total interior livable area: 2,593 sqft
Property
Parking
- Parking features: Driveway, Converted Garage
- Has uncovered spaces: Yes
Features
- Levels: One
- Stories: 1
- Patio & porch: Covered
- Exterior features: Rain Gutters
- Pool features: None
- Fencing: Back Yard
Lot
- Size: 0.31 Acres
- Features: Sprinkler
Details
- Parcel number: 351s307130011002
- Zoning description: Res Single
Construction
Type & style
- Home type: SingleFamily
- Architectural style: Contemporary
- Property subtype: Single Family Residence
Materials
- Frame
- Foundation: Slab
- Roof: Shingle
Condition
- Resale
- New construction: No
- Year built: 2005
Utilities & green energy
- Electric: Circuit Breakers
- Sewer: Public Sewer
- Water: Public
Green energy
- Energy efficient items: Insulation, Insulated Walls
Community & HOA
Community
- Security: Smoke Detector(s)
- Subdivision: Bridgewood
HOA
- Has HOA: Yes
- Services included: None
- HOA fee: $280 annually
Location
- Region: Pensacola
Financial & listing details
- Price per square foot: $156/sqft
- Tax assessed value: $337,567
- Annual tax amount: $1,312
- Price range: $405K - $405K
- Date on market: 10/25/2025
- Cumulative days on market: 9 days
- Road surface type: Paved
Price history
| Date | Event | Price |
|---|---|---|
| 12/1/2025 | Sold | $405,000-2.4%$156/sqft |
Source:  PAR #672879 Report a problem PAR #672879 Report a problem | ||
| 11/6/2025 | Contingent | $415,000$160/sqft |
Source: PAR #672879 Report a problem | ||
| 10/25/2025 | Listed for sale | $415,000+133.1%$160/sqft |
Source: PAR #672879 Report a problem | ||
| 10/25/2013 | Sold | $178,000-4.2%$69/sqft |
Source: PAR #449656 Report a problem | ||
| 9/14/2013 | Price change | $185,900-1.6%$72/sqft |
Source: RE/MAX ON THE COAST #449656 Report a problem | ||
| 8/21/2013 | Listed for sale | $188,900$73/sqft |
Source: RE/MAX ON THE COAST #449656 Report a problem | ||
Public tax history
| Year | Property taxes | Tax assessment |
|---|---|---|
| 2024 | $1,312 | $337,567 +4.8% |
| 2023 | -- | $322,211 +16.9% |
| 2022 | $1,309 -6.3% | $275,720 +23.4% |
| 2021 | $1,397 -0.6% | $223,470 +11% |
| 2020 | $1,405 +0.8% | $201,409 +8.5% |
| 2019 | $1,394 | $185,551 +24.1% |
| 2018 | $1,394 -2.7% | $149,502 +2.1% |
| 2017 | $1,432 +0.3% | $146,428 +2.1% |
| 2016 | $1,427 +1.8% | $143,417 +0.7% |
| 2015 | $1,401 | $142,421 +0.8% |
| 2014 | $1,401 | $141,291 +9.9% |
| 2013 | -- | $128,511 -0.9% |
| 2012 | -- | $129,626 -4.8% |
| 2011 | -- | $136,227 -4.7% |
| 2010 | -- | $142,944 -4.6% |
| 2009 | -- | $149,773 -5.6% |
| 2008 | -- | $158,596 -3.9% |
| 2007 | -- | $164,990 -5% |
| 2006 | -- | $173,680 +1554.1% |
| 2005 | -- | $10,500 |
Find assessor info on the county website
Neighborhood: Oakfield
Nearby homes
- $428,7004 bd3 ba2.9k sqft673 Shiloh Dr, Pensacola, FL 32503Off Market
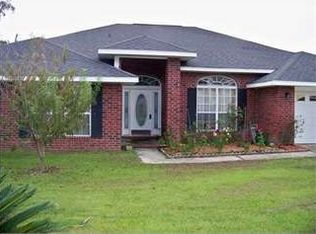
- $341,600-- bd7 ba2.1k sqft667 Shiloh Dr, Pensacola, FL 32503Off Market
- $350,0004 bd3 ba3k sqft674 Shiloh Dr, Pensacola, FL 32503Sold

- $466,900-- bd9 ba2.7k sqft523 Shiloh Dr, Pensacola, FL 32503Off Market
- $350,2004 bd2 ba2.1k sqft668 Shiloh Dr, Pensacola, FL 32503Off Market
- $307,7004 bd2 ba1.9k sqft517 Shiloh Dr, Pensacola, FL 32503Off Market
- $507,9004 bd3 ba2.9k sqft691 Shiloh Dr, Pensacola, FL 32503Off Market
- $388,8004 bd2 ba2.6k sqft529 Shiloh Dr, Pensacola, FL 32503Off Market
Nearby schools
GreatSchools rating
- 5/10Reinhardt Holm Elementary SchoolGrades: PK-5Distance: 1.6 mi
- 4/10Ferry Pass Middle SchoolGrades: 6-8Distance: 2.7 mi
- 3/10Washington Senior High SchoolGrades: 9-12Distance: 1.4 mi
Schools provided by the listing agent
- Elementary: Holm
- Middle: WOODHAM
- High: Washington
Source: PAR. This data may not be complete. We recommend contacting the local school district to confirm school assignments for this home.


Get pre-qualified for a loan
At Zillow Home Loans, we can pre-qualify you in as little as 5 minutes with no impact to your credit score.An equal housing lender. NMLS #10287.
Sell for more on Zillow
Get a Zillow Showcase℠ listing at no additional cost and you could sell for .
$469,200
2% more
+$9,384
With Zillow Showcase(estimated)
$478,584
- Florida
- Escambia County
- Pensacola
- 32503
- Oakfield
- 679 Shiloh Dr
Nearby cities
Nearby neighborhoods
Nearby zip codes
Other Pensacola Topics
