This holiday season, check something off your wish list: a new home for the holidays! 679 Stanley is everything you’ve been wishing for. Beautifully and thoughtfully renovated throughout, it’s the perfect place to host family and friends. Parking is never a worry here, with a newly sealed driveway that fits up to 6 cars. Your guests will step onto the newly finished front deck and through the brand new front door, welcomed by the glow of the gas fireplace reflecting off freshly refinished hardwood floors. Gather everyone in the dining room while you prepare dinner in your spacious, renovated kitchen with brand new appliances. As you set the feast across sparkling quartz countertops, your guests will marvel at all that cupboard space. Even the generous bathroom, with its tiled tub surround and butcher block shelving, earns its own admiration. Step outside for a quiet moment and enjoy your spacious new rear deck and deep fenced backyard. After dinner, settle in around the fireplace with a glass of good cheer. When the evening winds down, park safely for the night in your detached garage and with new overhead door, work bench and attic storage. Then say goodnight and retreat to your spacious primary suite with vaulted ceiling and walk in closet. Comfort is taken care of as well in this beautiful house with new AC (2026) HE furnace (2022), on demand HWT (2026) and new large vinyl windows (all but 2 are brand new). This holiday season, give yourself a gift from your wish list and make 679 Stanley your Home for the Holidays.
For sale
C$399,900
679 Stanley St, Windsor, ON N8X 3B3
3beds
SingleFamily
Built in 1940
-- sqft lot
$-- Zestimate®
C$--/sqft
C$-- HOA
What's special
Newly finished front deckGas fireplaceFreshly refinished hardwood floorsDining roomSpacious renovated kitchenBrand new appliancesSparkling quartz countertops
- 1 hour
- 0
- 0
Zillow last checked:
Listing updated:
Listed by:
Stephanie Ahlstedt, Broker,
Manor Windsor Realty Ltd. Brokerage
Source: Windsor-Essex County AOR,MLS®#: 26027901 Originating MLS®#: Windsor-Essex County Association of REALTORS®
Facts & features
Interior
Bedrooms & bathrooms
- Bedrooms: 3
- Bathrooms: 1
- Full bathrooms: 1
Heating
- Natural Gas, Forced Air, Furnace
Cooling
- Central Air
Appliances
- Included: Dishwasher, Dryer, Microwave Range Hood Combo, Refrigerator, Stove, Washer, Tankless Water Heater
Features
- Energy Efficient, Walk-In Closet
- Basement: Crawl Space
- Number of fireplaces: 1
- Fireplace features: Fireplace 1 Fuel (Gas), Fireplace 1 (Insert)
Property
Parking
- Total spaces: 1.5
- Parking features: Finished Drive, Front Drive, Side Drive, 1.5 Garage, Detached
- Garage spaces: 1.5
- Has uncovered spaces: Yes
Features
- Levels: One and One Half,1 3/4 Storey
- Patio & porch: Patio, Sundeck, Covered Porch
- Fencing: Fenced Yard
- Frontage length: 35.00
Lot
- Features: Landscaped, Playground Nearby, Shopping Nearby, Wooded, Acreage Info (Unknown)
Details
- Additional structures: Workshop
- Zoning: RES
Construction
Type & style
- Home type: SingleFamily
Materials
- Aluminum/Vinyl
- Foundation: Block
- Roof: Asphalt Shingle
Condition
- Year built: 1940
Utilities & green energy
- Sewer: Sanitary
- Water: Municipal Water
- Utilities for property: Water Connected, Sewer Connected
Community & HOA
Community
- Features: Walking Trails Nearby
- Security: Alarm System - R/I
Location
- Region: Windsor
Financial & listing details
- Annual tax amount: C$1,844
- Date on market: 11/17/2026
- Inclusions: Fridge, Stove, Washer, Dryer, Dishwasher, Microwave Range Hood
- Ownership: Freehold
Price history
| Date | Event | Price |
|---|---|---|
| 11/17/2026 | Listed for sale | C$399,900 |
Source:  Windsor-Essex County AOR #26027901 Report a problem | ||
Public tax history
Tax history is unavailable.
Climate risks
Neighborhood: Remington

Similar homes
- C$399,0005 bd3 ba-- sqft1634 Albert Rd, Windsor, ON N8Y 3R5For Sale
 MLS ID #26027858, Nawfal Al Jazrawi, Sales Person, Remax Preferred Realty Ltd. - 585 Brokerage. Windsor-Essex County AOR
- C$374,9003 bd1 ba-- sqft550 Capitol St, Windsor, ON N8X 3E8For Sale
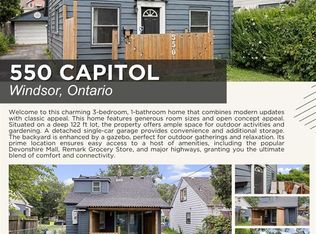 MLS ID #26026086, Daniel Bechard, Sales Person, Remax Preferred Realty Ltd. - 585 Brokerage. Windsor-Essex County AOR
- C$389,0004 bd2 ba-- sqft623 Edinborough St, Windsor, ON N8X 3C8For Sale
 MLS ID #26027187, Goran Todorovic , Broker Of Record, Remax Care Realty Brokerage. Windsor-Essex County AOR
- C$379,9003 bd2 ba-- sqft7075 Edgar St, Windsor, ON N8S 2A8For Sale
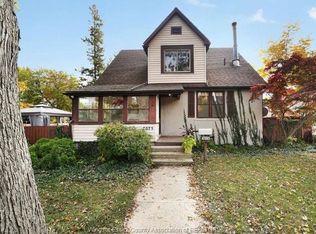 MLS ID #26027873, Ashley Mollard, Sales Person, Remax Preferred Realty Ltd. - 584 Brokerage. Windsor-Essex County AOR
